
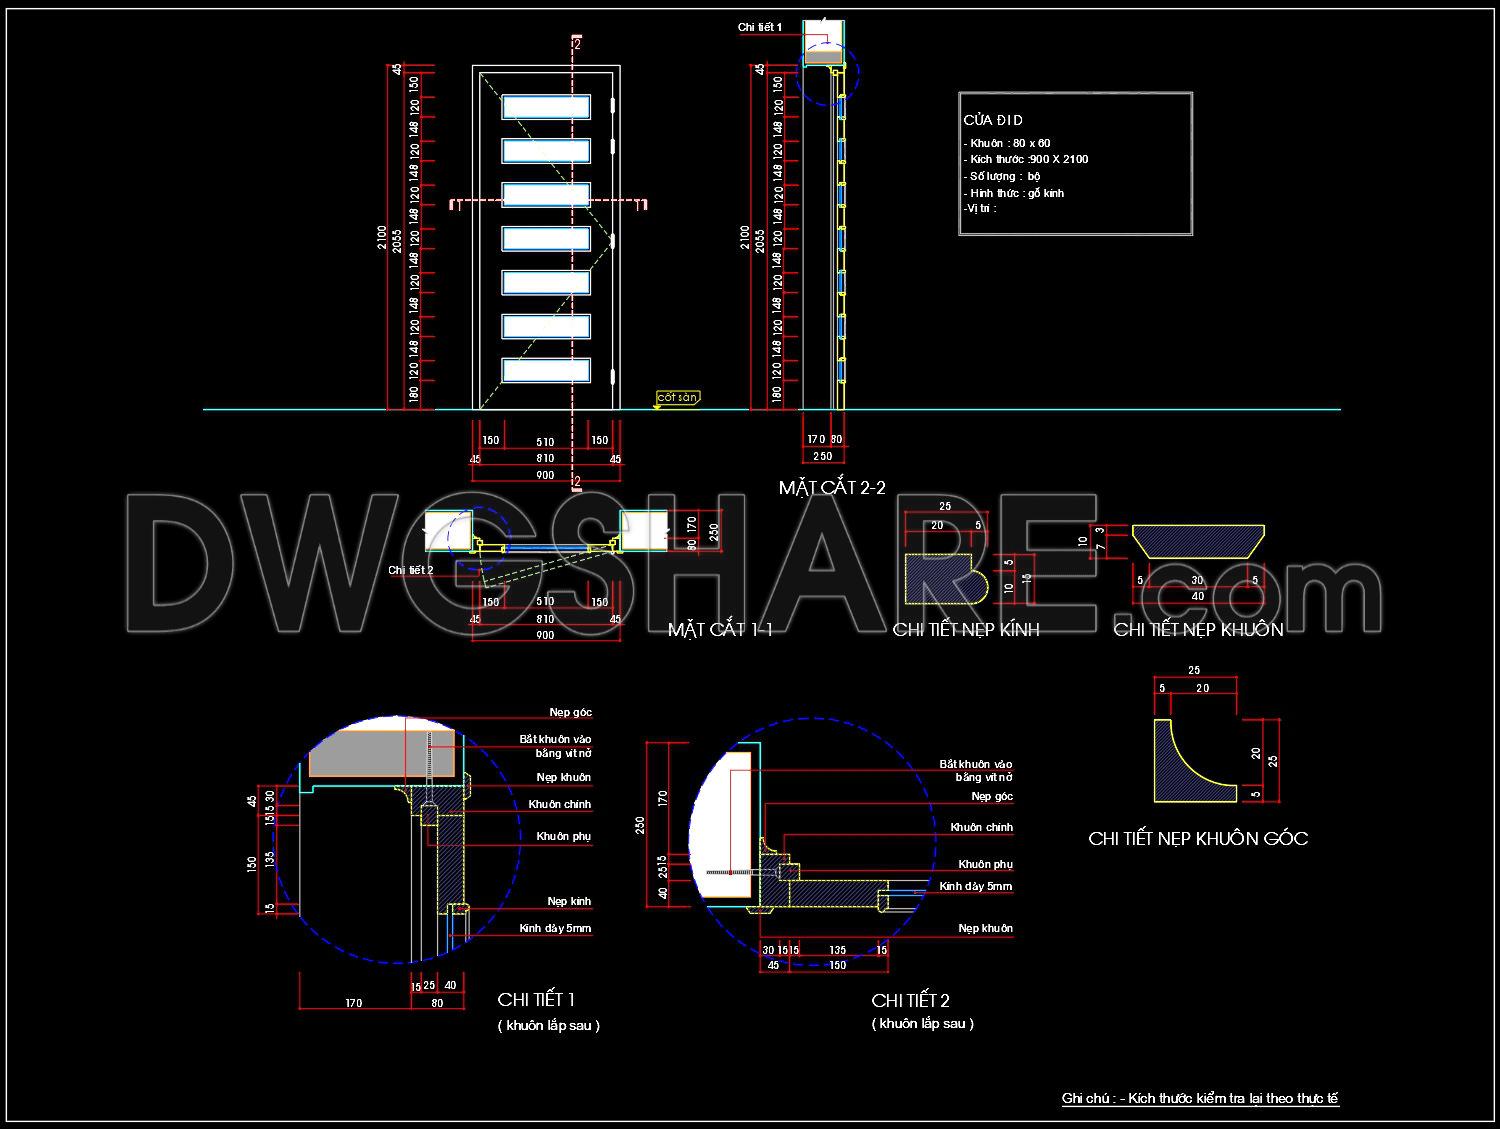
803. Free CAD detailed drawings of natural wooden interior doors
The CAD drawings of natural wooden interior doors provide detailed visualizations essential for architects and construction professionals. These drawings include views of the door’s front, side, and sectional cuts, offering a comprehensive understanding of their structure. The dimensions featured, such as a standard door size of 900 x 2100 mm, cater to typical architectural standards. Key components include:
- Door frames
- Glass panels
- Molding details
- Frame sections
Each element serves a crucial role in the door’s functionality and aesthetic appeal. Natural wooden interior doors bring elegance and sustainability to spaces, with these CAD drawings ensuring accuracy in design and construction. They facilitate easy editing, smooth collaboration among team members, and cost optimization by reducing material waste. The availability of these CAD DWG files for free download allows professionals to incorporate high-quality designs effortlessly into their projects. Embracing these resources enhances architectural precision and fosters creative interior design solutions.
I also recommend downloading other Door CAD drawings for your project reference.
- File format: .DWG
- Size: 137 KB
- Source: DWGshare
- AutoCAD platform 2018 and later versions. For downloading files there is no need to go through the registration process
If you find our work useful, your support would mean a lot and help us grow even better.DONATE
Related posts
276. Autocad Wooden Door free download
472. Detailed AutoCAD Drawings Of Doors, Windows For Download
69. Download Dynamic Door and Window CAD Blocks for Free
235. Autocad Wooden Door free download
880. Hygienic Double Door Elevation and Section CAD Detail
532. Detailed CAD Drawings Of Doors, Windows For Download
71.Autocad Wooden Door free download
173. Autocad Wooden Door free download
242. Autocad Wooden Door free download