
101. Download Free CAD Drawing Floor Tiling Plan for House
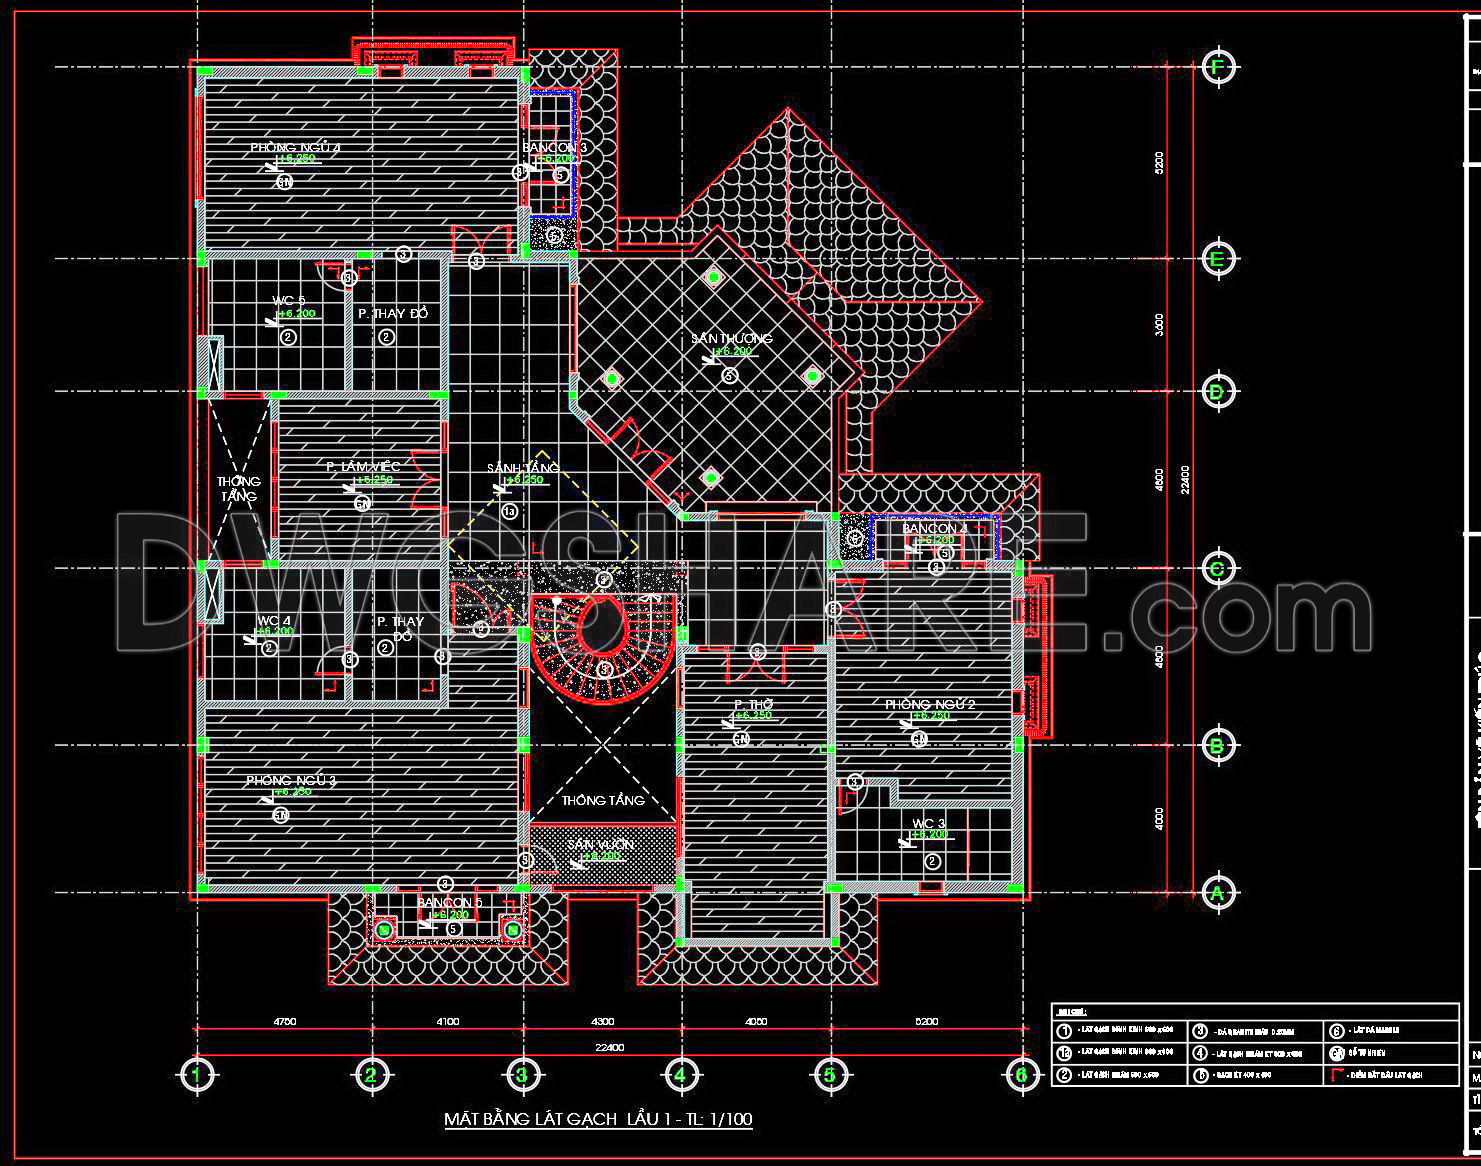
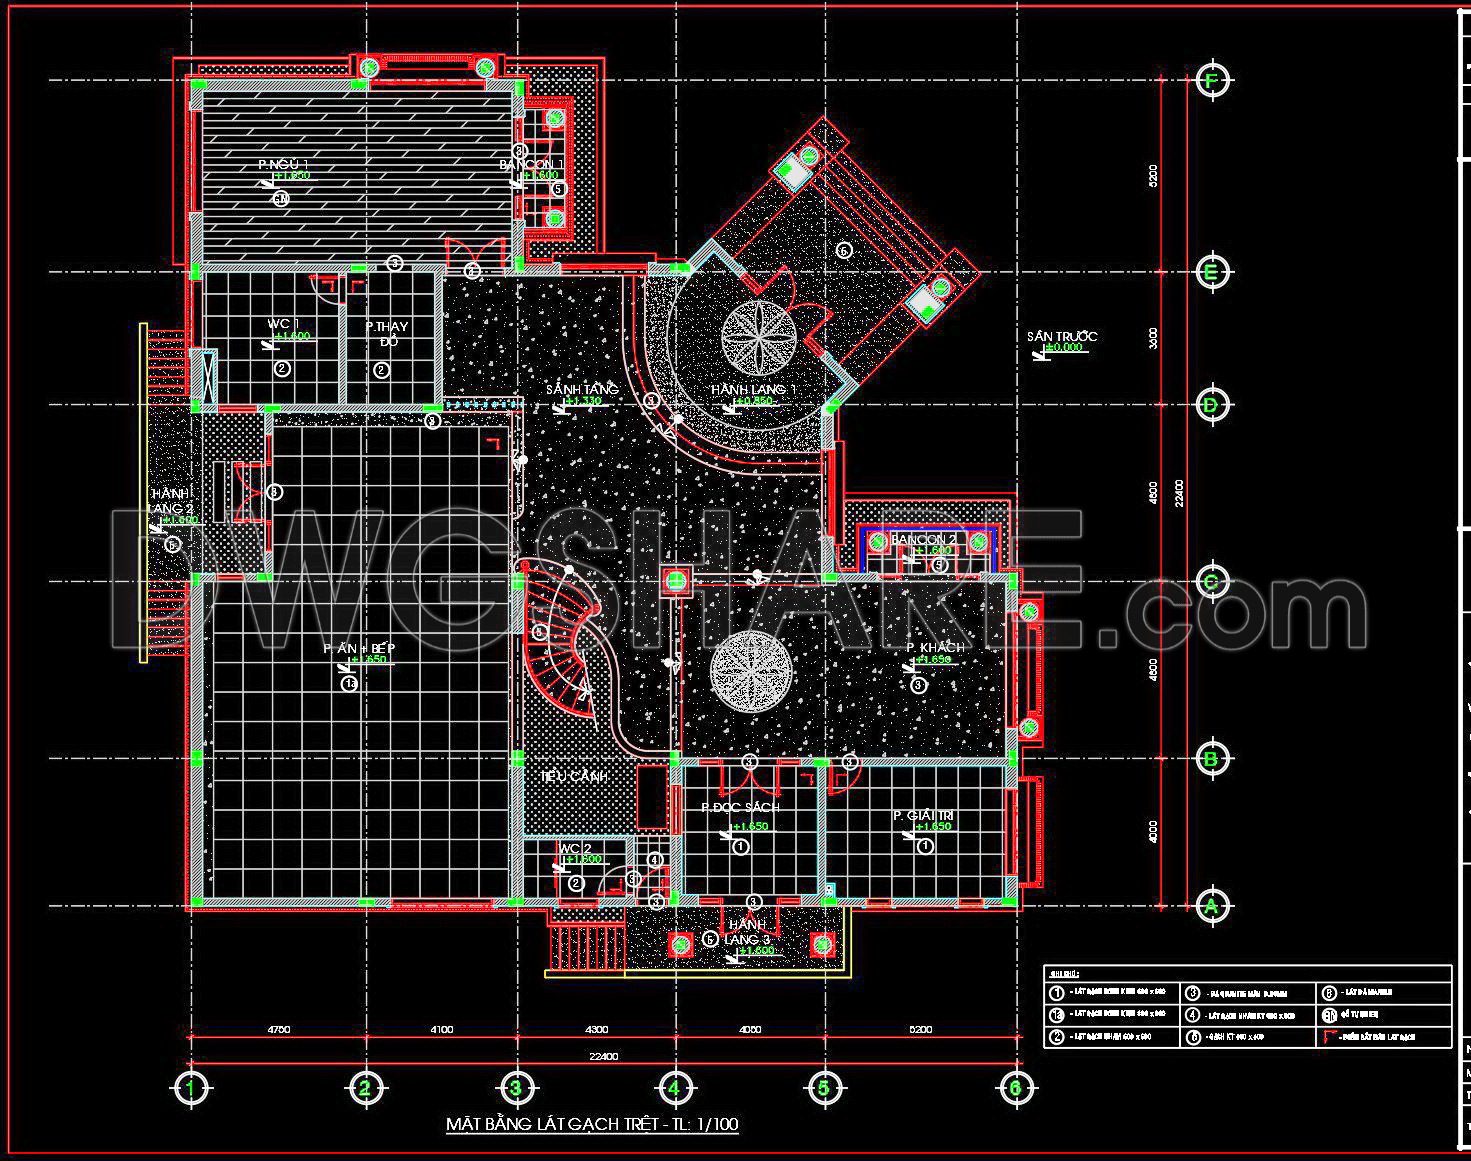
This set of CAD drawings provides a comprehensive floor tiling plan for a house, detailing intricate layouts and material specifications. This series is designed for seamless implementation in residential projects.
• Key features include:
* Floor Plans: Detailed layout of tile placement across all rooms.
* Dimensions: Precise measurements are included for each tile section.
* Materials: Specifications for tile types and installation methods.
* Multiple Views: Includes floor plan and section views for clarity.
* Scale: Drawings are to a 1:100 scale for accurate construction referencing.
These CAD drawings are ideal for architects, interior designers, and contractors seeking efficient design and implementation solutions. By leveraging these comprehensive plans, professionals can ensure accurate construction and enhanced design aesthetics. Download now to optimize your project workflow and achieve precision.
I also suggest downloading Flooring plan Details CAD Files
- File format: .DWG
- Size: 424 KB
- Source: DWGshare
- AutoCAD platform 2018 and later versions. For downloading files there is no need to go through the registration process
If you find our work useful, your support would mean a lot and help us grow even better.DONATE
Related posts
92. Download free detailed CAD drawings of floor plans for a 2-story townhouse
114. Free Download DWG CAD Tile Layout Drawings for 6-Story House
136. Free download floor finishing CAD drawings for a 3-story office building
102. Free CAD File Residential Floor Tiling Layout Plans for Level 1 and Level 2
42. Download free detailed CAD drawings of floor plans for a 3-story townhouse
90. Download free detailed CAD drawings of floor plans for a 4-story townhouse
80. Download free detailed CAD drawings of floor plans for a 3-story townhouse
66. Detailed CAD drawings of the ceiling and floor tiling for a 4-story house
49. Download free detailed CAD drawings of floor plans for a 3-story townhouse