
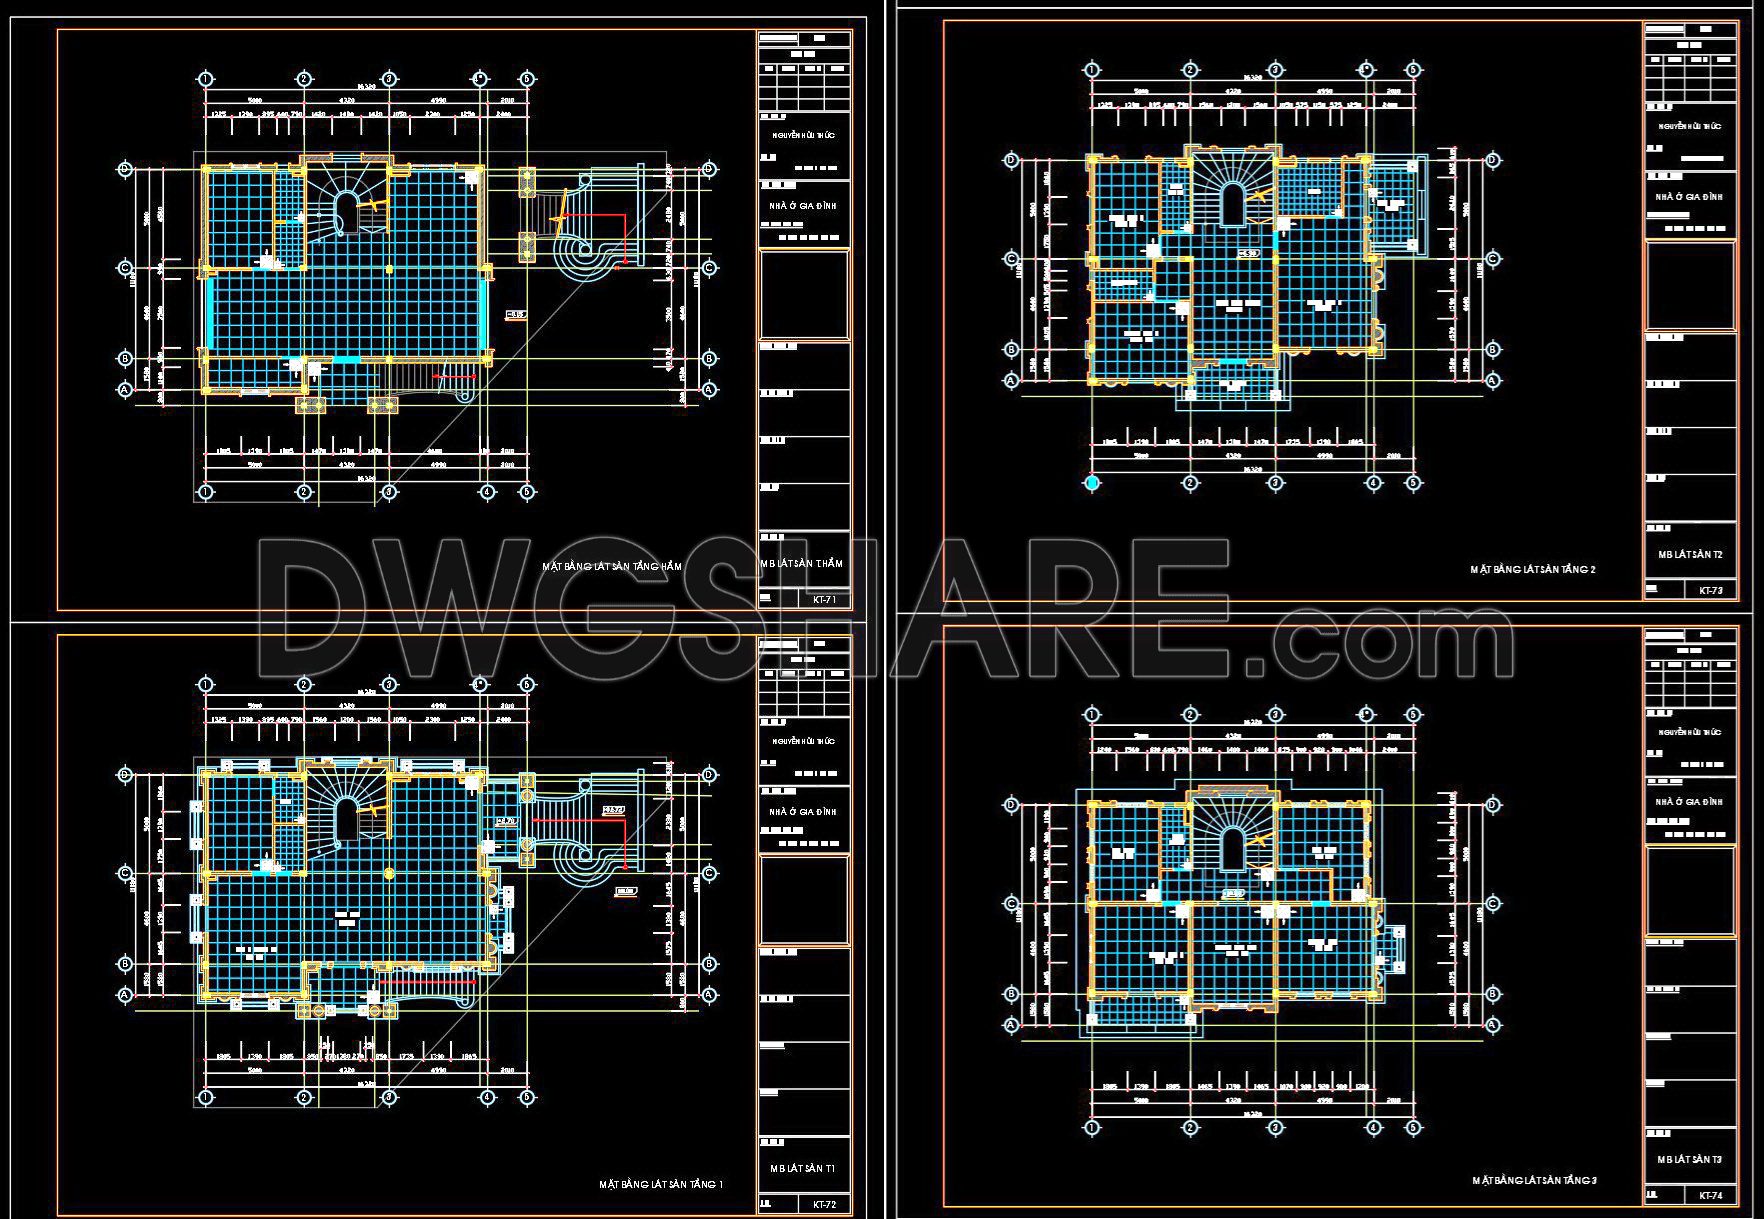
117. Free Download CAD Tile Layout Design – Three-Story House Plans
Dive into the world of architectural precision with these CAD tile layout design files, perfect for three-story house plans. The collection includes multiple views showcasing detailed floor arrangements and intricate staircases, optimized for functionality and aesthetics. The designs provide an excellent base for architects and designers, allowing for easy adaptation and modification. Key features include:
- Three customizable floor layouts
- Comprehensive measurement details
- Precise staircase schematics
The dimensions emphasize spatial efficiency, ensuring accurate scaling and cost-effective construction planning. Utilize these CAD files to streamline the design process, foster smooth collaboration among teams, and ensure accurate project execution. The free download option makes this an invaluable resource for professionals seeking to enhance their project portfolio with high-quality designs. Whether you’re an architect, interior designer, or contractor, these free resources will enhance your creative and technical repertoire.
I also recommend downloading other Flooring plan CAD drawings for your project reference.
- File format: .DWG
- Size: 266 KB
- Source: DWGshare
- AutoCAD platform 2018 and later versions. For downloading files there is no need to go through the registration process
If you find our work useful, your support would mean a lot and help us grow even better.DONATE
Related posts
71. Download free detailed CAD drawings of floor plans for a 2-story townhouse
112. Free Download CAD Tile Layout Design – Three-Story House Plans
5. Download free detailed CAD drawings of floor plans for a 3-story townhouse
10. Download free detailed CAD drawings of floor plans for a 4-story townhouse
34. Download free detailed CAD drawings of floor plans for a 3-story townhouse
36. Download free detailed CAD drawings of floor plans for a 3-story townhouse
7. Download free detailed CAD drawings of floor plans for a 4-story townhouse
47. Download free detailed CAD drawings of floor plans for a 2-story townhouse
59. Download free detailed CAD drawings of floor plans for a 3-story townhouse