

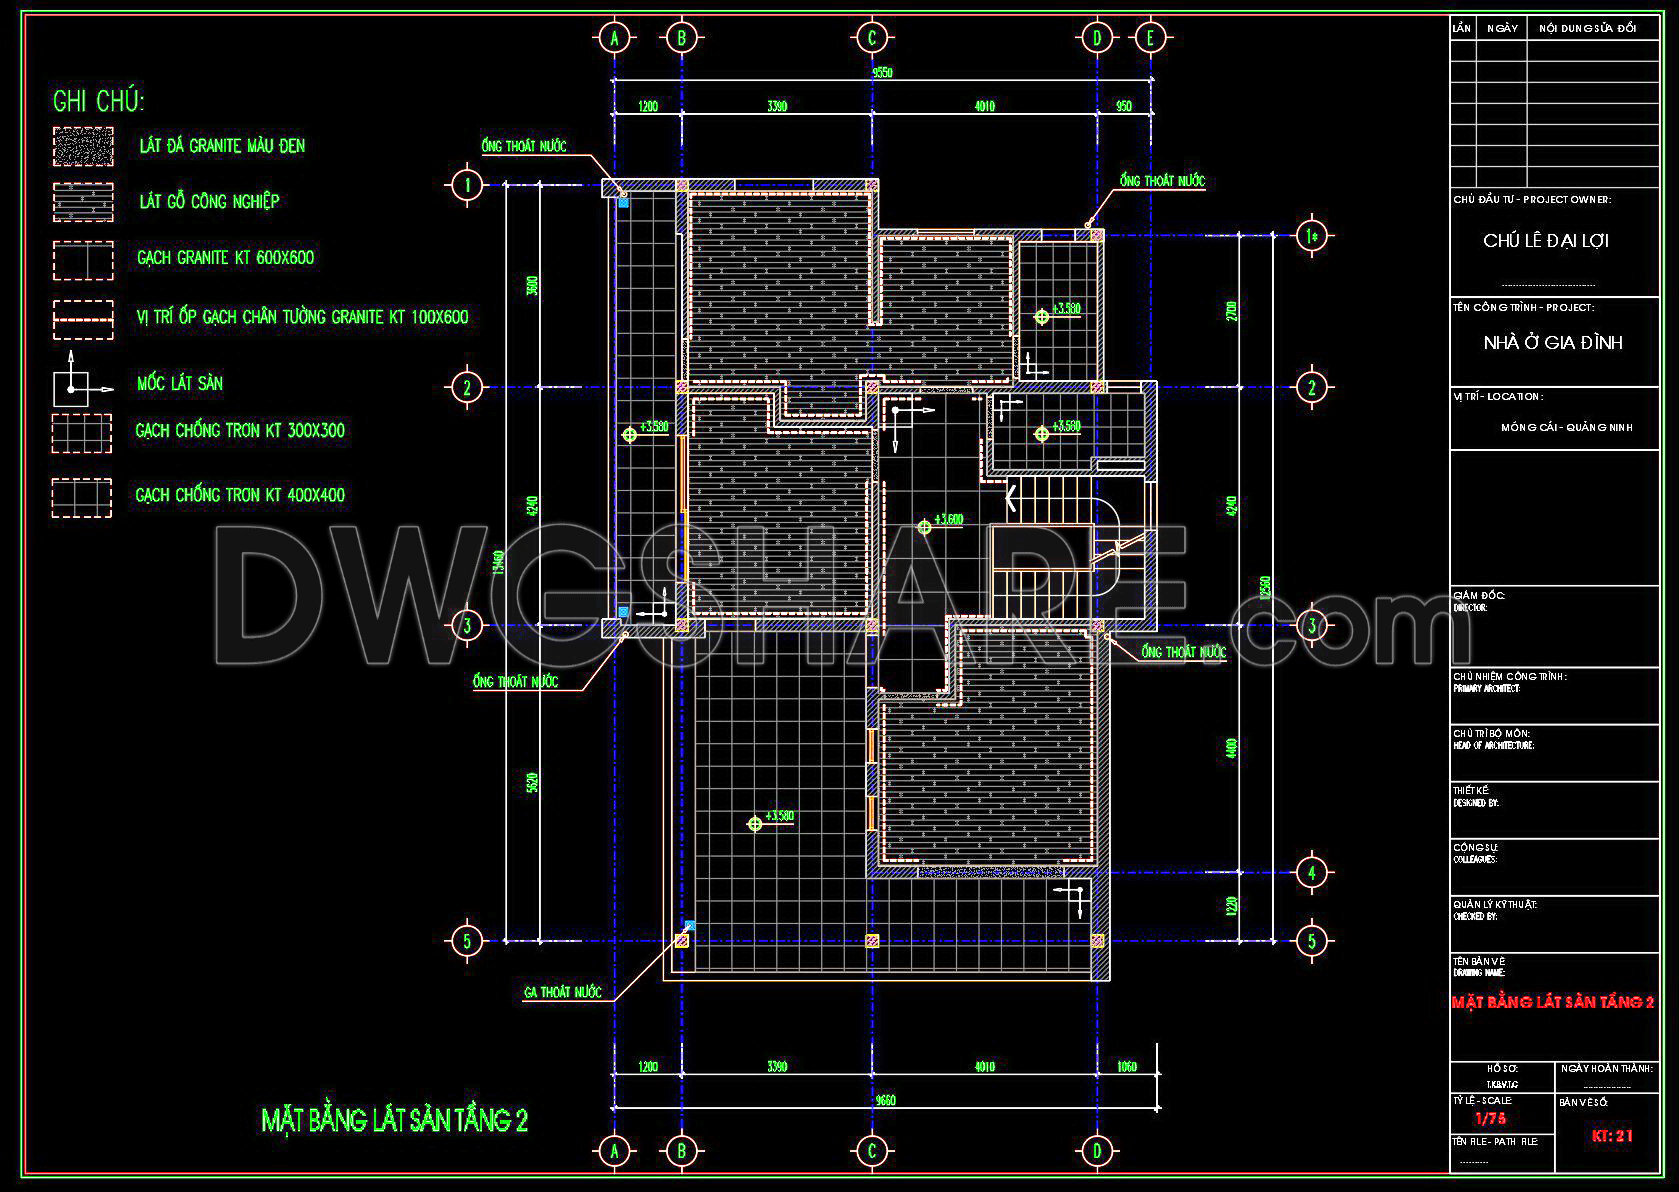
102. Free CAD File Residential Floor Tiling Layout Plans for Level 1 and Level 2
This set of CAD drawings showcases detailed residential floor tiling layout plans for Level 1 and Level 2. Key components of the design include:
• Granite tiling with dimensions 600×600 mm
• Industrial tiles for high-durability areas
• Accent borders with decorative trim
• Anti-slip tiles sized 300×300 mm for wet areas
• Specific placement of granite wall tiles
The CAD files present two views: a comprehensive floor plan and a detailed sectional view, allowing for thorough analysis and planning. Each layout specifies tile types, dimensions, and arrangement, facilitating precise installation.
Professional Value: Ideal for architects, interior designers, and builders, these plans support effective construction and planning. Perfect for practical reference or project execution.
I also recommend downloading the Flooring plan CAD drawings for your project reference.
- File format: .DWG
- Size: 191 KB
- Source: DWGshare
- AutoCAD platform 2018 and later versions. For downloading files there is no need to go through the registration process
If you find our work useful, your support would mean a lot and help us grow even better.DONATE
Related posts
38. Download free detailed CAD drawings of floor plans for a 4-story townhouse
30. Download free detailed CAD drawings of floor plans for a 4-story townhouse
1. Download free detailed CAD drawings of floor plans for a 2-story townhouse
97. Free Download Ground Floor Tiling CAD Plan for Residential Projects
46. Download free detailed CAD drawings of floor plans for a 6-story townhouse
36. Download free detailed CAD drawings of floor plans for a 3-story townhouse
253. The CAD drawings for the floor tiling of a 3-story townhouse with dimensions of 3.2 meters by 19.5 meters
529. Download free CAD drawing of construction details for wood floor raised gap for light trough
82. Download free detailed CAD drawings of floor plans for a 3-story townhouse