
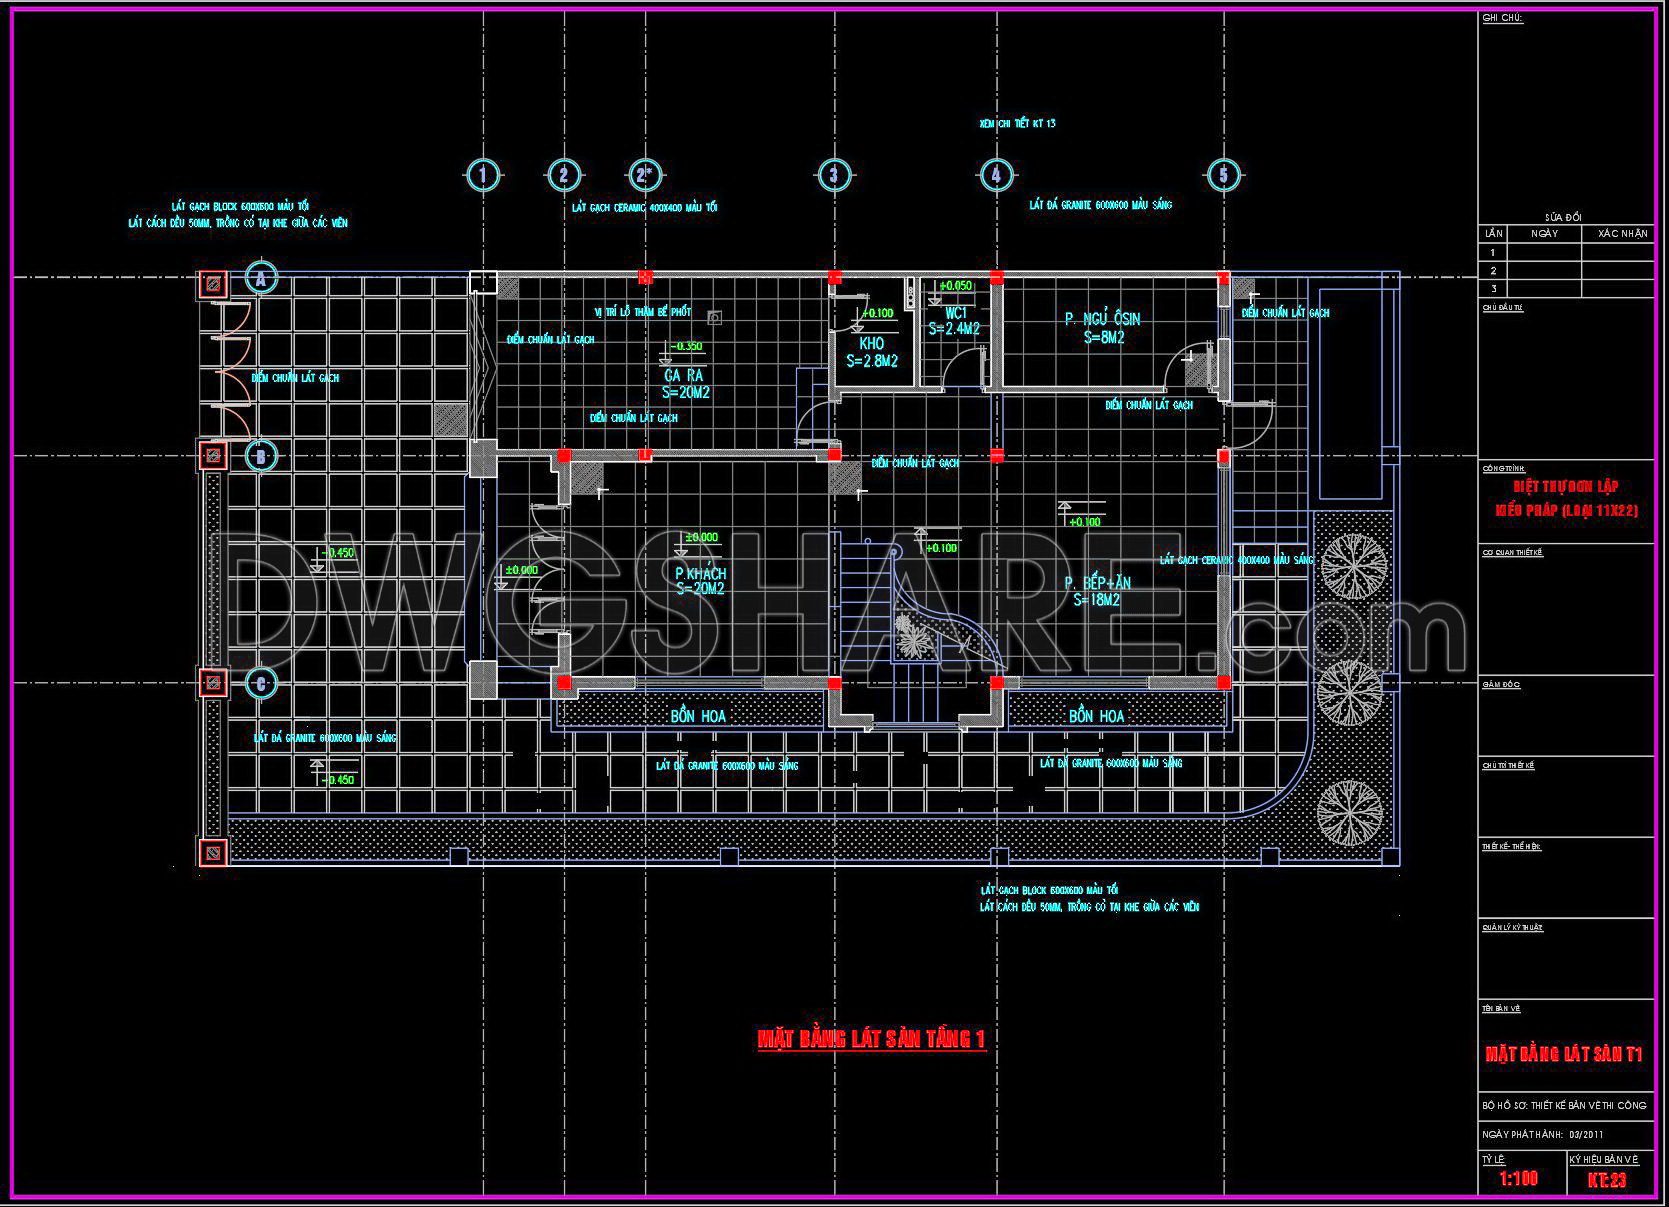
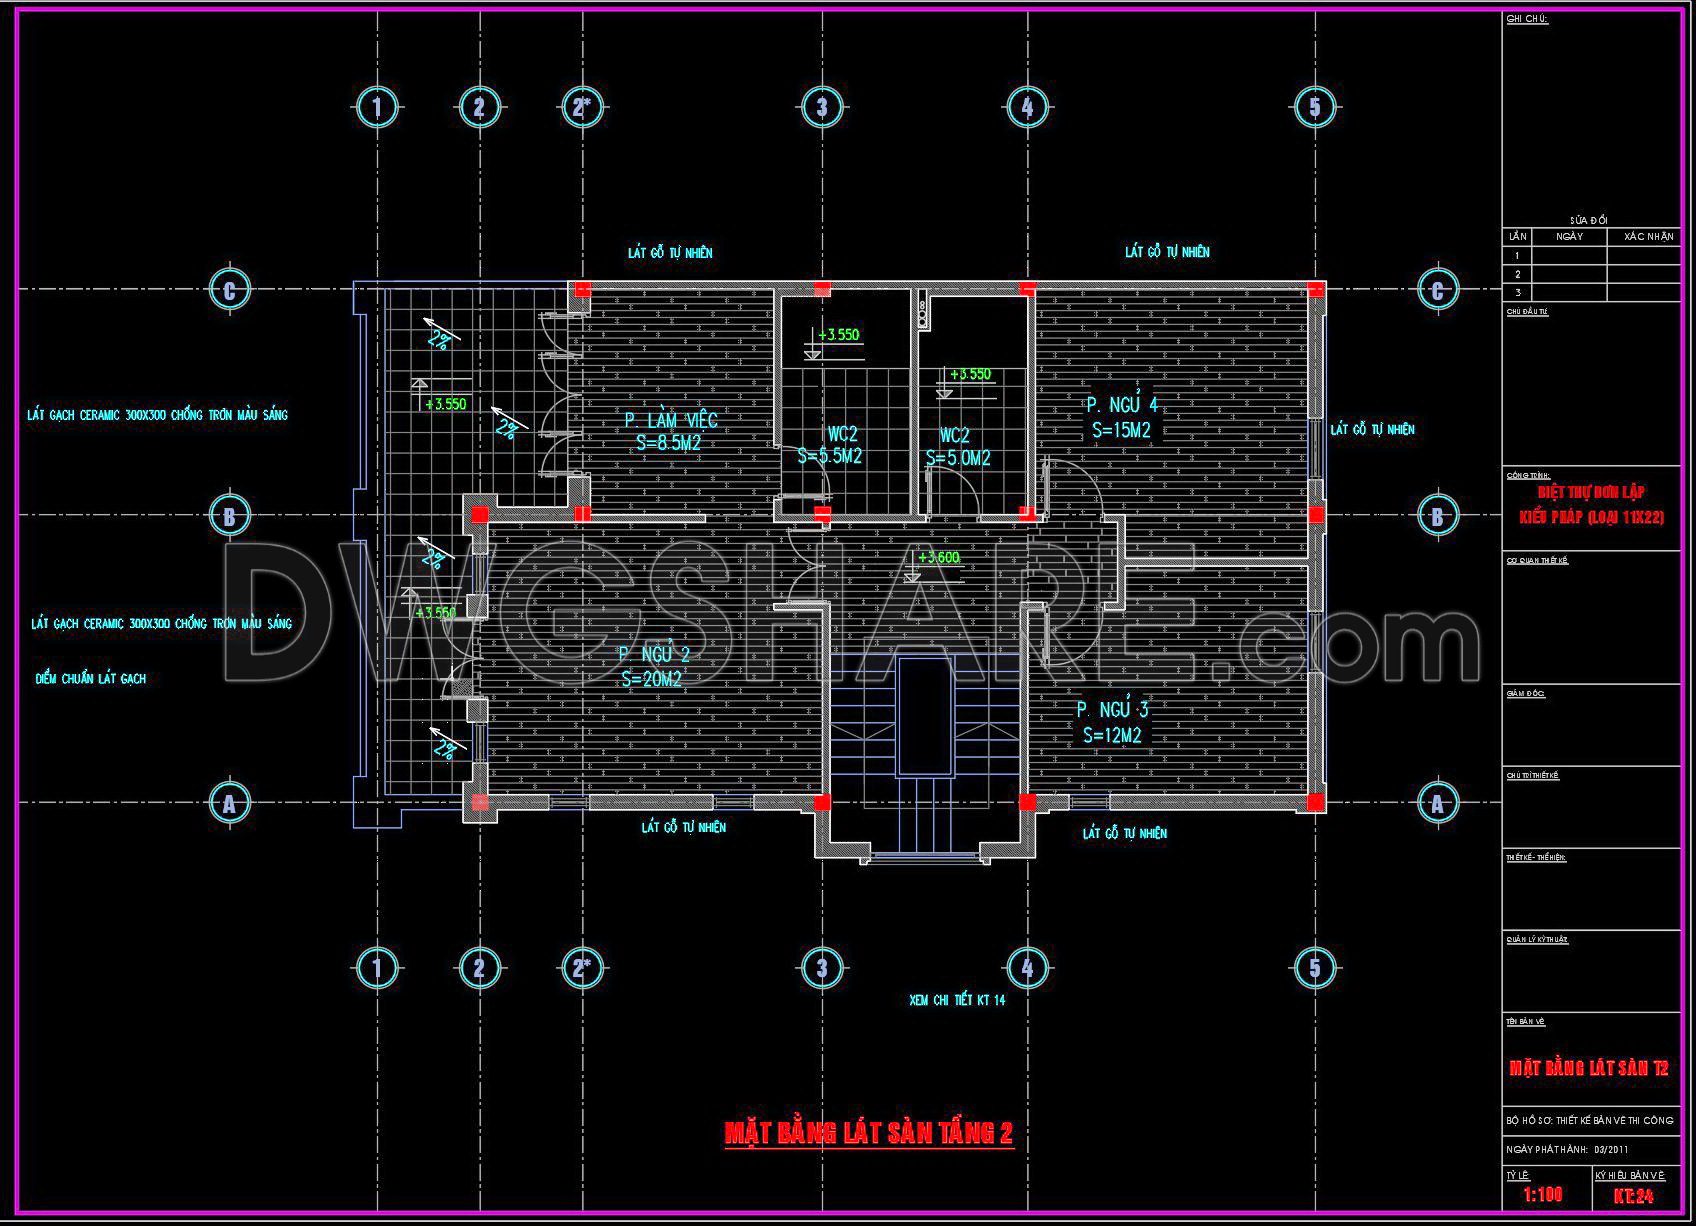
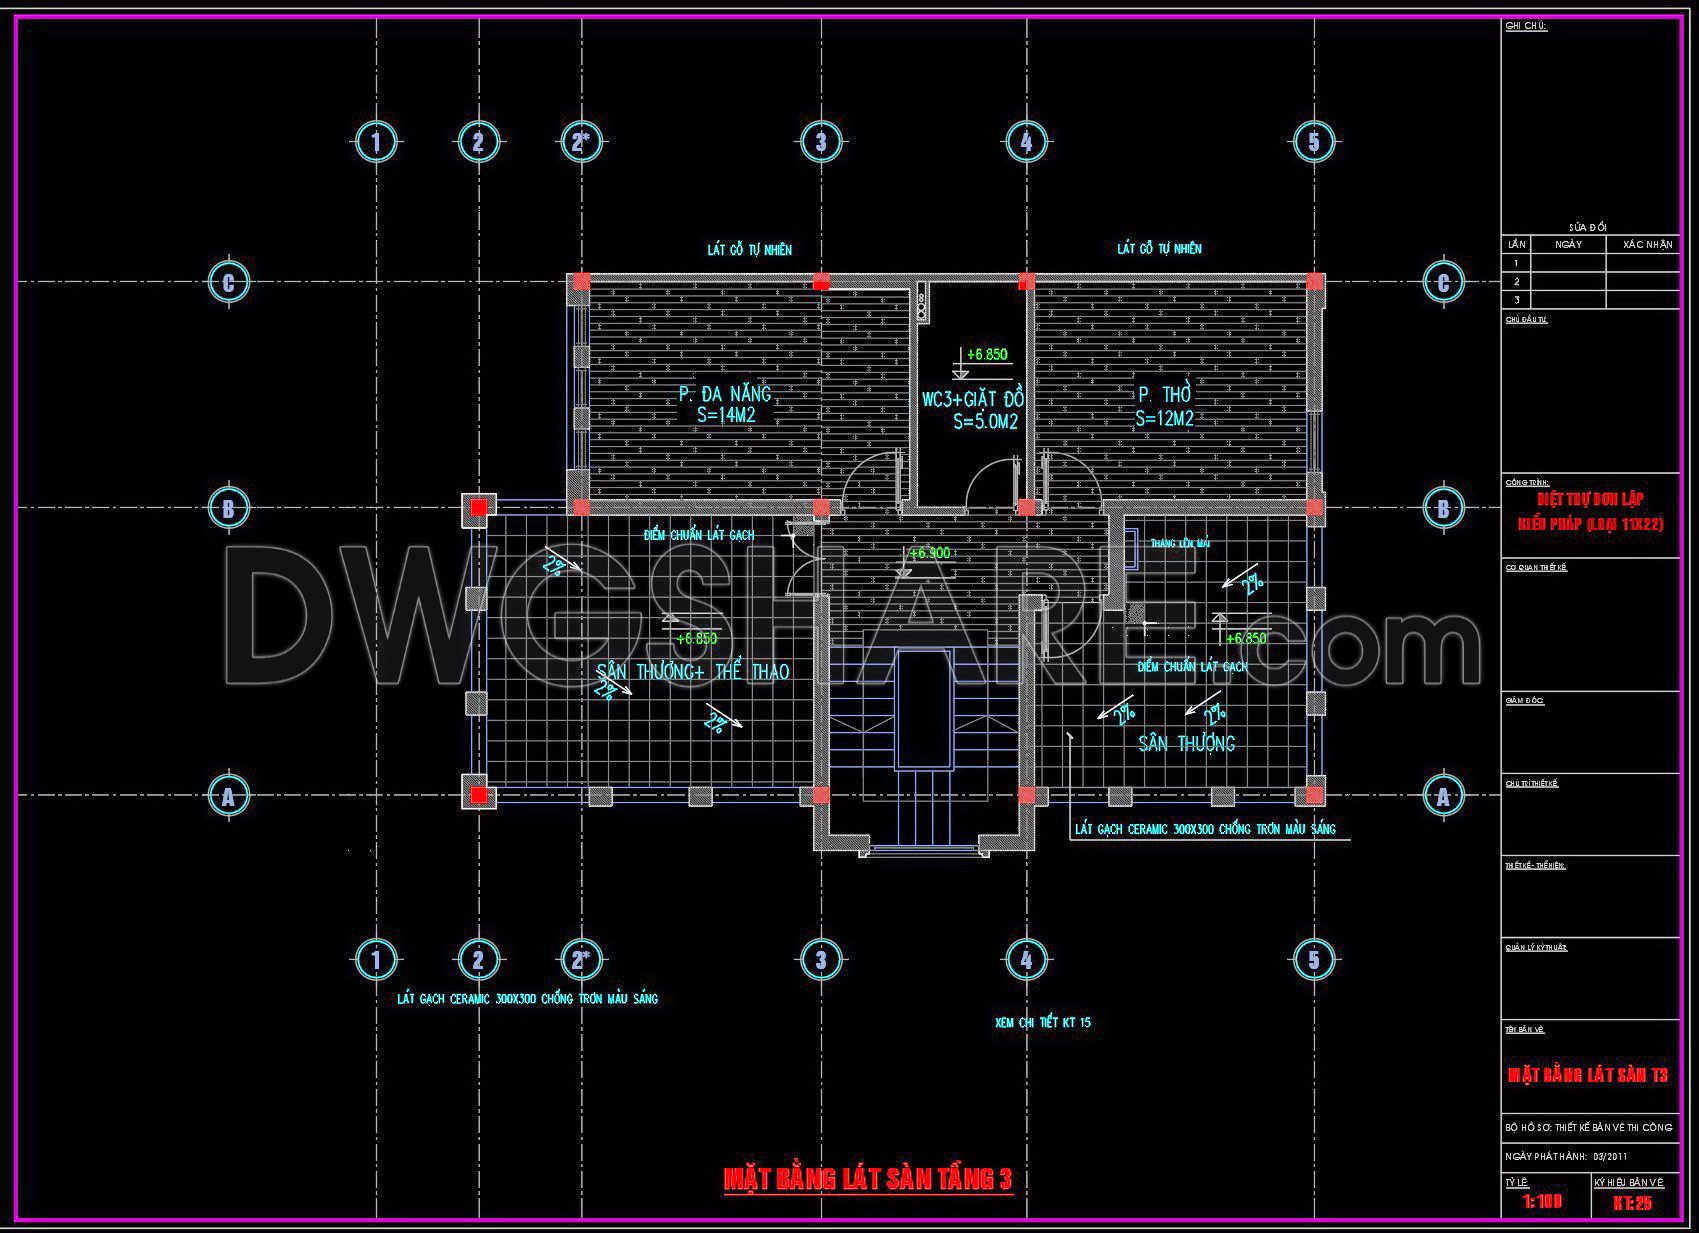
107. Download free detailed CAD drawings of floor plans for a 3-story townhouse
Explore the architectural finesse of a 3-story townhouse with these detailed CAD drawings, available for free download. These drawings, including floor plans for two levels, specify room dimensions and layouts, offering versatile solutions for architects and builders. Key features include:
- Modern design elements
- Accurate room measurements
- Efficient space utilization
Leveraging CAD in architecture and construction provides unparalleled precision, enabling easy editing, cost optimization, and seamless collaboration. These free downloadable CAD files ensure architects and designers have instant access, streamlining project planning.
Integrate these drawings into your next project to experience the enhanced functionality and efficiency that CAD brings to architecture and interior design.
I also recommend downloading other Flooring plan CAD drawings for your project reference.
- File format: .DWG
- Size: 165 KB
- Source: DWGshare
- AutoCAD platform 2018 and later versions. For downloading files there is no need to go through the registration process
If you find our work useful, your support would mean a lot and help us grow even better.DONATE
Related posts
80. Download free detailed CAD drawings of floor plans for a 3-story townhouse
124. Free Download First Floor Tile Layout CAD Drawing 2,898m2 Detailed Plan
50. Download free detailed CAD drawings of floor plans for a 3-story townhouse
10. Download free detailed CAD drawings of floor plans for a 4-story townhouse
1. Download free detailed CAD drawings of floor plans for a 2-story townhouse
99. Free Download CAD Floor Plans of a 5‑Story Office Building – Dimensions 6m x 16.5m
87. Download free detailed CAD drawings of floor plans for a 2-story townhouse
128. Free Download CAD Floor Tile Layout – 11-Story Building Design
81. Download free detailed CAD drawings of floor plans for a 3-story townhouse