
114. Free Download DWG CAD Tile Layout Drawings for 6-Story House
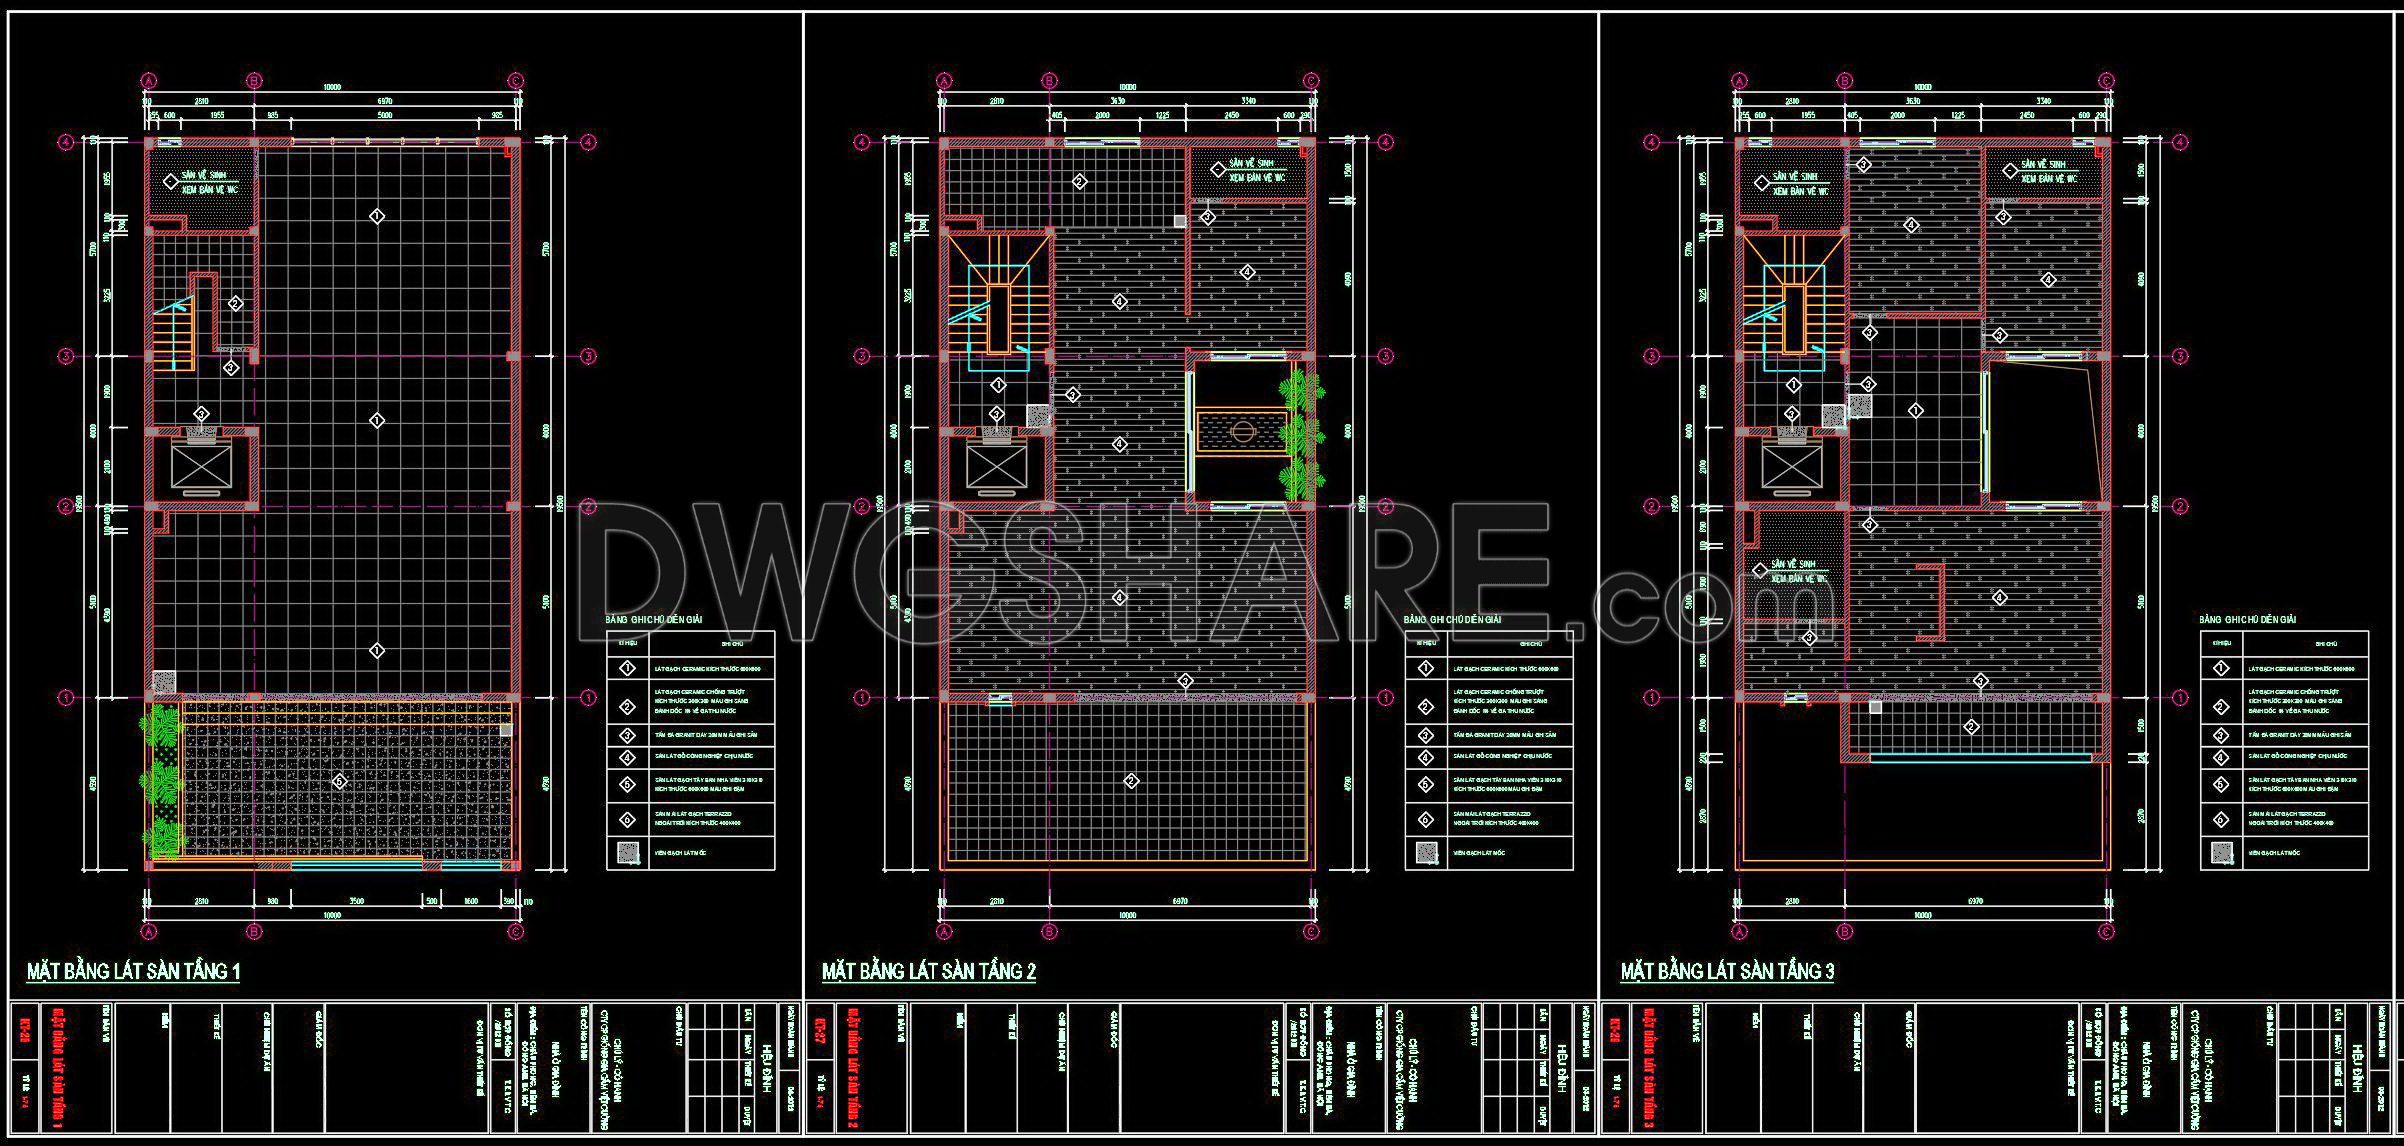
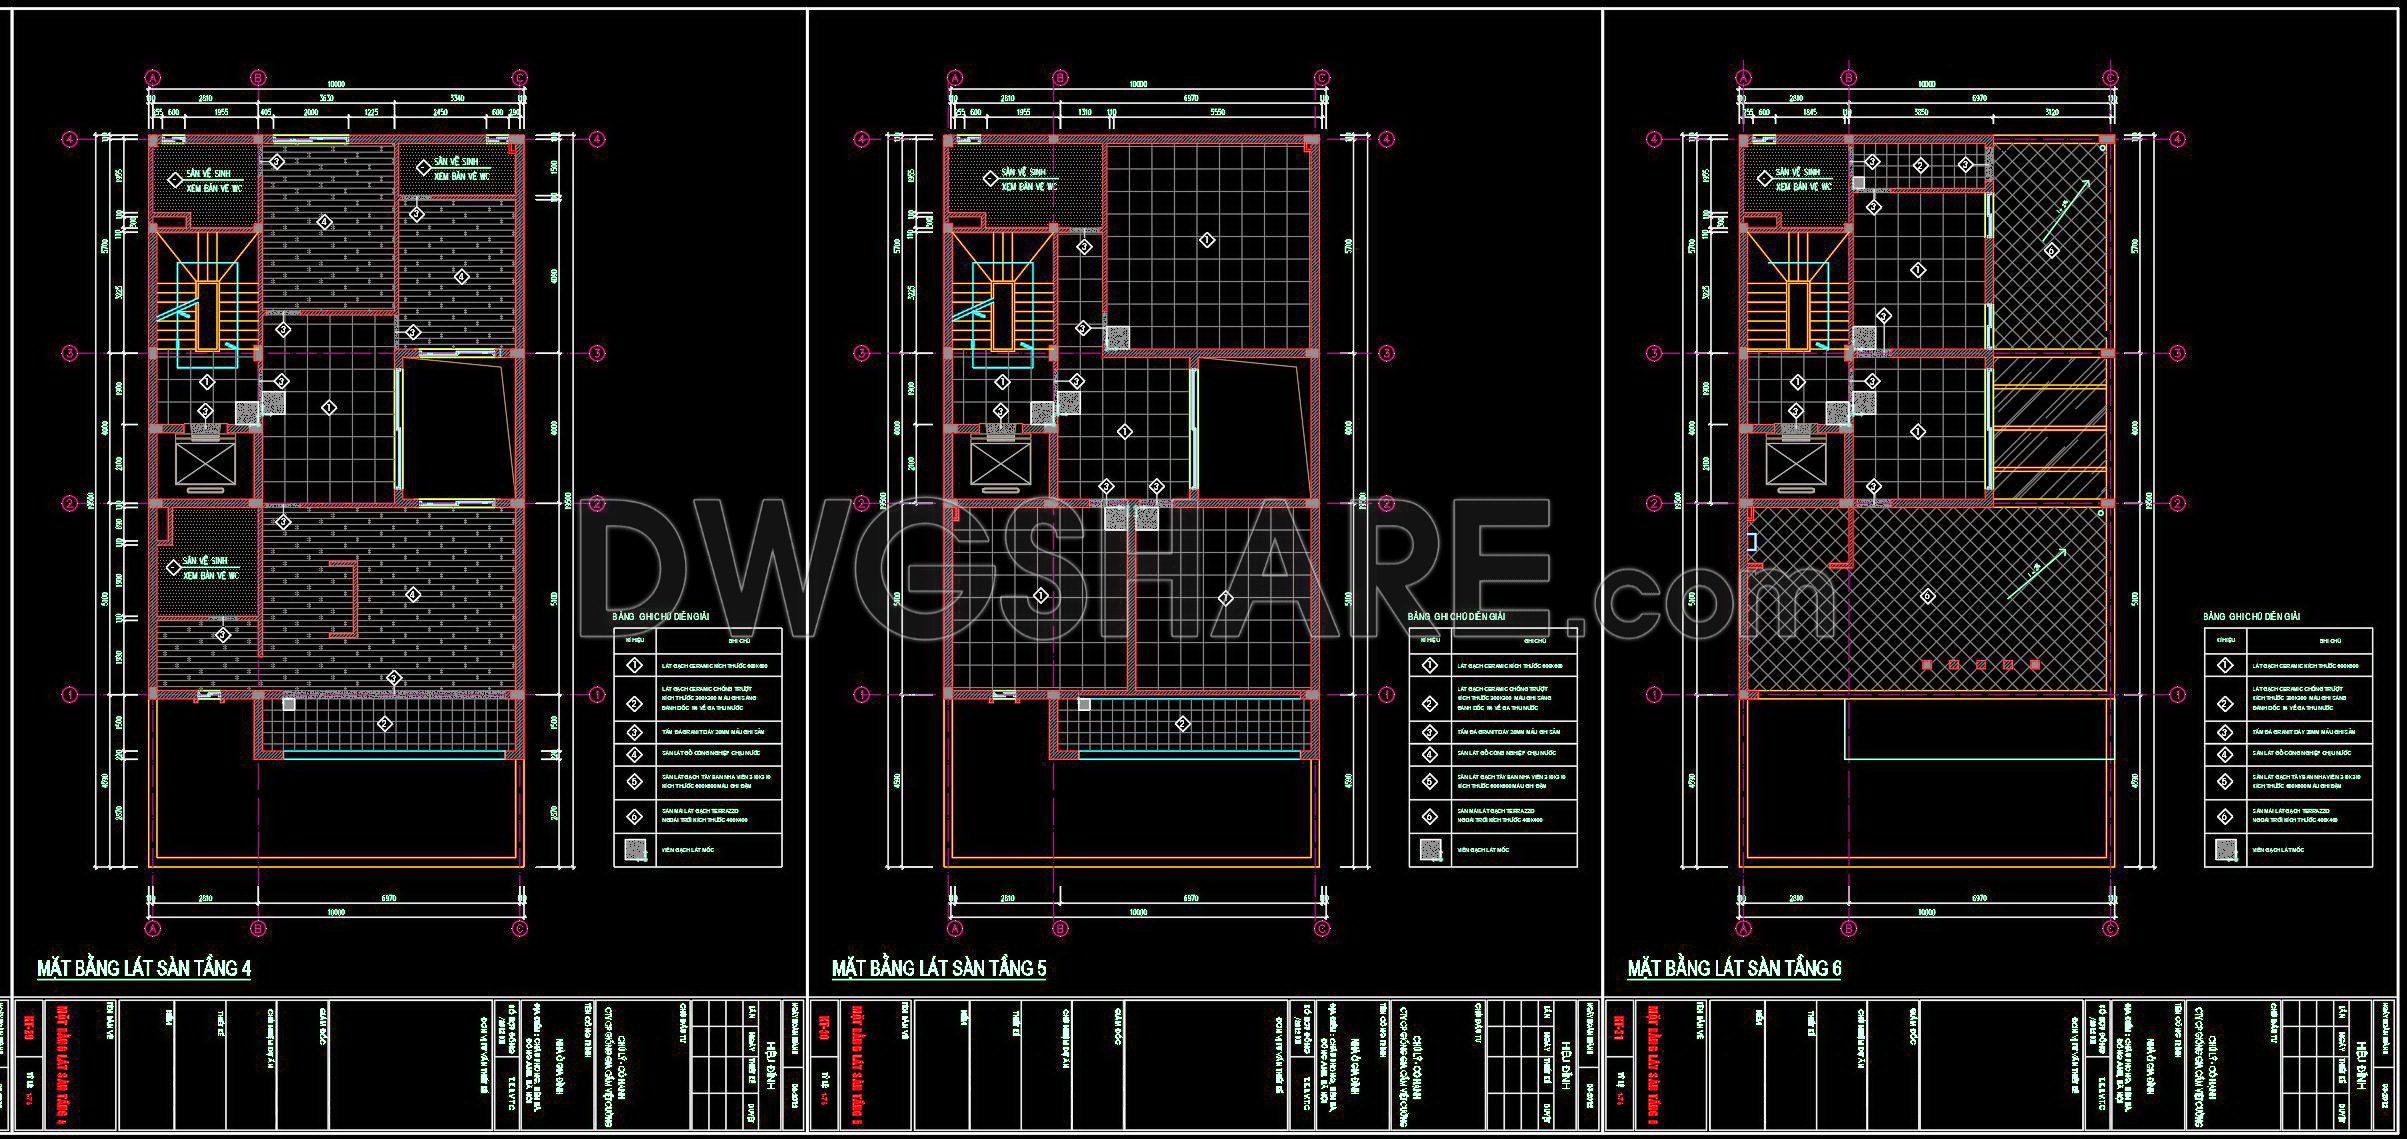
Explore our free download of DWG CAD tile layout drawings for a 6-story house, designed to optimize architectural and construction projects. These comprehensive CAD drawings offer multiple views, perfect for understanding the spatial dynamics of a multi-level building. The detailed layouts encompass all necessary components:
- Floor plans for each level
- Precise tile arrangements
- Structural dimensions indicated clearly
These CAD files serve as an invaluable tool for architecture, interior design, and construction, allowing for meticulous planning and visualization. Accurate dimensions promote precision, while editable DWG files make adjustments seamless, fostering easy collaboration.
By utilizing these freely shared resources, professionals can enhance design quality, optimize costs, and ensure smooth project execution. Whether used for direct implementation or as a reference, these drawings are an essential addition to your toolkit. Download them now and elevate your next project to new standards of excellence.
I also recommend downloading other Flooring plan CAD drawings for your project reference.
- File format: .DWG
- Size: 295 KB
- Source: DWGshare
- AutoCAD platform 2018 and later versions. For downloading files there is no need to go through the registration process
If you find our work useful, your support would mean a lot and help us grow even better.DONATE
Related posts
12. Download free detailed CAD drawings of floor plans for a 3-story townhouse
8. Download free detailed CAD drawings of floor plans for a 4-story townhouse
52. Download free detailed CAD drawings of floor plans for a 2-story townhouse
126. Free Download 2-Story Shopping Center Floor Tiling CAD Drawings
115. Free Download DWG CAD Tile Layout Drawings for 3-Story House
529. Download free CAD drawing of construction details for wood floor raised gap for light trough
74. Download free detailed CAD drawings of floor plans for a 3-story townhouse
69. Download free detailed CAD drawings of floor plans for a 3-story townhouse
22. Download free detailed CAD drawings of floor plans for a 3-story townhouse