
130. Free Download CAD Tile Layout Design – Three-Story House Plans
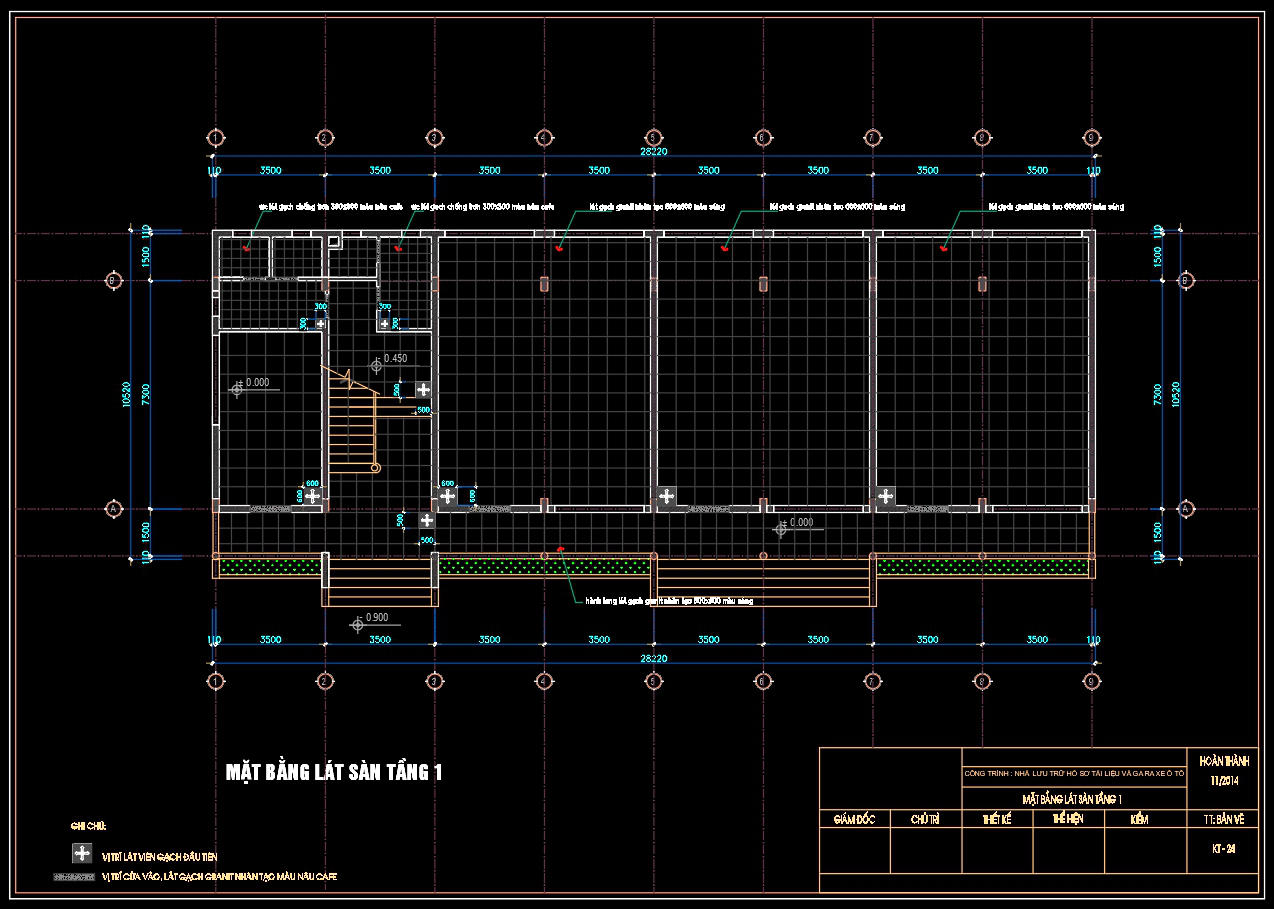
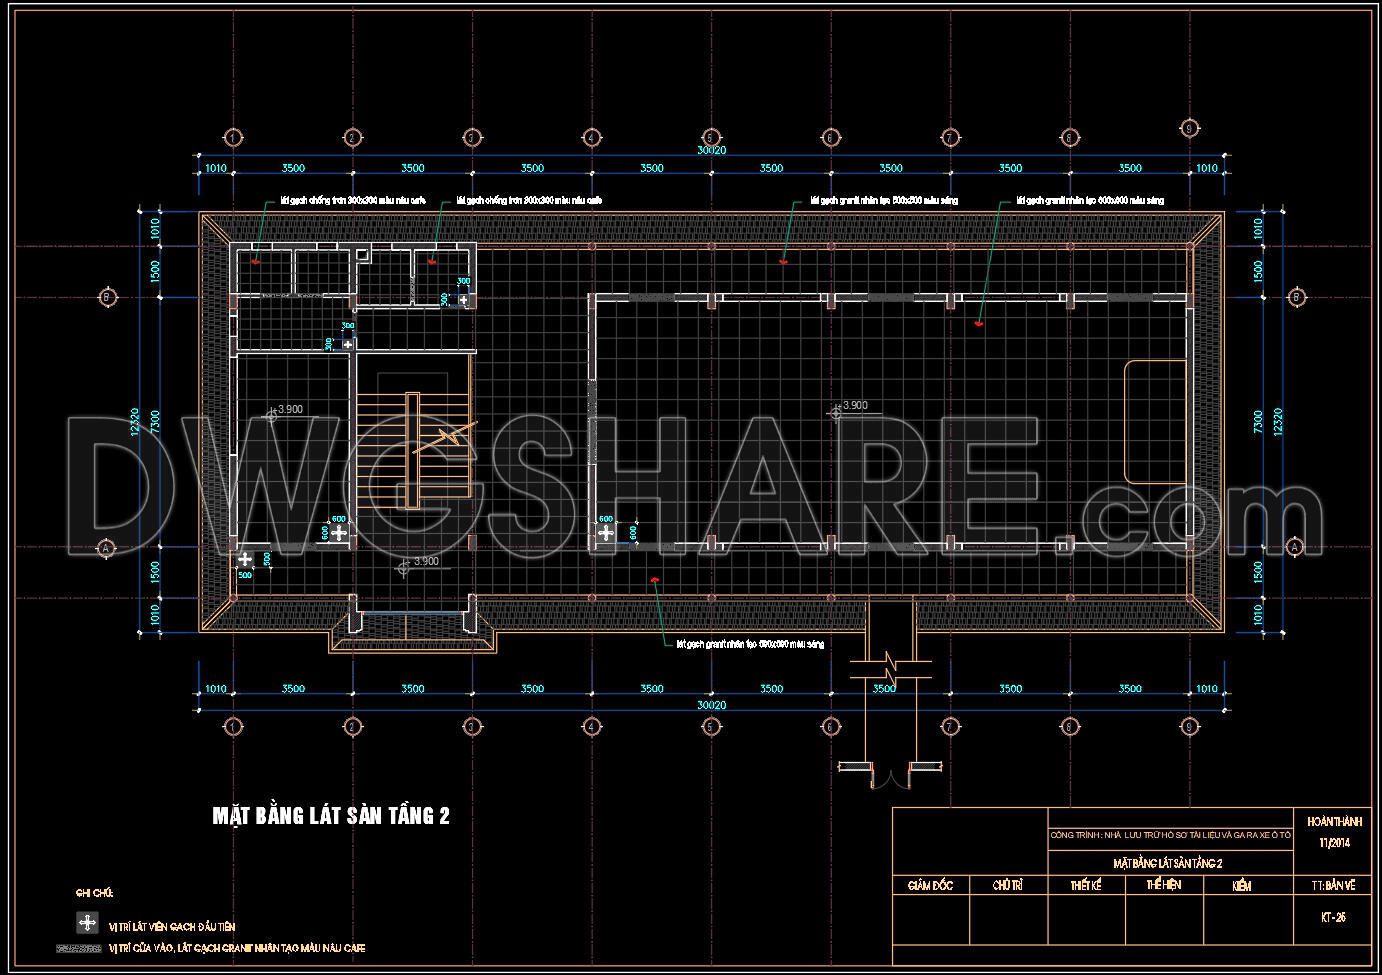
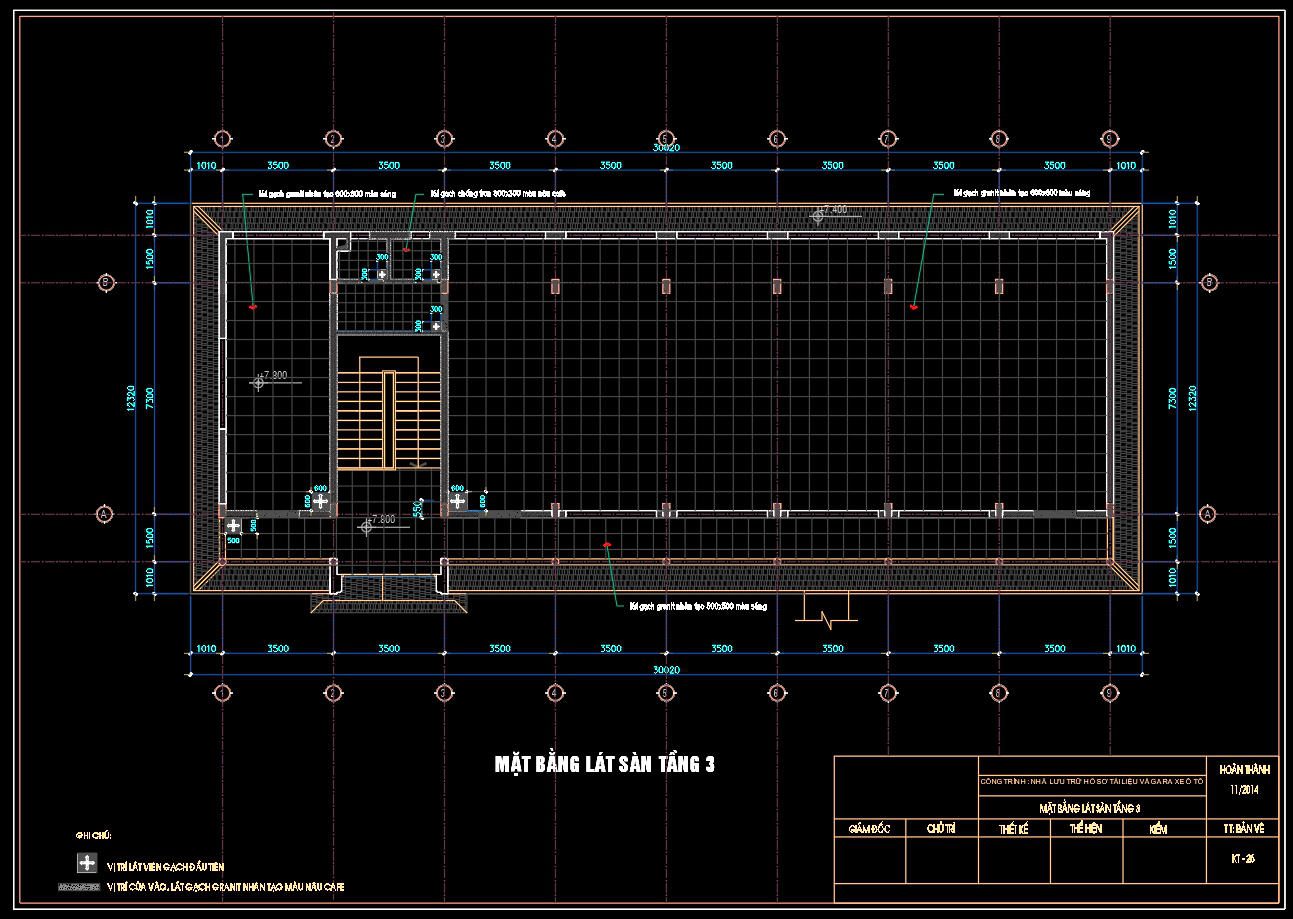
Explore the intricate CAD tile layout design for a three-story house plan, crucial for architects and designers seeking precision and creativity. These CAD drawings offer diverse views, presenting layout details and dimensions that can optimize any architectural project. The valuable files include floor-by-floor tile layouts, beneficial for detailed planning and implementation. Key components such as:
- Tile dimensions and alignments
- Room-specific layouts
- Staircase positioning
These CAD files facilitate error-free designs, allowing easy modifications, and enhancing collaboration among stakeholders. The accuracy in measurements ensures cost-effectiveness and the seamless execution of projects. By downloading these files, free of charge, professionals and enthusiasts alike can integrate sophisticated designs into their projects, enhancing both functionality and aesthetics.
I also recommend downloading other Flooring plan CAD drawings for your project reference.
- File format: .DWG
- Size: 179 KB
- Source: DWGshare
- AutoCAD platform 2018 and later versions. For downloading files there is no need to go through the registration process
If you find our work useful, your support would mean a lot and help us grow even better.DONATE
Related posts
203. Download detailed AutoCAD drawings of the floor plan of the commercial center building
82. Download free detailed CAD drawings of floor plans for a 3-story townhouse
15. Download free detailed CAD drawings of floor plans for a 3-story townhouse
12. Download free detailed CAD drawings of floor plans for a 3-story townhouse
85. Download free detailed CAD drawings of floor plans for a 2-story townhouse
67. Download free detailed CAD drawings of floor plans for a 4-story townhouse
134. Free Download – Technical Floor Finishing Drawings for a 700m2 Office Building
13. Download free detailed CAD drawings of floor plans for a 4-story townhouse
105. Download free detailed CAD drawings of floor plans for a 3-story townhouse