
112. Free Download CAD Tile Layout Design – Three-Story House Plans
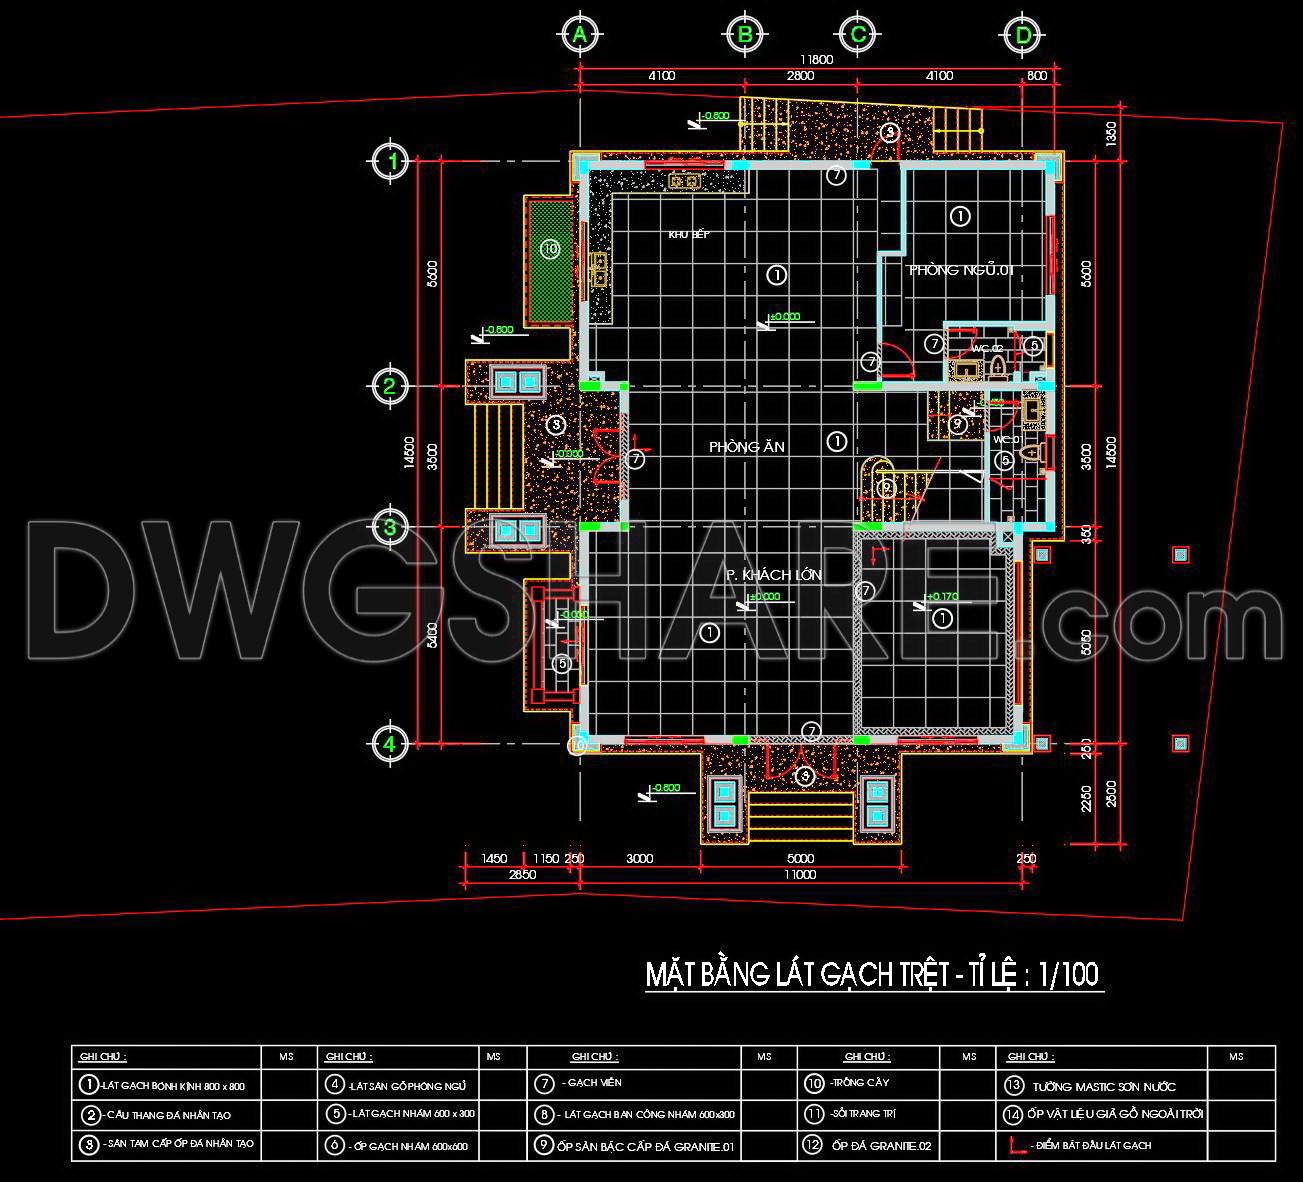
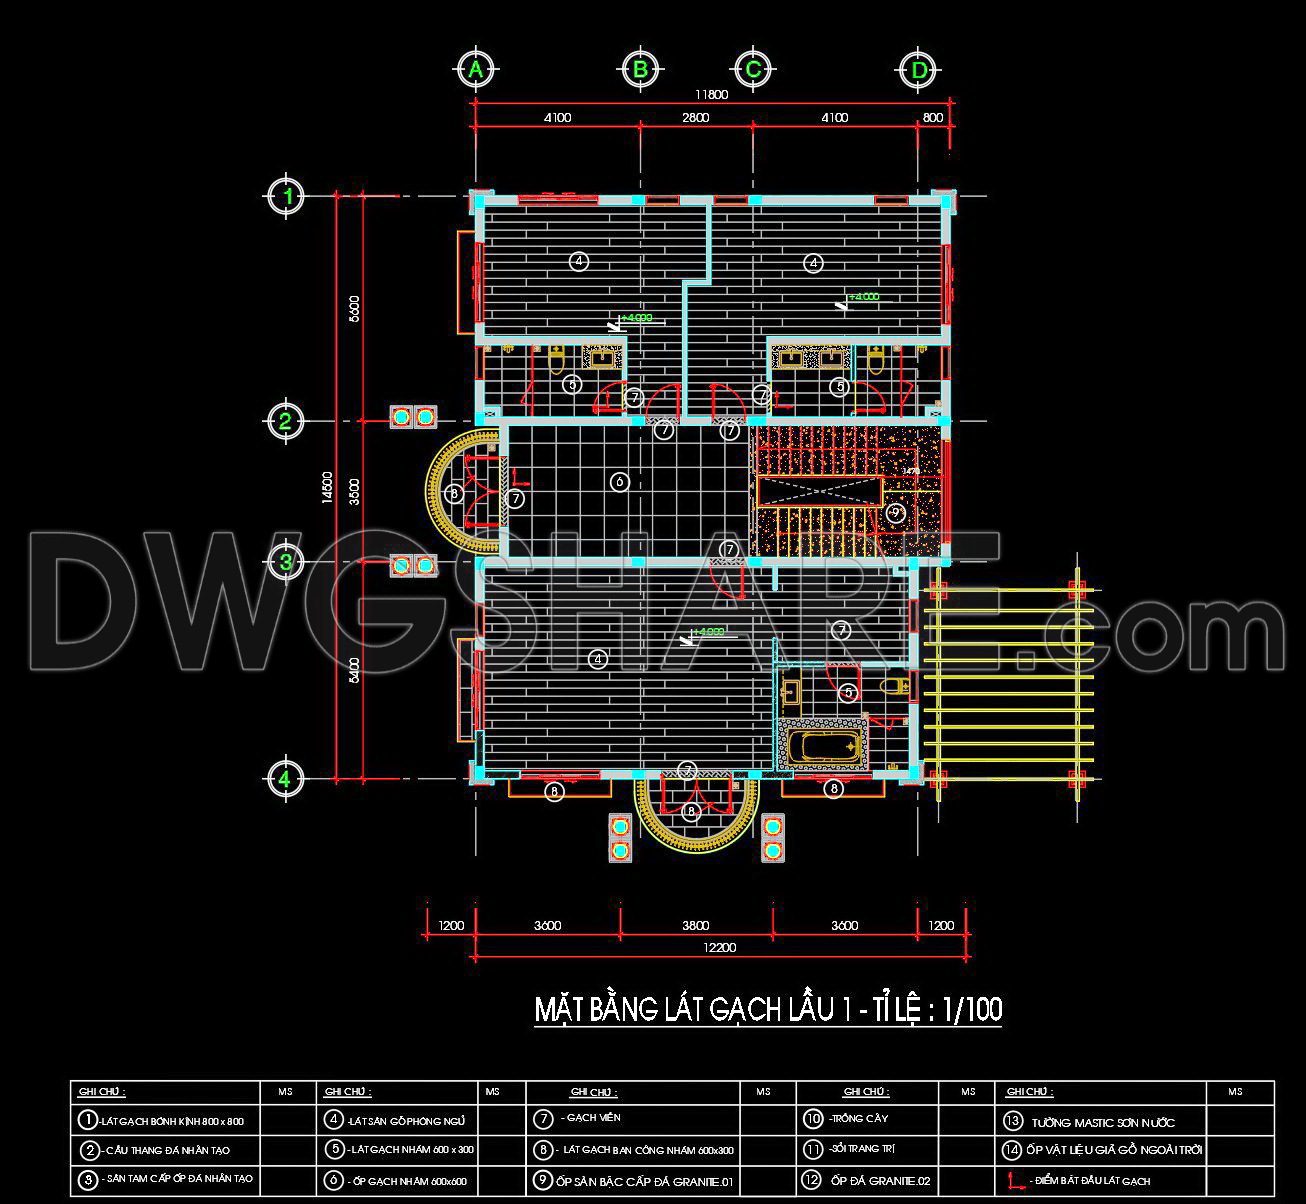
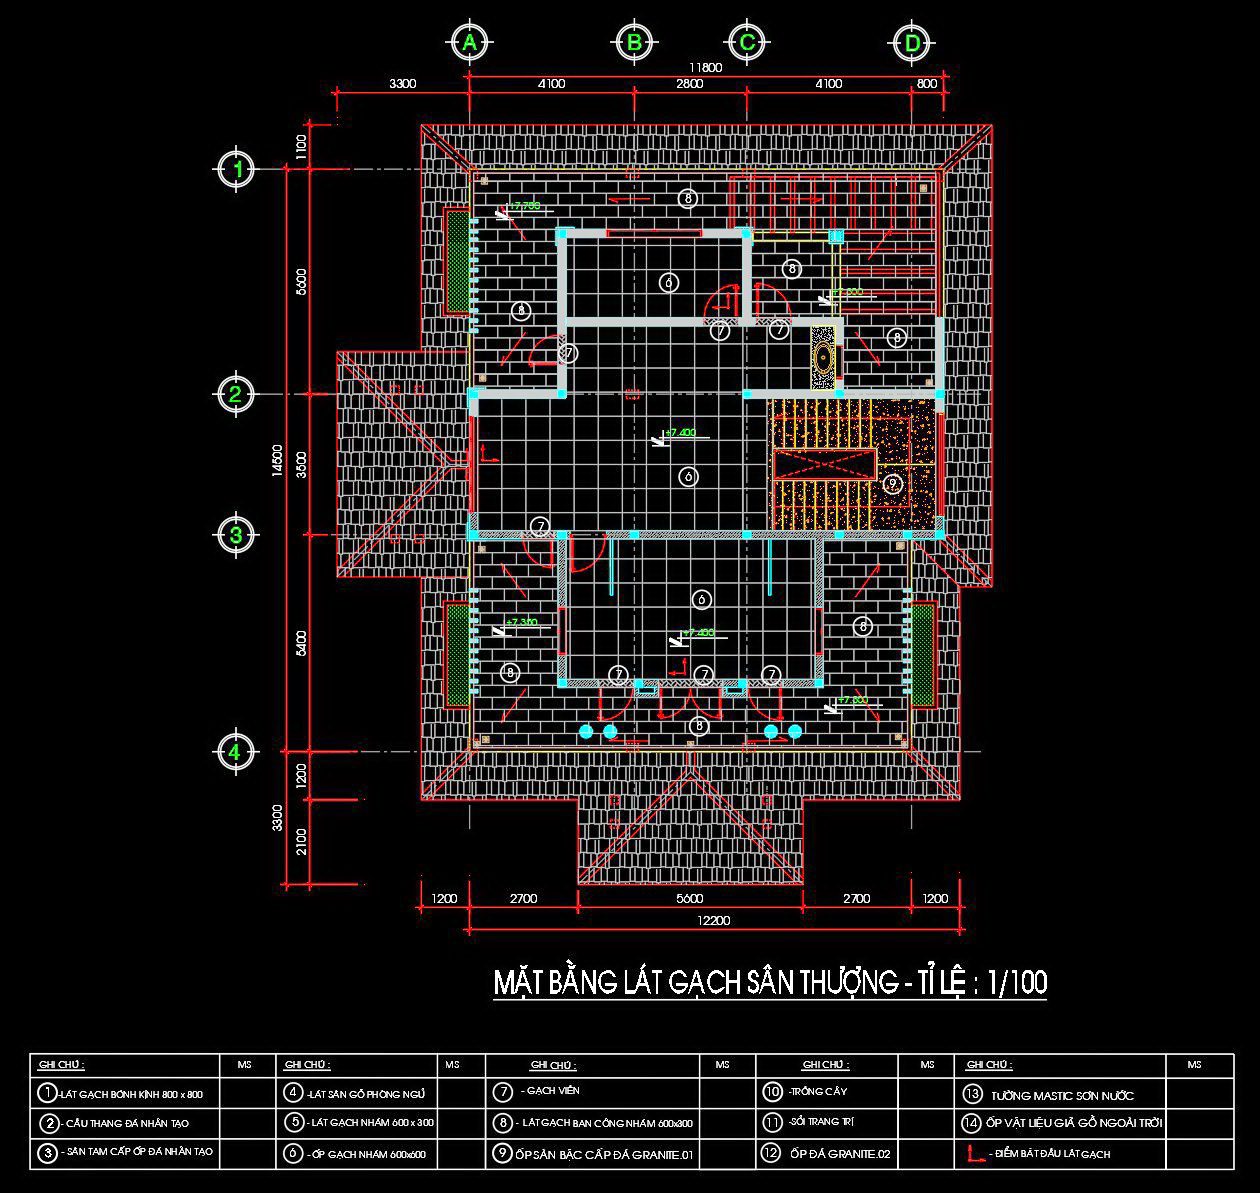
Download free CAD tile layout drawings for a modern three-story house, featuring detailed floor plans with accurate dimensions and clear construction notes. The set includes ground floor, first floor, and rooftop terrace layouts, showing complete tile patterns, material specifications, skirting, edging, and decorative details.
The ground floor design covers the living room, dining, kitchen, and bathroom areas with practical tiling solutions. The first floor highlights bedrooms, balconies, and staircases with granite finishes for durability. The rooftop terrace plan provides outdoor tiling, artificial stone steps, and planting areas for landscape integration.
These CAD drawings are an excellent resource for architects, interior designers, and builders, helping ensure precision and aesthetics in residential construction projects.
I also recommend downloading other Flooring plan CAD drawings for your project reference.
- File format: .DWG
- Size: 339 KB
- Source: DWGshare
- AutoCAD platform 2018 and later versions. For downloading files there is no need to go through the registration process
If you find our work useful, your support would mean a lot and help us grow even better.DONATE
Related posts
75. Download free detailed CAD drawings of floor plans for a 5-story townhouse
72. Download free detailed CAD drawings of floor plans for a 2-story townhouse
3. Download free detailed CAD drawings of floor plans for a 5-story townhouse
90. Download free detailed CAD drawings of floor plans for a 4-story townhouse
124. Free Download First Floor Tile Layout CAD Drawing 2,898m2 Detailed Plan
132. Free Download – Technical Floor Finishing Drawings for a 790m2 Office Building
137. Free Download DWG CAD Tile Layout Drawings for 4-Story House
1. Download free detailed CAD drawings of floor plans for a 2-story townhouse
59. Download free detailed CAD drawings of floor plans for a 3-story townhouse