
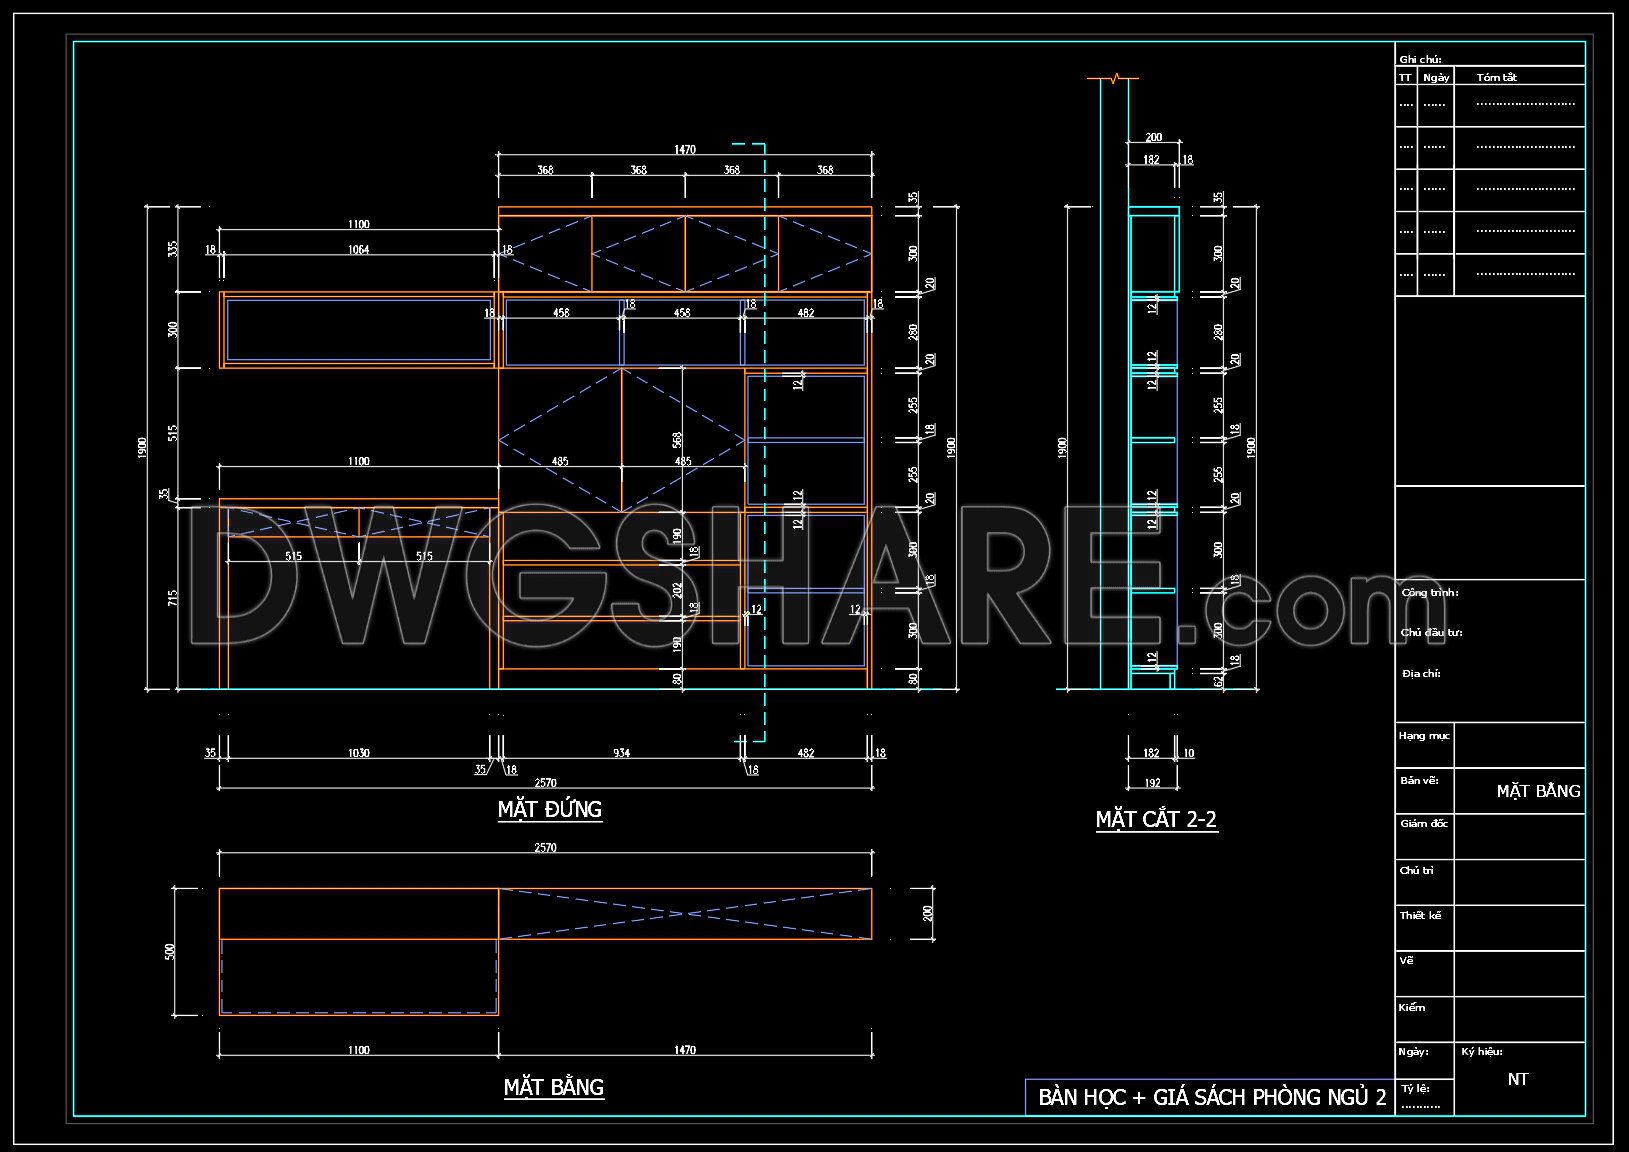
112. Free Download Bedroom Study Desk and Bookshelf Detail CAD Drawing
These detailed CAD drawings of a bedroom study desk and bookshelf offer precise design perspectives for architects and interior designers. The sheet includes multiple views, such as elevation, plan, and section, highlighting dimensions to ensure accurate implementation. With dimensions like a height of 900 mm for the desk and 1470 mm for the bookshelf, these drawings map out a practical and efficient workspace. Key components include:
- Desk layout
- Bookshelf compartments
- Detailed joinery
- Dimensional specifications
These CAD files enhance architectural practices by providing clarity and precision, facilitating seamless collaboration, and enabling cost-effective planning. The ease of editing allows for quick adjustments, catering to custom client requirements. Given freely, these DWG files are a valuable resource for professionals seeking to streamline design processes and maximize project efficiency. Download these comprehensive plans for free to enrich your architectural toolkit and inspire innovative interior solutions.
I also recommend downloading other Bedroom CAD drawings for your project reference.
- File format: .DWG
- Size: 105 KB
- Source: DWGshare
- AutoCAD platform 2018 and later versions. For downloading files there is no need to go through the registration process
If you find our work useful, your support would mean a lot and help us grow even better.DONATE
Related posts
17.Wardrobe AutoCAD blocks free download
142. Free Download – Bed Bench CAD Shop Drawing for Bedroom
99. Free download of detailed design drawings for an 89.5-square-meter apartment with 3 bedrooms
56. Free Download Bed CAD Shop Drawing
126. Free Download – Dressing Table CAD Shop Drawing for Bedroom
144. Free Download – Bed Bench CAD Shop Drawing for Bedroom
60. Free CAD Download Modern Bed with Diamond-Tufted Headboard Design
153. Download Detailed CAD Drawings of Classic Style Desk and Lounge Chair
134. Free Download – CAD Shop Drawing of Bedside Table