
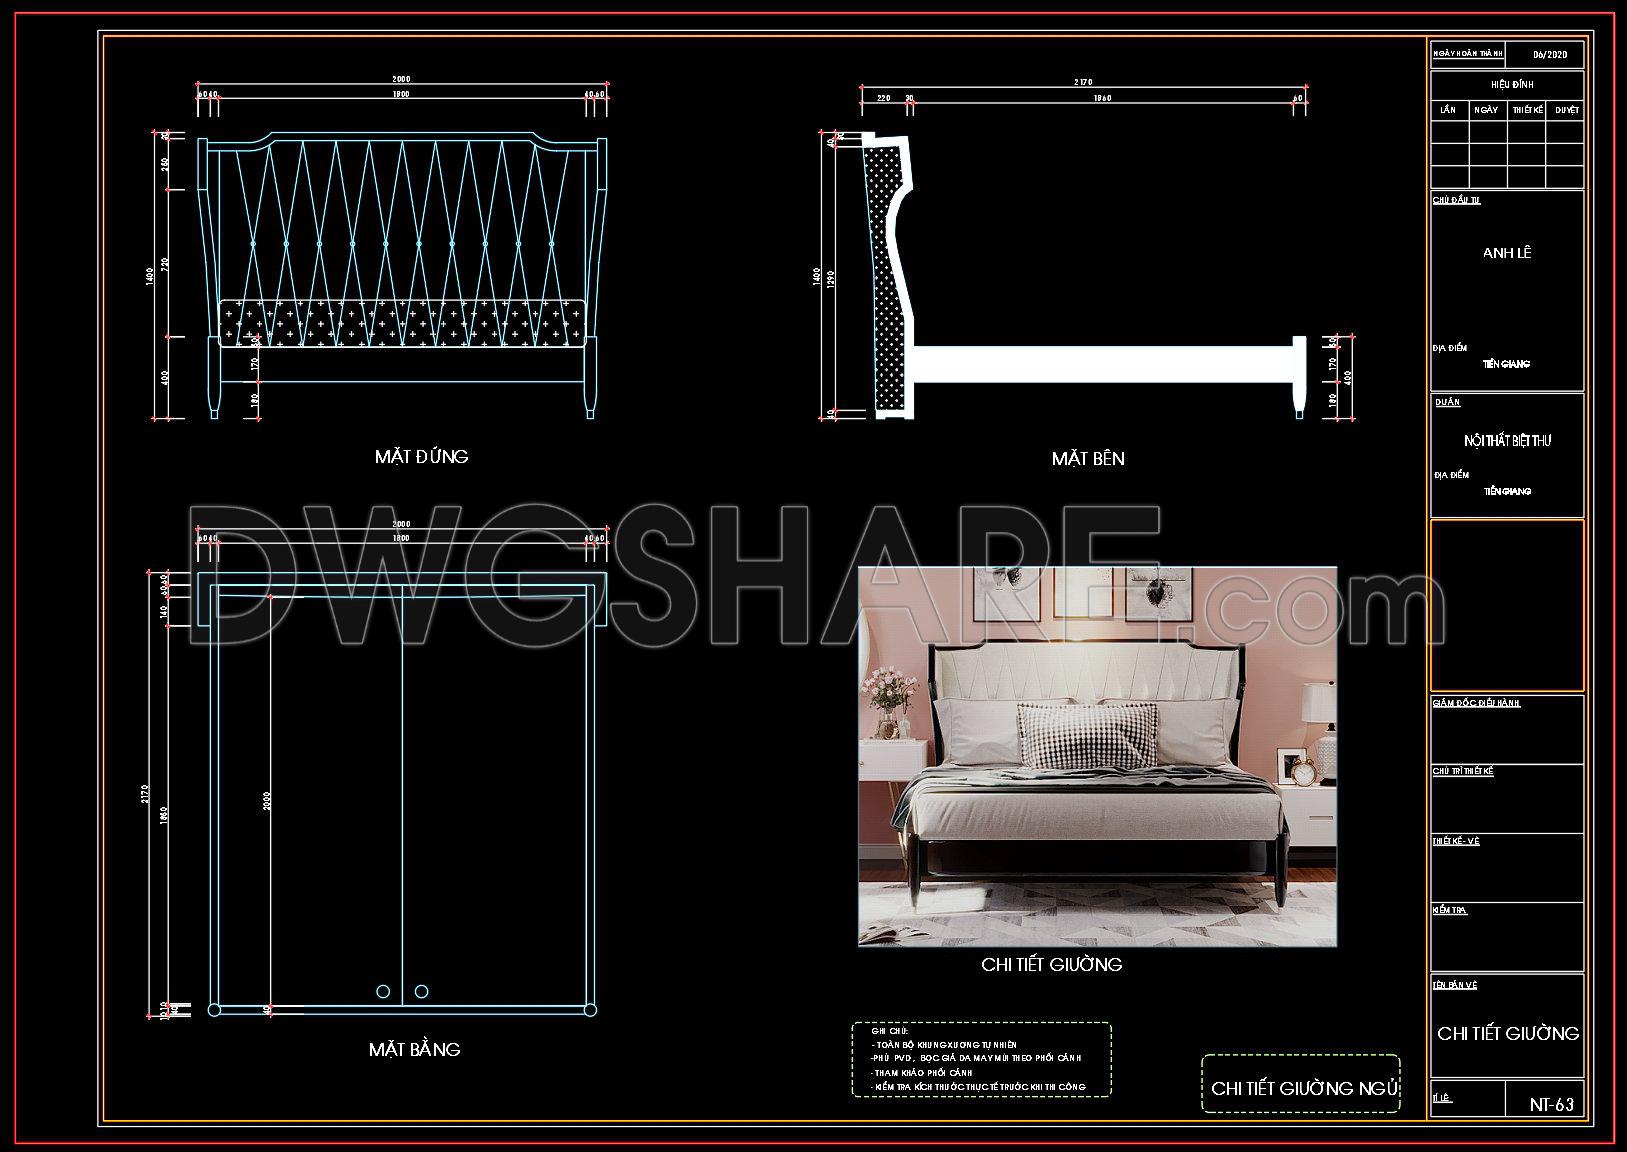
119. Free Download Bed CAD Shop Drawing
Explore this comprehensive set of bed CAD shop drawings available for free download. These detailed drawings feature multiple views, including front, side, and top perspectives, ensuring a holistic understanding of the bed’s design. Each view is meticulously dimensioned to provide accurate measurement details, which are crucial for precise construction and interior design applications. The dimensions, clearly marked in millimeters, offer a blueprint for creating beds with both aesthetic appeal and structural integrity.
The bed CAD drawings include:
- Front elevation for visual overview
- Side views highlighting the depth and structure
- Top view for complete spatial understanding
These CAD DWG files are perfect for architects, designers, and construction professionals, facilitating easy modifications, seamless collaboration, and cost-effective project planning. By leveraging these files, users can ensure high accuracy in design execution and quick revisions based on client feedback. The files are optimized for various design platforms, promoting efficient workflow integration. Access the free download to enhance your design library with these professional-grade resources.
I also recommend downloading other Bedroom CAD drawings for your project reference.
- File format: .DWG
- Size: 2 MB
- Source: DWGshare
- AutoCAD platform 2018 and later versions. For downloading files there is no need to go through the registration process
If you find our work useful, your support would mean a lot and help us grow even better.DONATE
Related posts
95. Free Download Upholstered Bench Chair Specifications
165. Download CAD File of Bedroom Dressing Table Set
10.Wardrobe AutoCAD blocks free download
97. Free CAD Drawings & 3D Renderings of Modern Boy’s Bedroom Interior Design
69. Free Download Bed CAD Shop Drawing
78. Free Download CAD Bed Design Drawings – Bedroom Furniture Plans
126. Free Download – Dressing Table CAD Shop Drawing for Bedroom
23. Free CAD construction drawings for the interior of the bedroom of a townhouse
20. CAD construction drawings for the interior of the living room, kitchen, and bedroom of a townhouse