
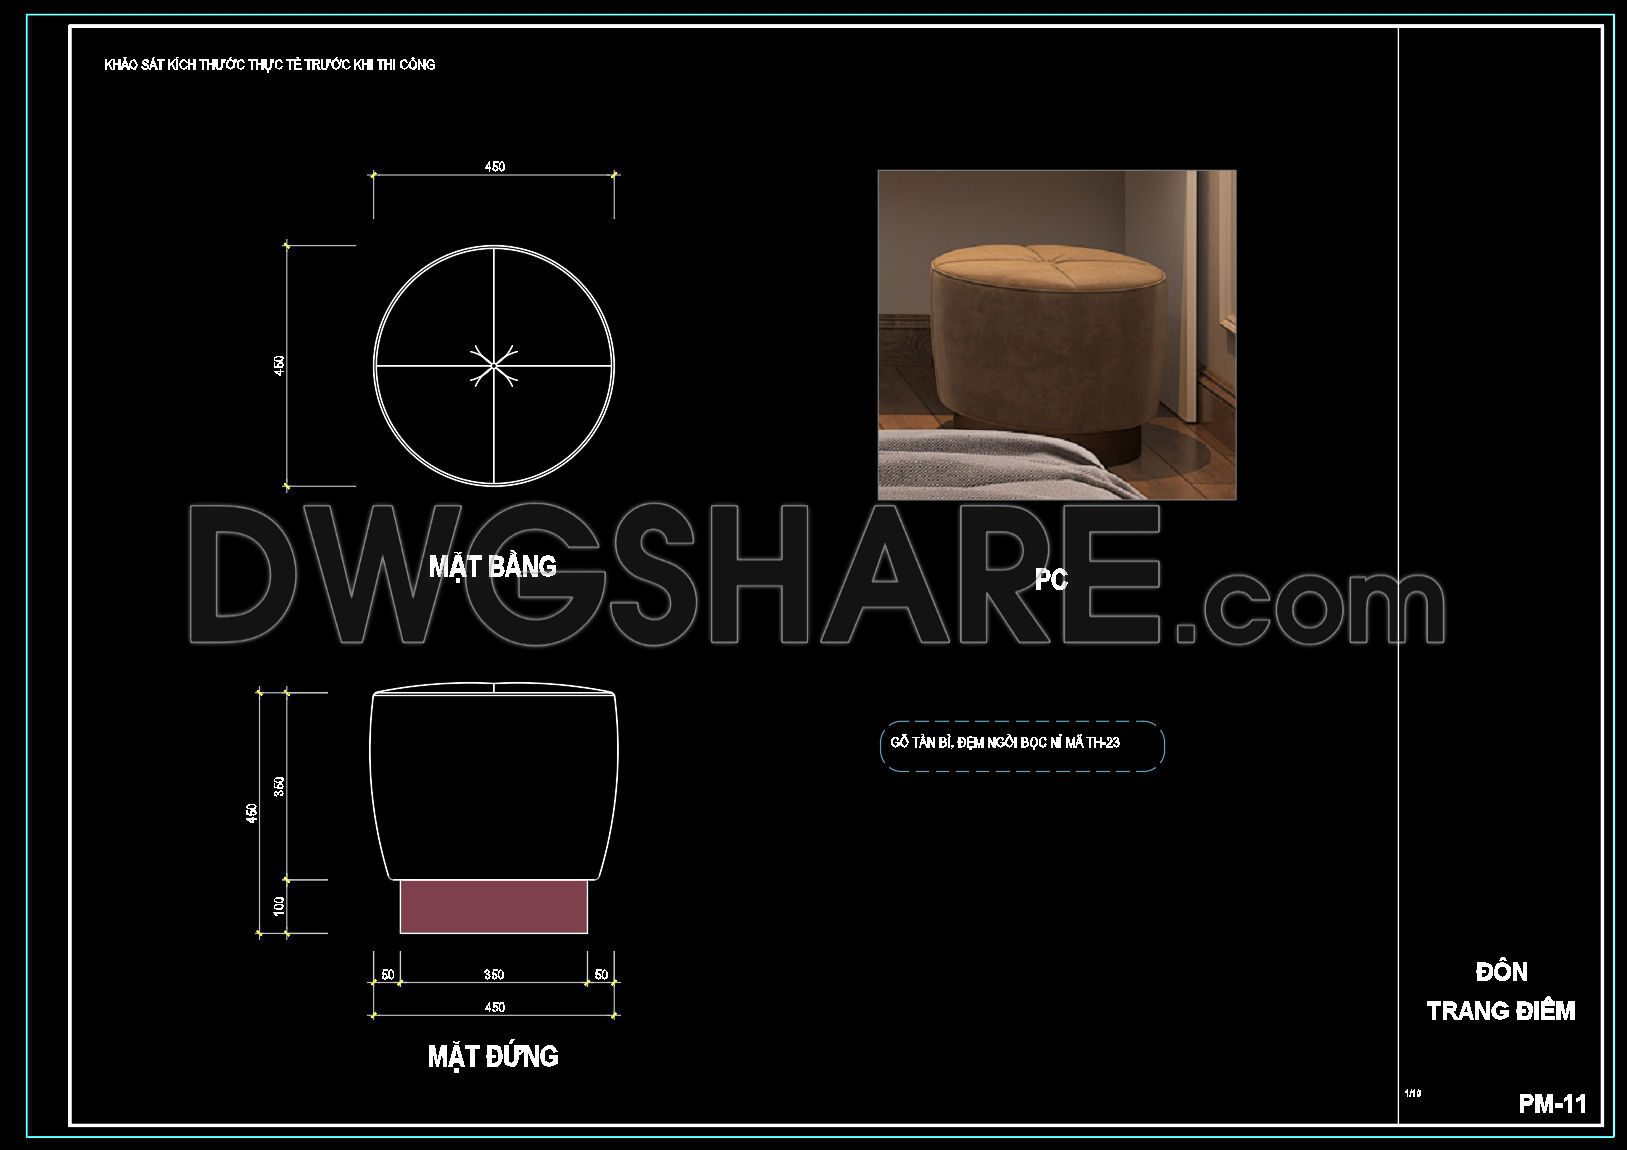
116. Free Download Bedroom Stool Detail CAD Drawing
The Bedroom Stool Detail CAD Drawing offers an intricate design perfect for architects and interior designers. This detailed CAD drawing presents multiple views including a top view, side elevation, and realistic rendering. With dimensions at 450 x 450 mm, this design is ideal for modern bedrooms, providing both functionality and style. Key components include:
- Circular cushioned top
- Sturdy base
- Compact and versatile size
By leveraging these free CAD DWG files, professionals can ensure precision in their designs, allowing for seamless collaboration and cost-effective project planning. The drawings are easily editable, providing flexibility to suit various design preferences and layouts. Highlighting the advantages of accuracy and simplicity in design integration, these files are invaluable for those looking to enhance their architectural projects. Access this free download now to elevate your design capabilities.
I also recommend downloading other Bedroom CAD drawings for your project reference.
- File format: .DWG
- Size: 411 KB
- Source: DWGshare
- AutoCAD platform 2018 and later versions. For downloading files there is no need to go through the registration process
If you find our work useful, your support would mean a lot and help us grow even better.DONATE
Related posts
39.Detailed Drawings Of Bedroom In Autocad File
31.Bedroom top view AutoCAD blocks free download
131. Free Download – CAD Shop Drawing of Bedside Table
26.Wardrobe AutoCAD blocks free download
146. Download Bed Bench CAD Shop Drawing Collection
61. Free Download Luxury Upholstered Bed CAD Drawing
145. Free Download – Bed Bench CAD Shop Drawing for Bedroom
193. Free Download – Round Upholstered Ottoman CAD Drawing with Detailed Specifications
25.Wardrobe AutoCAD blocks free download