
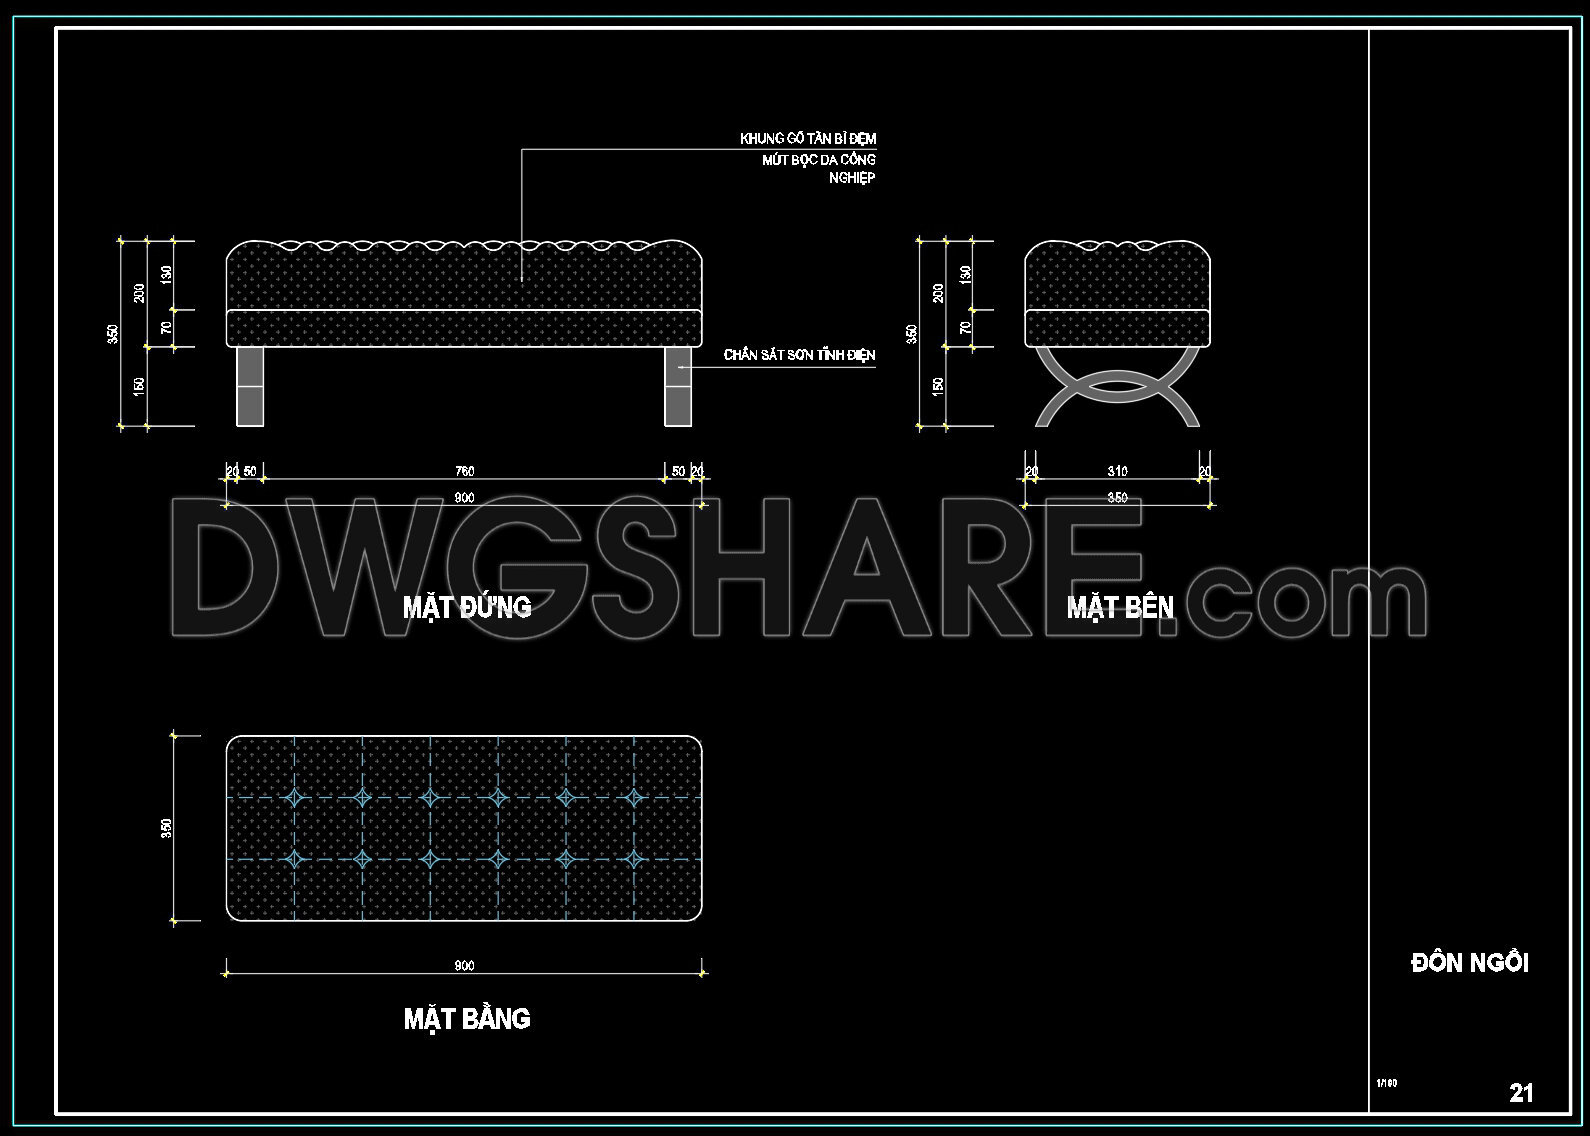
95. Free Download Upholstered Bench Chair Specifications
Explore the detailed upholstered bench chair CAD drawings available for free download. This collection features multiple views providing comprehensive insights into design and functionality. The drawings include precise dimensions: side view with a height of 500 mm, front view at 350 mm wide, and top view stretching 900 mm. Crafted for both architects and interior designers, these drawings enhance project accuracy and collaboration. The components include:
- Industrial-grade padded frame
- Powder-coated steel legs
These CAD files are perfect for optimizing costs and achieving smooth design execution. Their editable nature allows easy adjustments, ensuring that your architectural and construction projects meet all requirements seamlessly. Obtain these valuable resources now for your projects by utilizing the free download option.
I also recommend downloading other Bedroom CAD drawings for your project reference.
- File format: .DWG
- Size: 116 KB
- Source: DWGshare
- AutoCAD platform 2018 and later versions. For downloading files there is no need to go through the registration process
If you find our work useful, your support would mean a lot and help us grow even better.DONATE
Related posts
20. CAD construction drawings for the interior of the living room, kitchen, and bedroom of a townhouse
24.Beds in top view AutoCAD blocks free download
41. Download CAD drawings for interior design of bedroom
9.Wardrobe AutoCAD blocks free download
12.Wardrobe AutoCAD blocks free download
768. 2-Story 3-Bedroom House Floor Plan CAD Drawing DWG
159. Free CAD Files for Master Bedroom Bed Design and Details
187. Bedroom Ceiling Plan and Lighting Layout CAD Drawing Free Download
140. Detailed Tufted Ottoman Seat AutoCAD Drawing with Plan and Elevation Views