
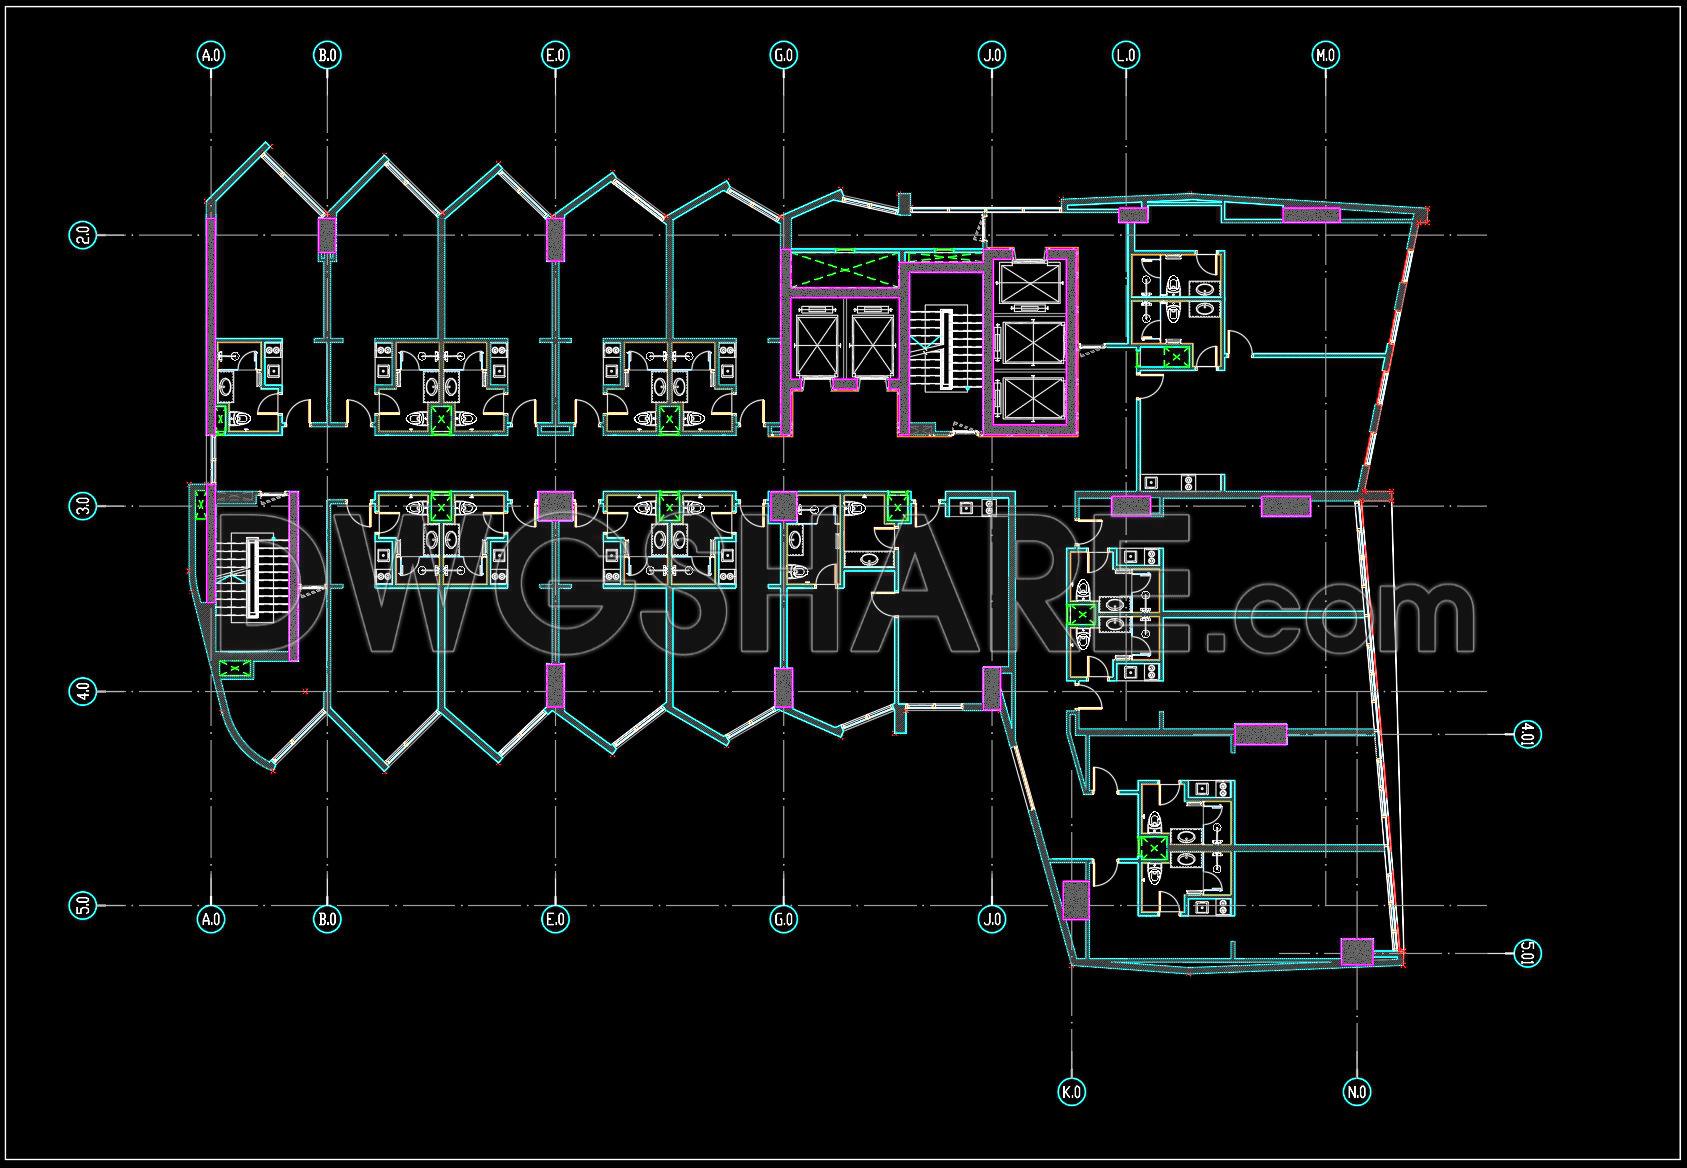
116. Free download of the typical floor layout plan for a 21-storey hotel with a floor area of 900 m2
The CAD drawing presents the typical floor plan of a high-rise hotel building, organized along a central corridor to ensure clear circulation and efficient functional layout. Guest rooms are arranged on both sides of the corridor, each featuring a private en-suite bathroom with full sanitary fixtures, doors, technical shafts, and ventilation elements clearly shown.
The vertical circulation core, including elevators and staircases, is located at the center of the floor, providing convenient access and compliant emergency egress in accordance with fire safety requirements. The structural system, consisting of columns, load-bearing walls, and partition walls, is laid out on a clear structural grid, supporting efficient structural design and construction.
The drawing includes dimensions, room symbols, and grid references, making it suitable for technical design development, construction documentation, and hotel operation management.
I also recommend downloading other Hotels CAD drawings for your project reference.
- File format: .DWG
- Size: 233 KB
- Source: DWGshare
- AutoCAD platform 2018 and later versions. For downloading files there is no need to go through the registration process
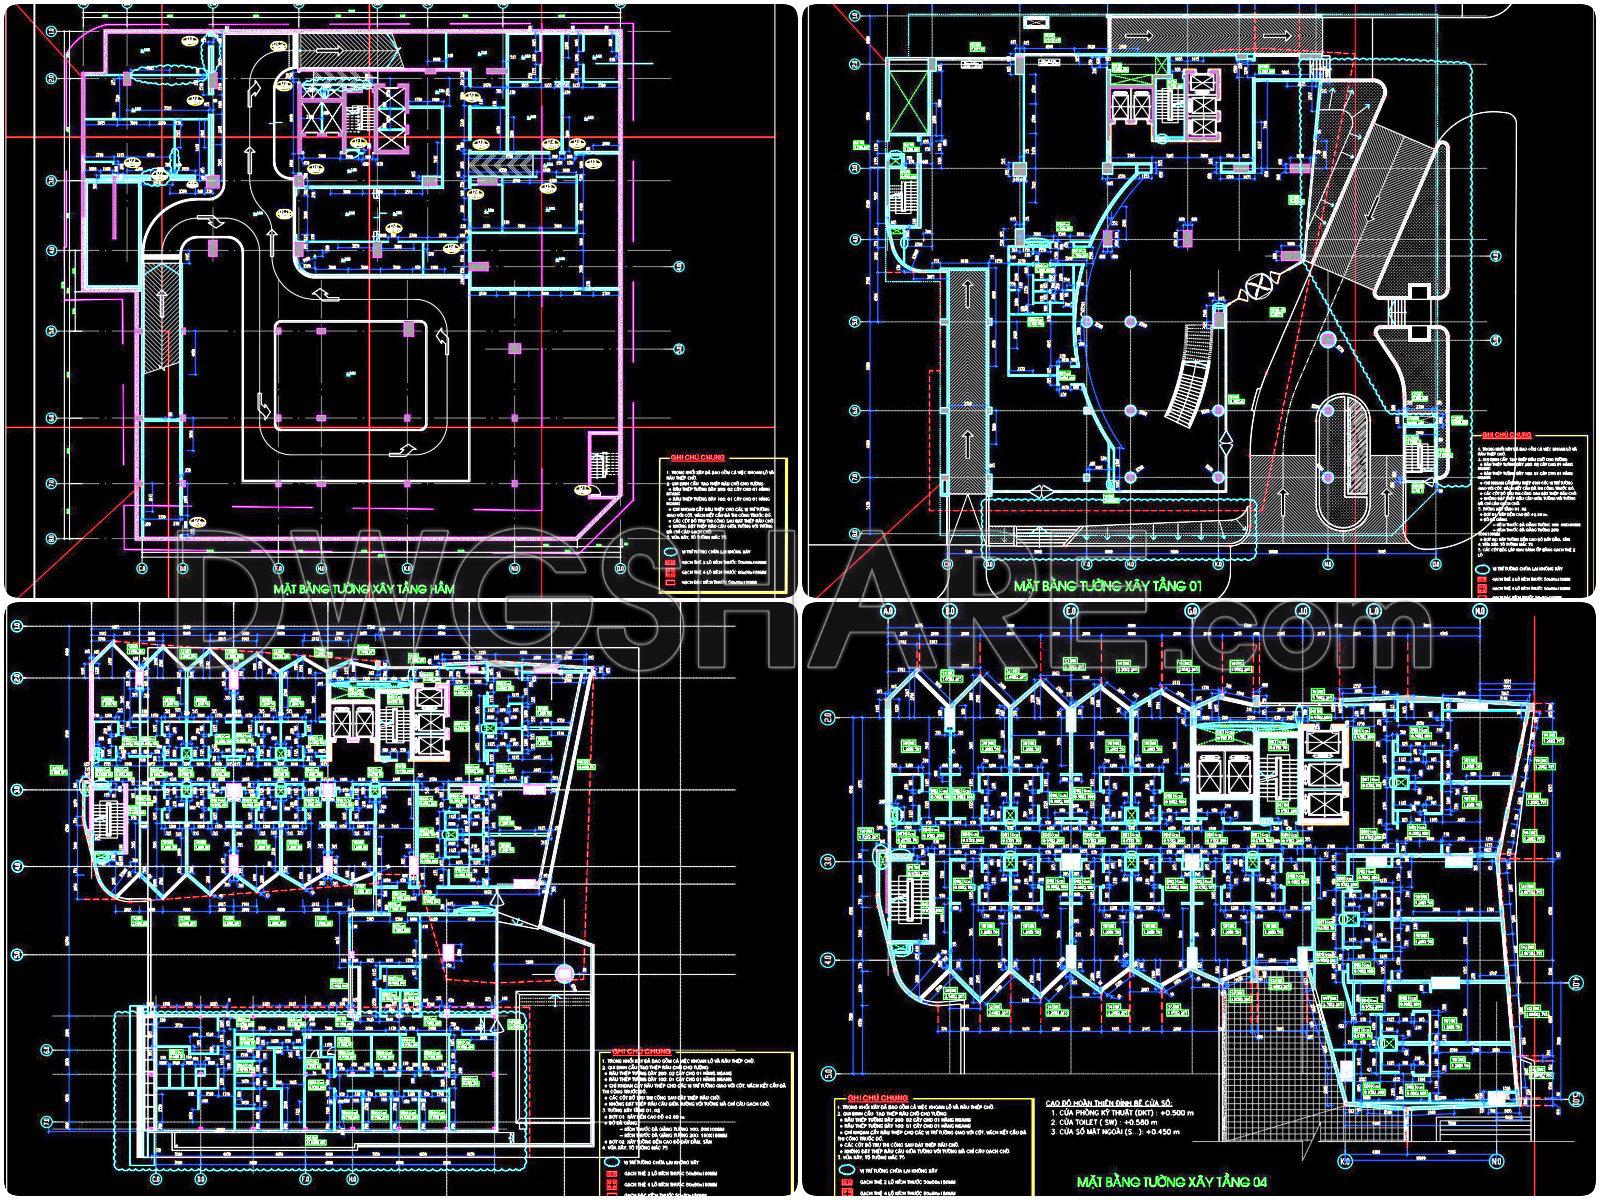
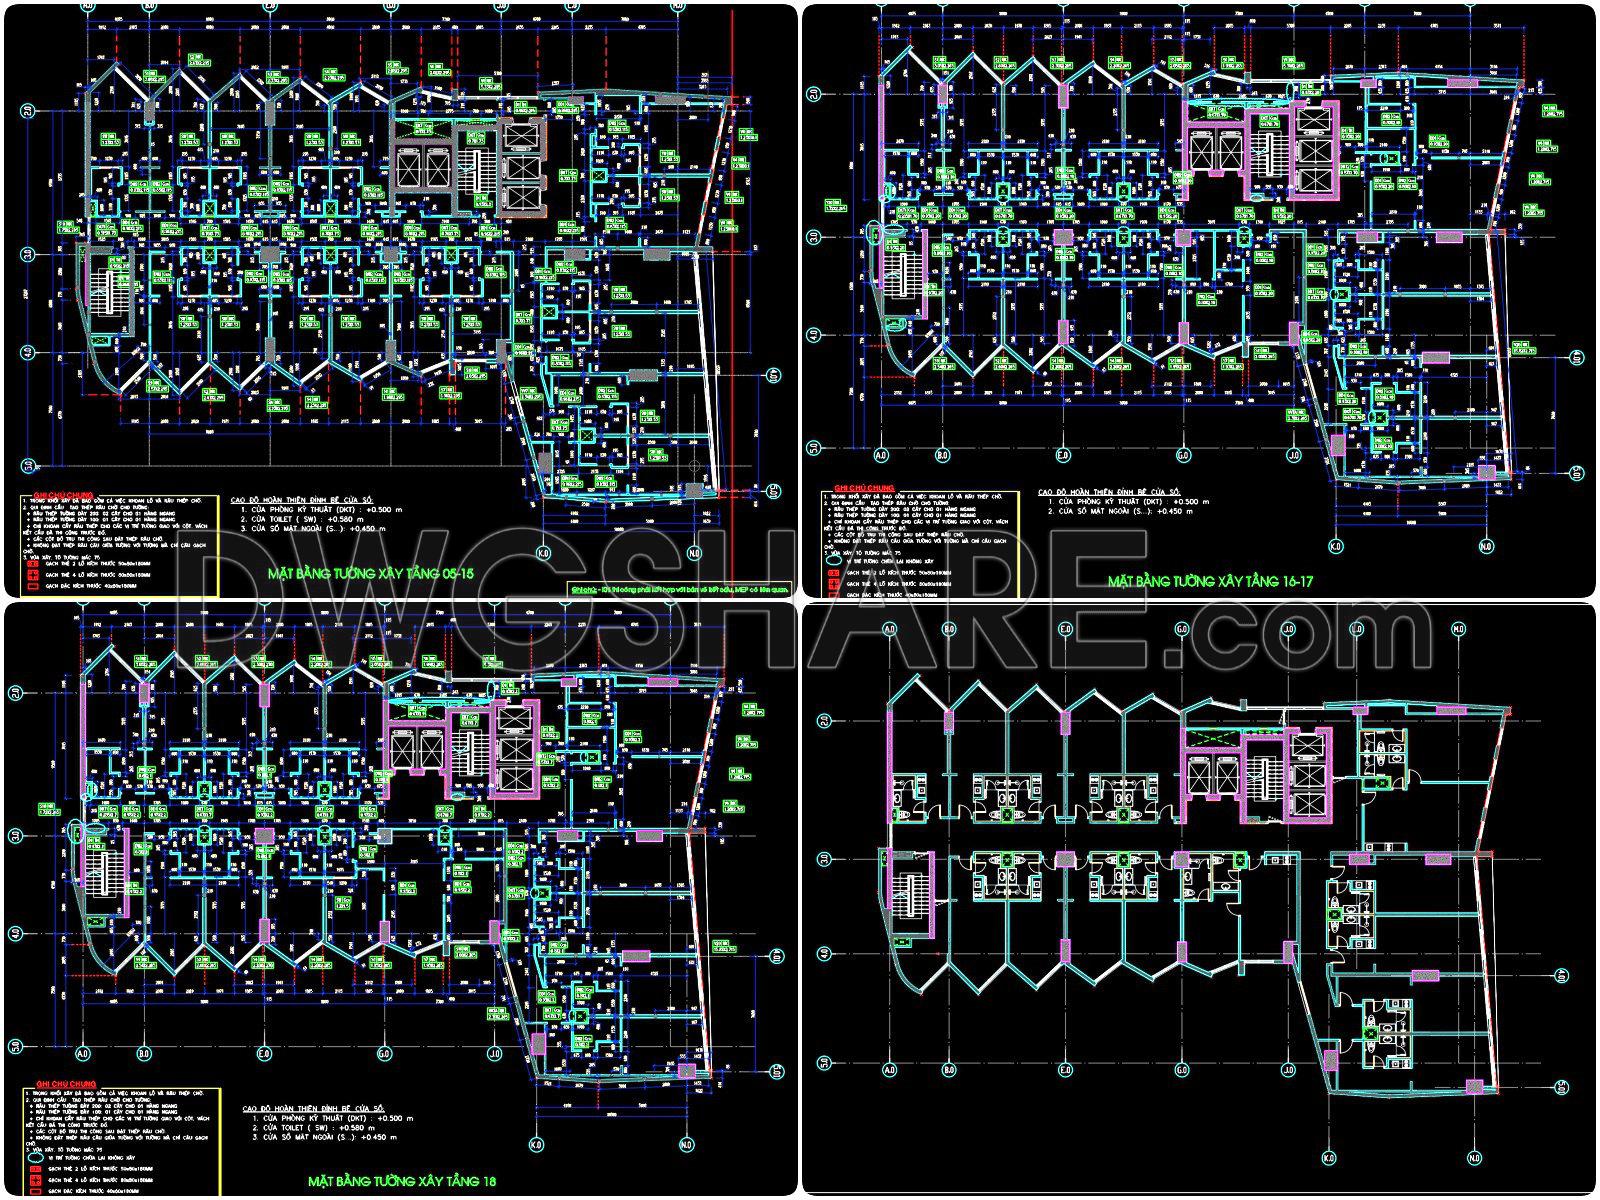
Additionally, the complete set of CAD design drawings is available for free download below.
This design documentation includes the following drawings:
- Floor Plan Drawings
- Elevation Drawings
- Section Drawings
- Stair Detail Drawings


If you find our work useful, your support would mean a lot and help us grow even better.DONATE
Related posts
Museum Layout Plan 3 AutoCAD File DWG
Theater Design Plan and Elevation AutoCAD File DWG
Airport Terminal Building Plan Autocad Drawing DWG
Aquapark free AutoCAD drawings
7 Storey Apartement Building AutoCAD File Free Download
School Drainage Layout Plan AutoCAD File DWG
Autocad Drawings Of 3-Story Modern House 10m x13m For Download
Restaurant Plan and Elevation with Sanitary Details AutoCAD File DWG
146. Free Download Architectural Drawings of a 5-Star Hotel – AutoCAD DWG