
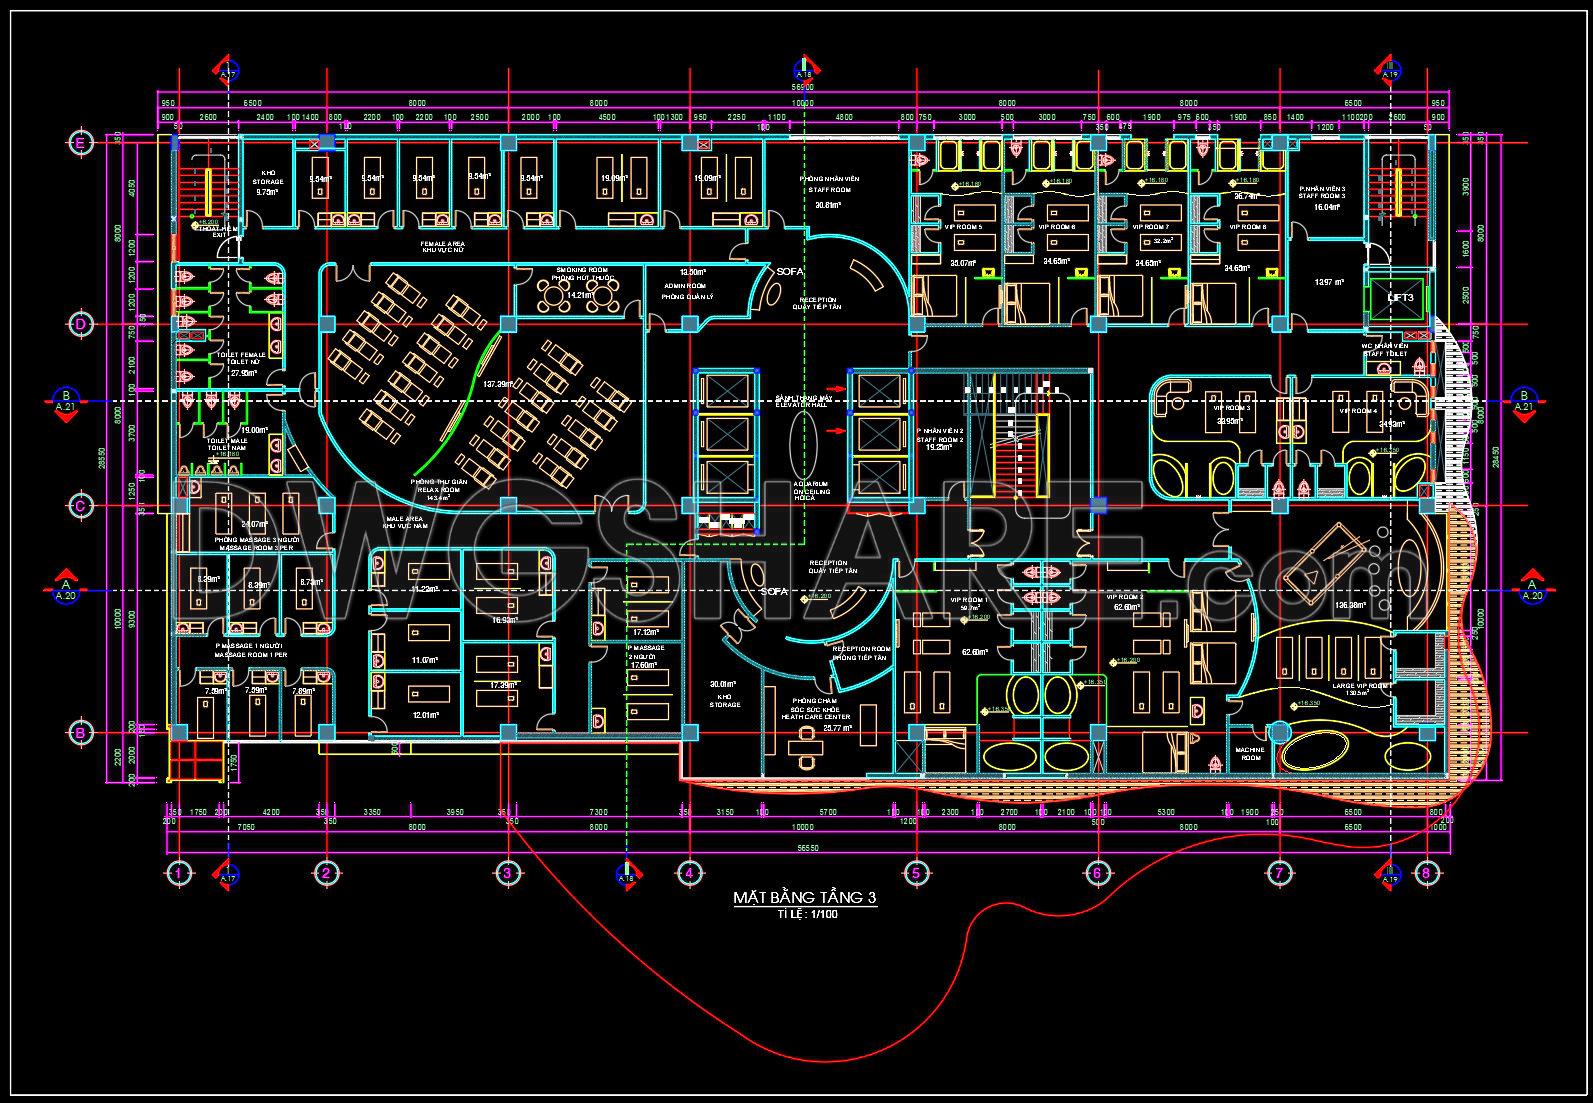
117. Free download CAD Drawing – Third Floor Spa and Wellness Center Layout Plan
The CAD drawing illustrates the third floor plan of a service building, designed as a spa, wellness, and VIP service area. The layout is organized around a central vertical circulation core including elevators and staircases, ensuring convenient movement and safe emergency egress.
Functional areas include VIP rooms, massage rooms, sauna and steam rooms, treatment and therapy rooms, combined with a reception area and waiting lounge, as well as supporting technical spaces. Each room is equipped with a private restroom, with sanitary fixtures, doors, partitions, and ventilation systems clearly indicated.
The drawing clearly presents dimensions, grid lines, columns, walls, and interior furniture layout, making it suitable for interior design development, technical documentation, and construction execution of a high-end service facility.
I also recommend downloading other Hotels CAD drawings for your project reference.
- File format: .DWG
- Size: 443 KB
- Source: DWGshare
- AutoCAD platform 2018 and later versions. For downloading files there is no need to go through the registration process
Additionally, the complete set of CAD design drawings is available for free download below.
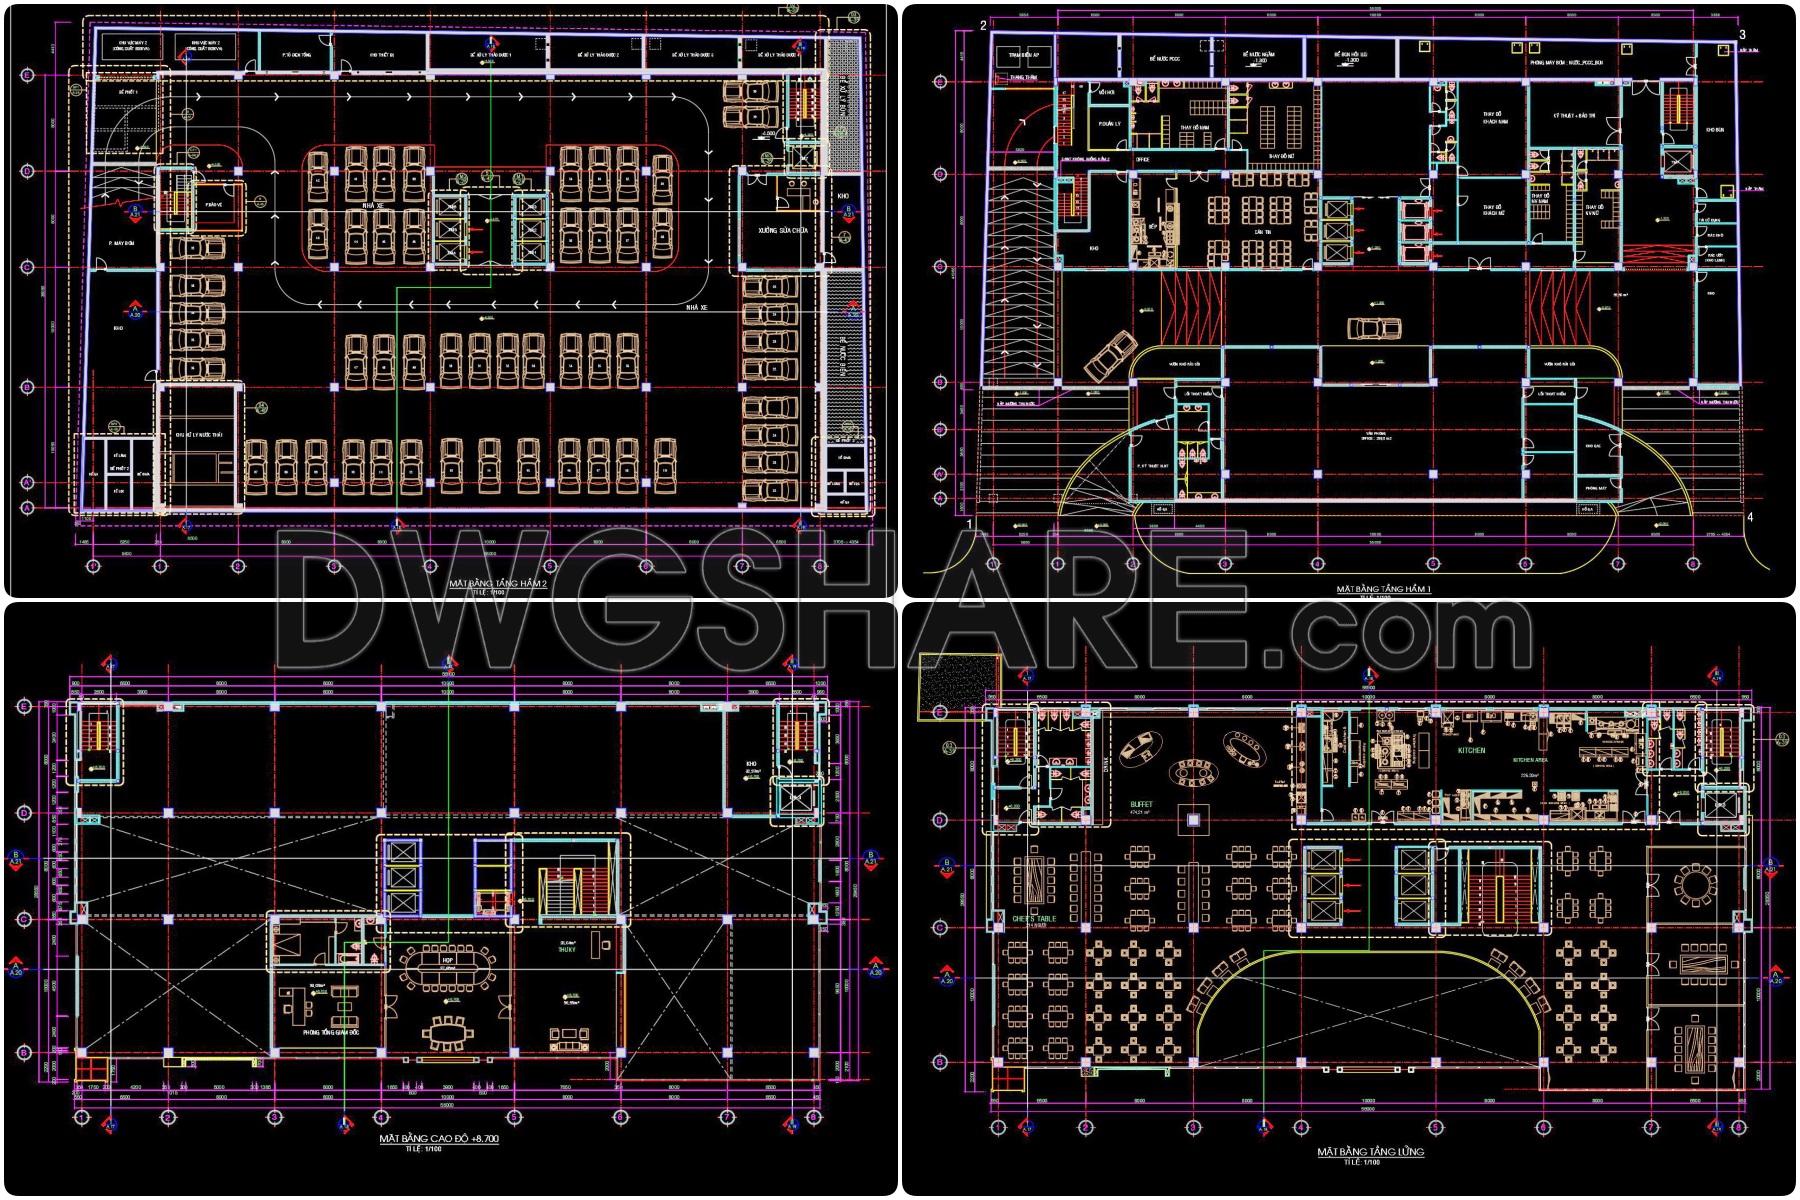
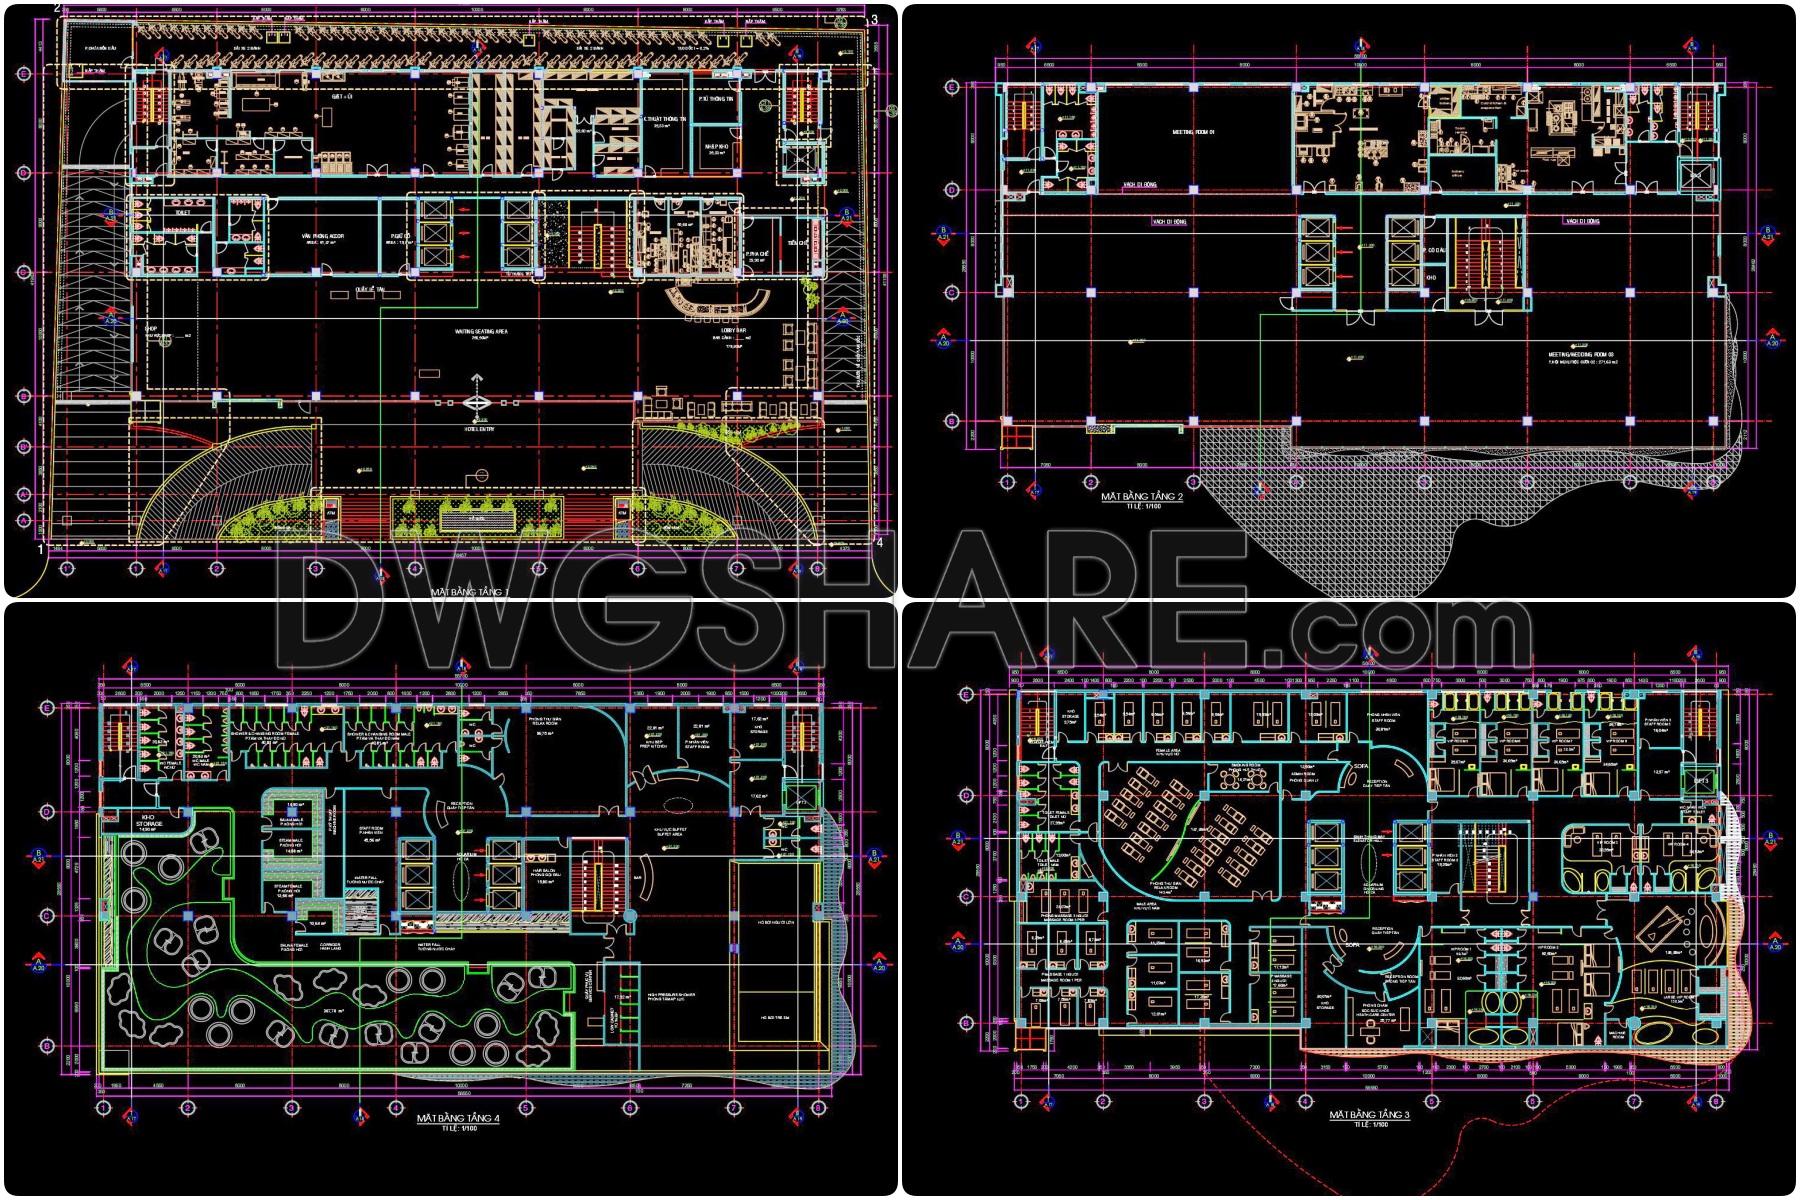
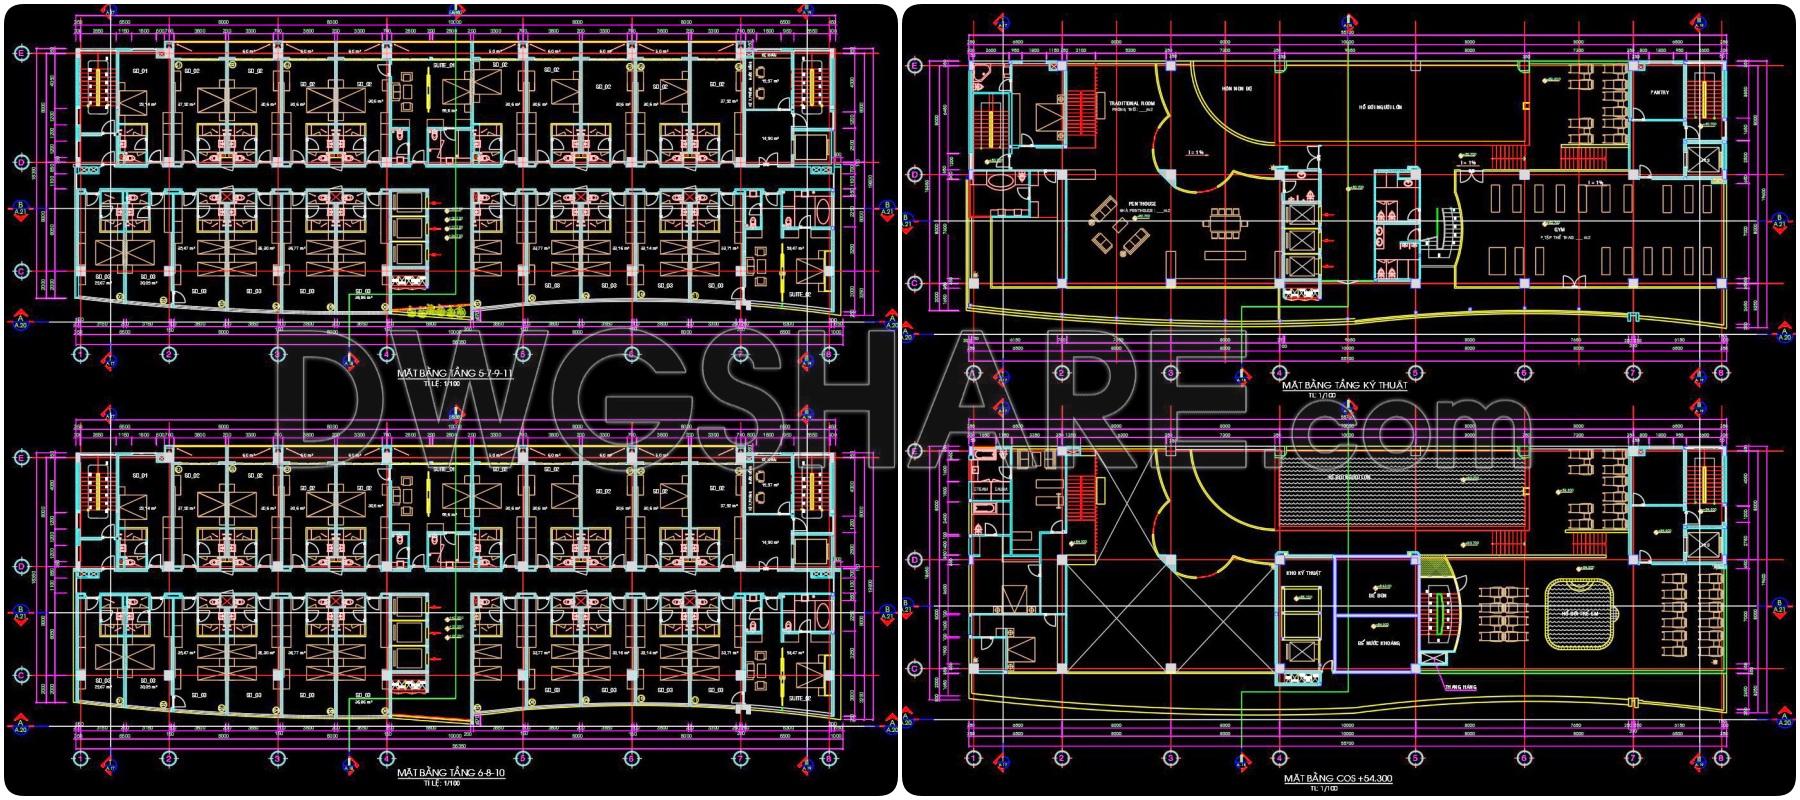
This design documentation includes the following drawings:
- Basement floor layout drawings
- Ground floor (Level 1) layout drawing
- Typical floor layout drawings (Levels 2, 3, 4)
- Penthouse floor layout drawing
If you find our work useful, your support would mean a lot and help us grow even better.DONATE
Related posts
Sauna Hotel Plan AutoCAD File DWG
6 Floors Hospital Building Elevations AutoCAD File DWG
Hotel Ground Floor Lighting and Power Layout Plan AutoCAD File DWG
Restaurant Layout Plan with Details AutoCAD File DWG
Bus Station Autocad Drawing CAD Template Plan
Airport Monitoring Equipement Autocad DWG File
Hotel 4 estrellas AutoCAD File DWG
Facades of Historical Buildings free AutoCAD drawings
Outdoor Theater Design Plan AutoCAD File DWG