
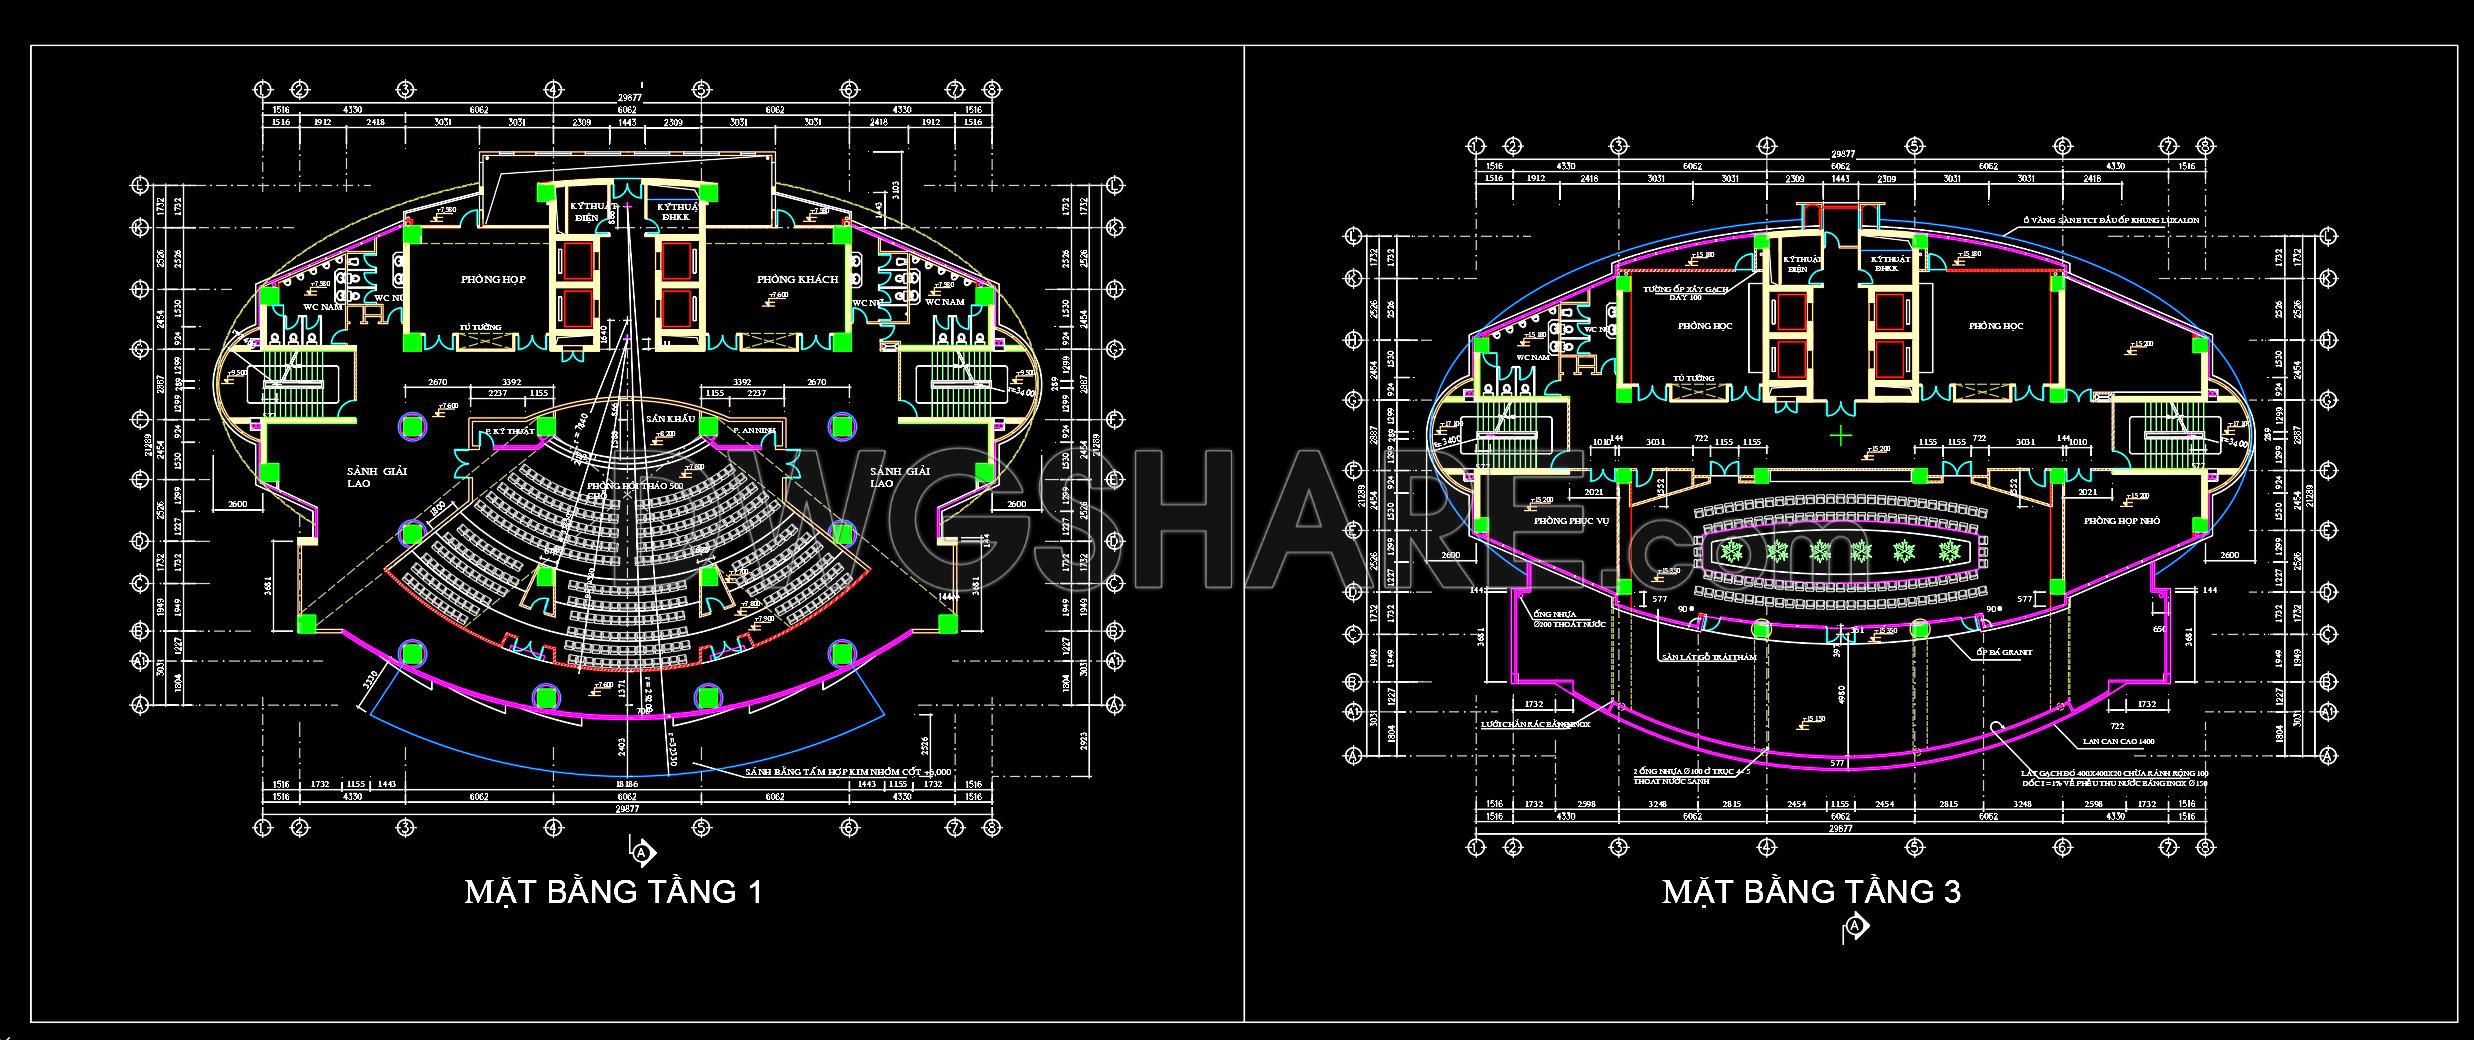
120. Free CAD Drawings of the 1st and 3rd Floor Layouts for an 18-Storey Office Building

This CAD drawing set presents the functional floor layout for the 1st and 3rd floors of an 18-storey office building. From the overall plan, the building form is organized with a soft, curved geometry, with a large central hall acting as the core space of the project. The seating arrangement is designed in a semi-circular layout facing the stage, which helps optimize visibility and creates a focused atmosphere for conferences, meetings, or corporate events.
Around the central hall, supporting spaces such as meeting rooms, offices, and service areas are arranged in a clear and logical manner. These rooms are connected through wide corridors that allow smooth circulation between different functional zones. Staircases positioned on both sides of the building provide convenient vertical movement between floors while also ensuring emergency exit routes.
Overall, this drawing offers a clear reference for understanding how space is organized within the building. If you are looking for reference materials for conference halls or event spaces inside office buildings, this CAD file is worth downloading and studying.
You may also consider downloading other Apartment CAD drawings to support your project design
- File format: .DWG
- Size: 262 KB
- Source: DWGshare
- AutoCAD platform 2018 and later versions. For downloading files there is no need to go through the registration process
Additionally, you can download the complete set of construction design drawings for this project here.
The components included in this design drawing set are:
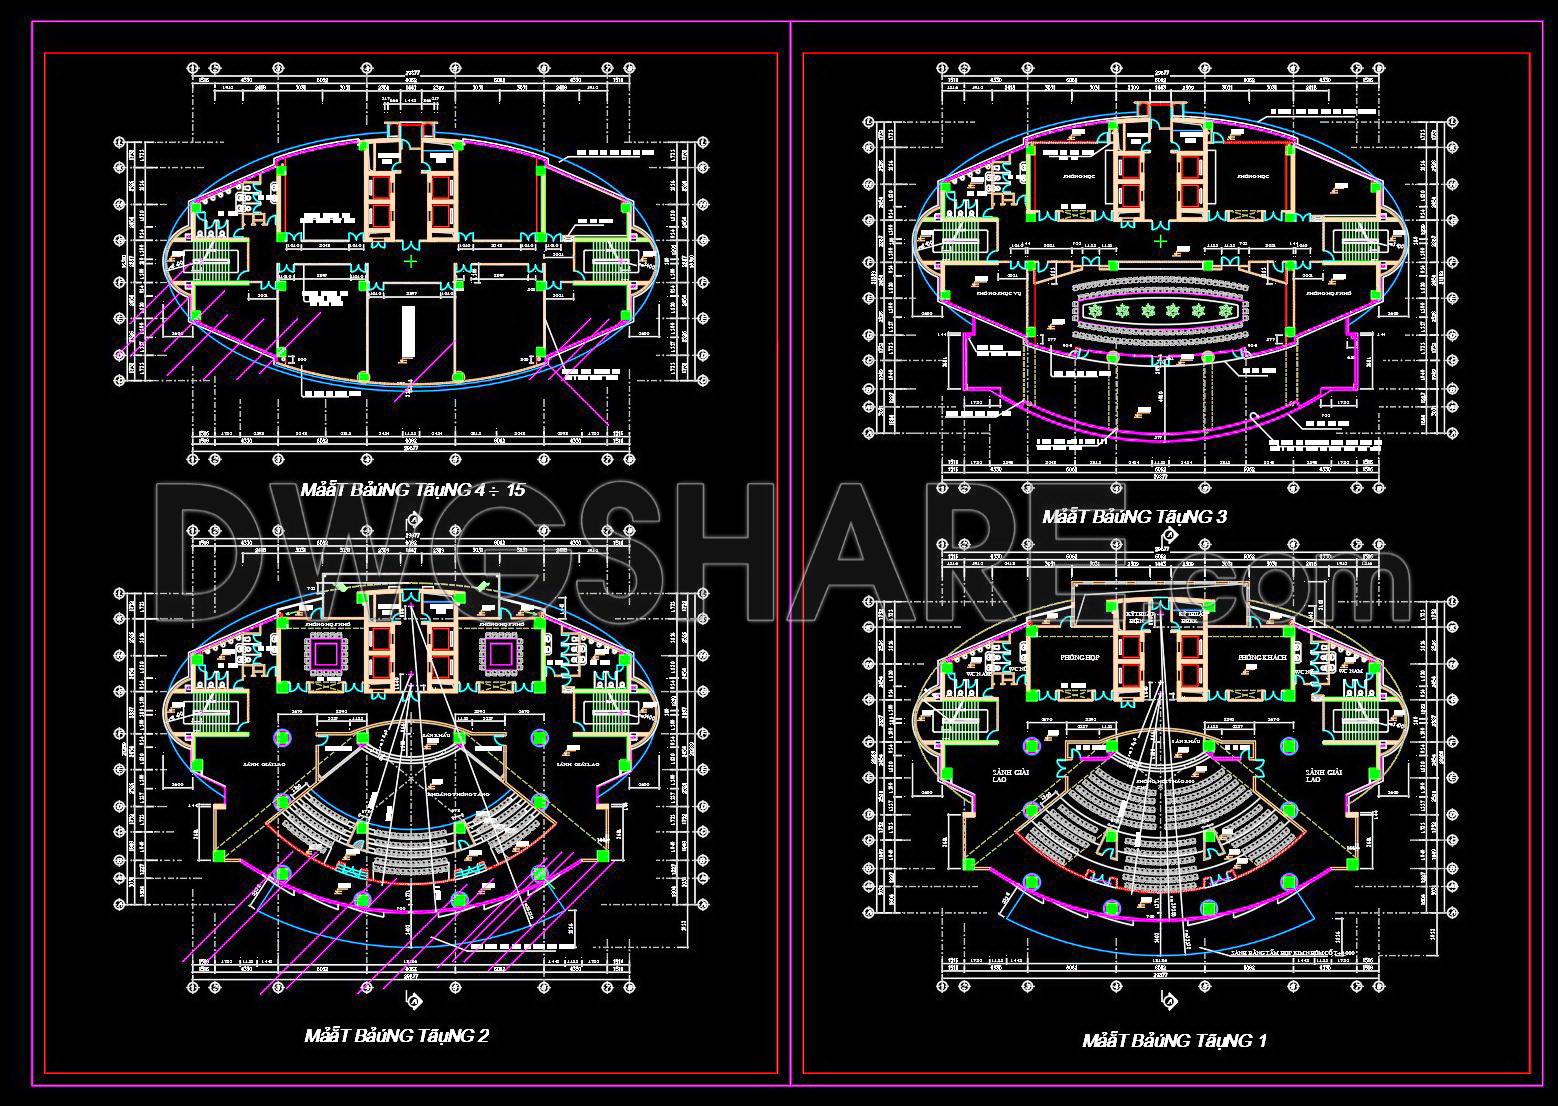
- Floor plan drawings
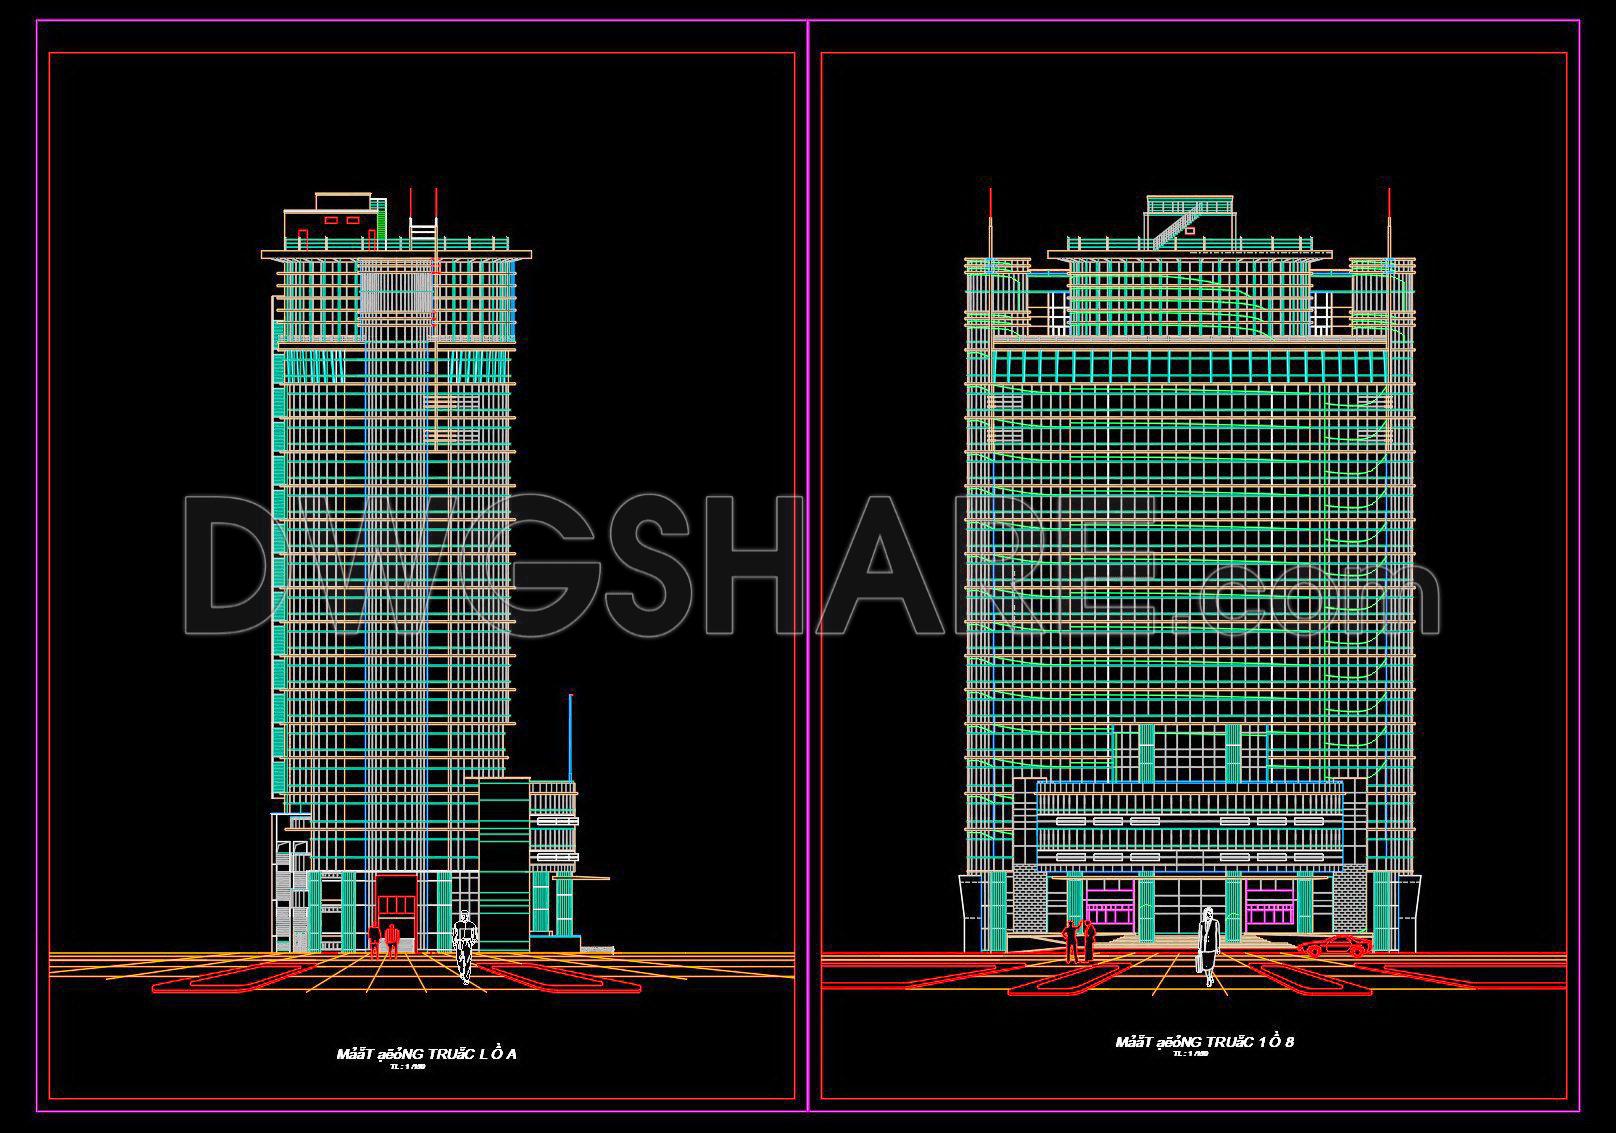
- Elevation drawings
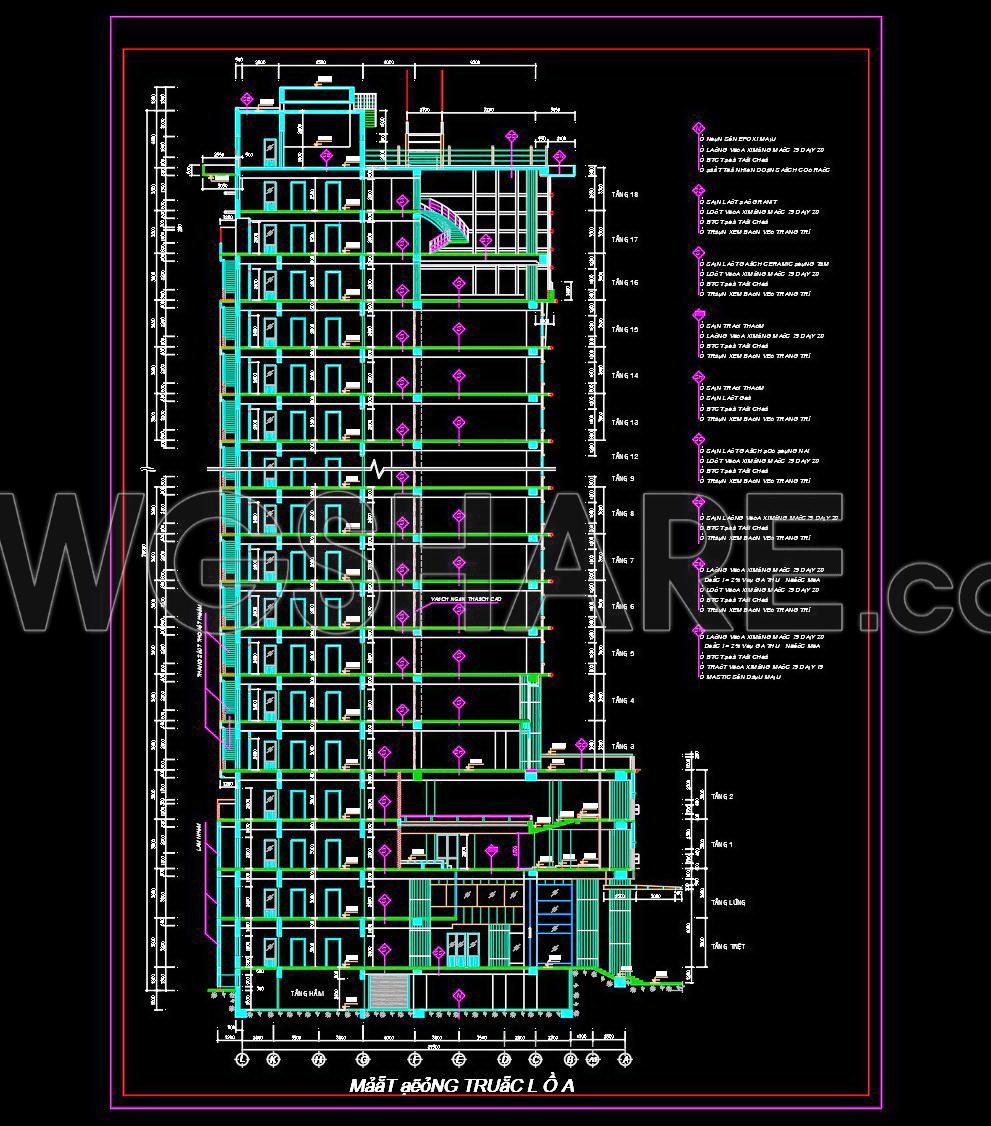
- Section drawings
If you find our work useful, your support would mean a lot and help us grow even better.DONATE
Related posts
21. Free Download 5th Floor Layout CAD Drawing – Multi-Function Performance Hall Building
House Design Drawings of Interior Design V.4
Apart Hotel Plan and Elevation AutoCAD File DWG
17. Free Download CAD Drawings for the Technical Design and Construction of Living Room Interiors
Colonial Hotel Layout Plan and Elevations AutoCAD File DWG
Airpot Control Tour Elevator Details Autocad Drawing
Club House 3D Model AutoCAD File Free Download
10.Condominium apartment building AutoCAD free download
24.Multitasking Hall Planner Layout and Elevation Details AutoCAD File Download