
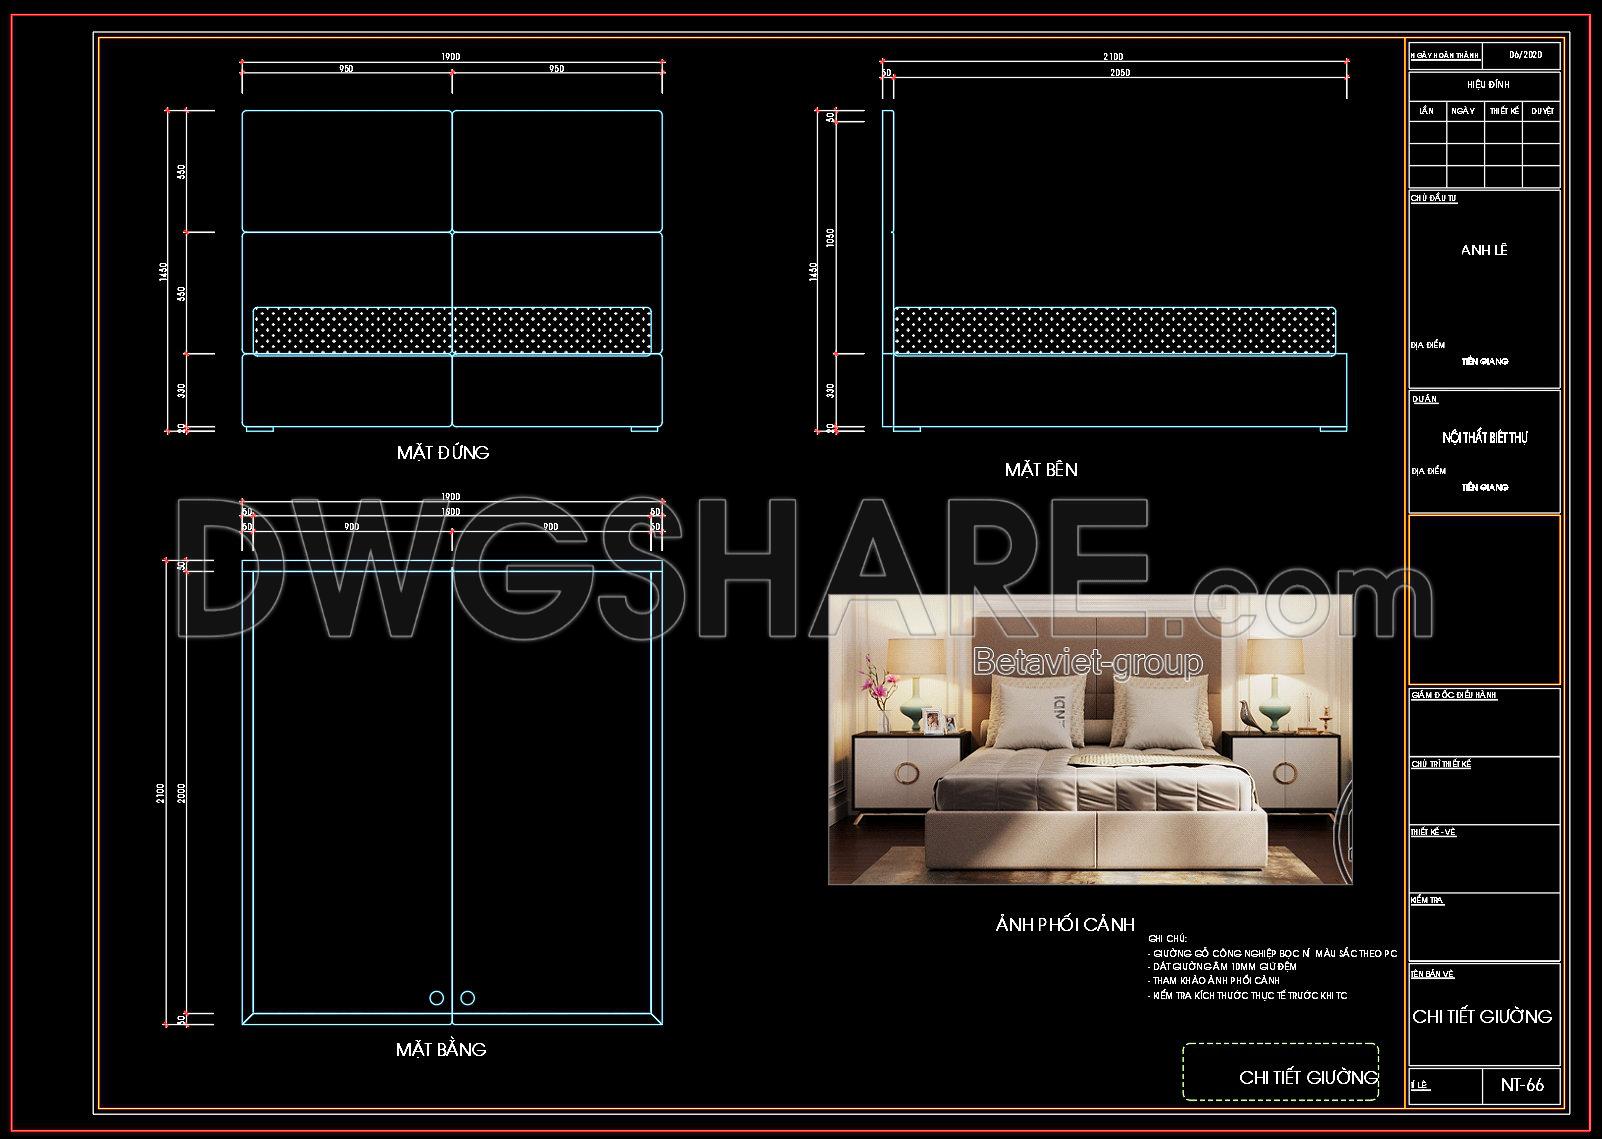
121. Free Download Bed CAD Shop Drawing
The bed CAD shop drawing provides comprehensive views essential for architecture and interior design professionals. This detailed CAD drawing showcases various perspectives including front, side, and top views, offering precise dimensions that ensure accuracy in design processes. Key dimensions like a bed length of 1930mm and width of 1400mm are clearly depicted, facilitating easy interpretation.
These drawings are crucial for architects and designers seeking to enhance project precision and streamline collaboration. The benefits include accuracy, easy editing, and cost optimization, enabling smooth project management and reduced errors in construction. With the free download option, these CAD DWG files are readily accessible for architects to incorporate into their projects, fostering innovation and creativity without the financial burden. Download these invaluable resources now for your next design venture.
I also recommend downloading other Bedroom CAD drawings for your project reference.
- File format: .DWG
- Size: 1 MB
- Source: DWGshare
- AutoCAD platform 2018 and later versions. For downloading files there is no need to go through the registration process
If you find our work useful, your support would mean a lot and help us grow even better.DONATE
Related posts
148. Download Bed CAD Shop Drawing Collection
20. CAD construction drawings for the interior of the living room, kitchen, and bedroom of a townhouse
133. Free Download – CAD Shop Drawing of Bedside Table
58. Free Download Luxury Upholstered Bed CAD Drawing
109. Download CAD Drawings of Bunk Bed for Kids – Free
13.Wardrobe AutoCAD blocks free download
132. Free Download – CAD Shop Drawing of Bedside Table
88. Download CAD Drawings of Bunk Bed for Kids – Free
91. Free Modern Style Bookshelf Detail CAD Drawing