
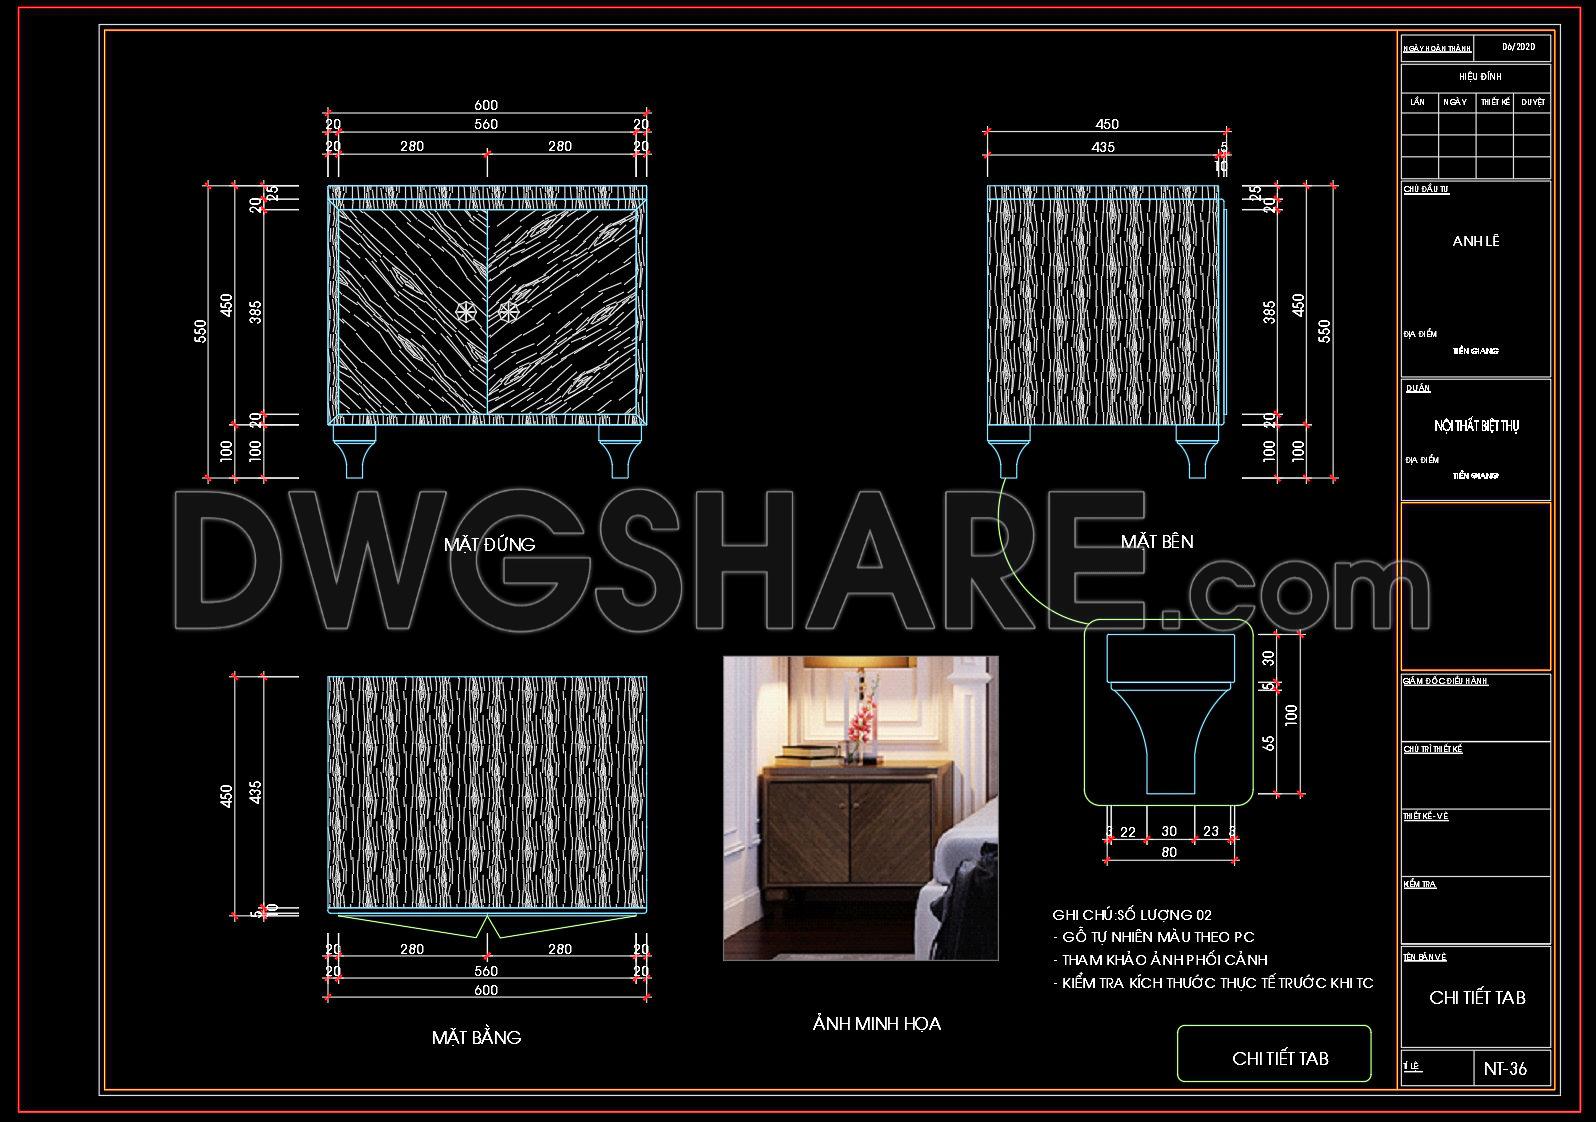
132. Free Download – CAD Shop Drawing of Bedside Table
The CAD shop drawing of a bedside table offers an invaluable resource for architects and designers seeking precision and flexibility. This collection includes multiple detailed views, showcasing various perspectives of the bedside table. The drawings reveal dimensions of 600mm in width, 450mm in height, and 450mm in depth. These dimensions are crucial for accurate space planning in both residential and commercial settings. The drawings consist of: Front elevation, Side elevation, Plan view
These CAD DWG files facilitate accuracy in design, allowing for easy modifications and seamless collaboration among project stakeholders. The ability to download these resources for free enhances accessibility and cost efficiency, making them an ideal choice for both seasoned professionals and aspiring designers. Whether used for architectural planning, interior design, or construction projects, these drawings provide a dependable foundation for creating functional and aesthetically pleasing environments. Downloading these files enables users to confidently visualize and implement concepts, optimizing their design processes.
I also recommend downloading other Bedroom CAD drawings for your project reference.
- File format: .DWG
- Size: 404 KB
- Source: DWGshare
- AutoCAD platform 2018 and later versions. For downloading files there is no need to go through the registration process
If you find our work useful, your support would mean a lot and help us grow even better.DONATE
Related posts
3 .Bedroom top view AutoCAD blocks free download
50. Free Download of CAD Blocks for Bedroom Floor Plans and Elevations
61. Free Download Luxury Upholstered Bed CAD Drawing
120. Free Download Bed CAD Shop Drawing
46. Download CAD drawings for interior design of bedroom
149. Free Download – CAD Shop Drawing of Bedside Table
153. Download Detailed CAD Drawings of Classic Style Desk and Lounge Chair
210.CAD Blocks Curtain for Living room, Bedroom
211.CAD Blocks Curtain for Living room, Bedroom