
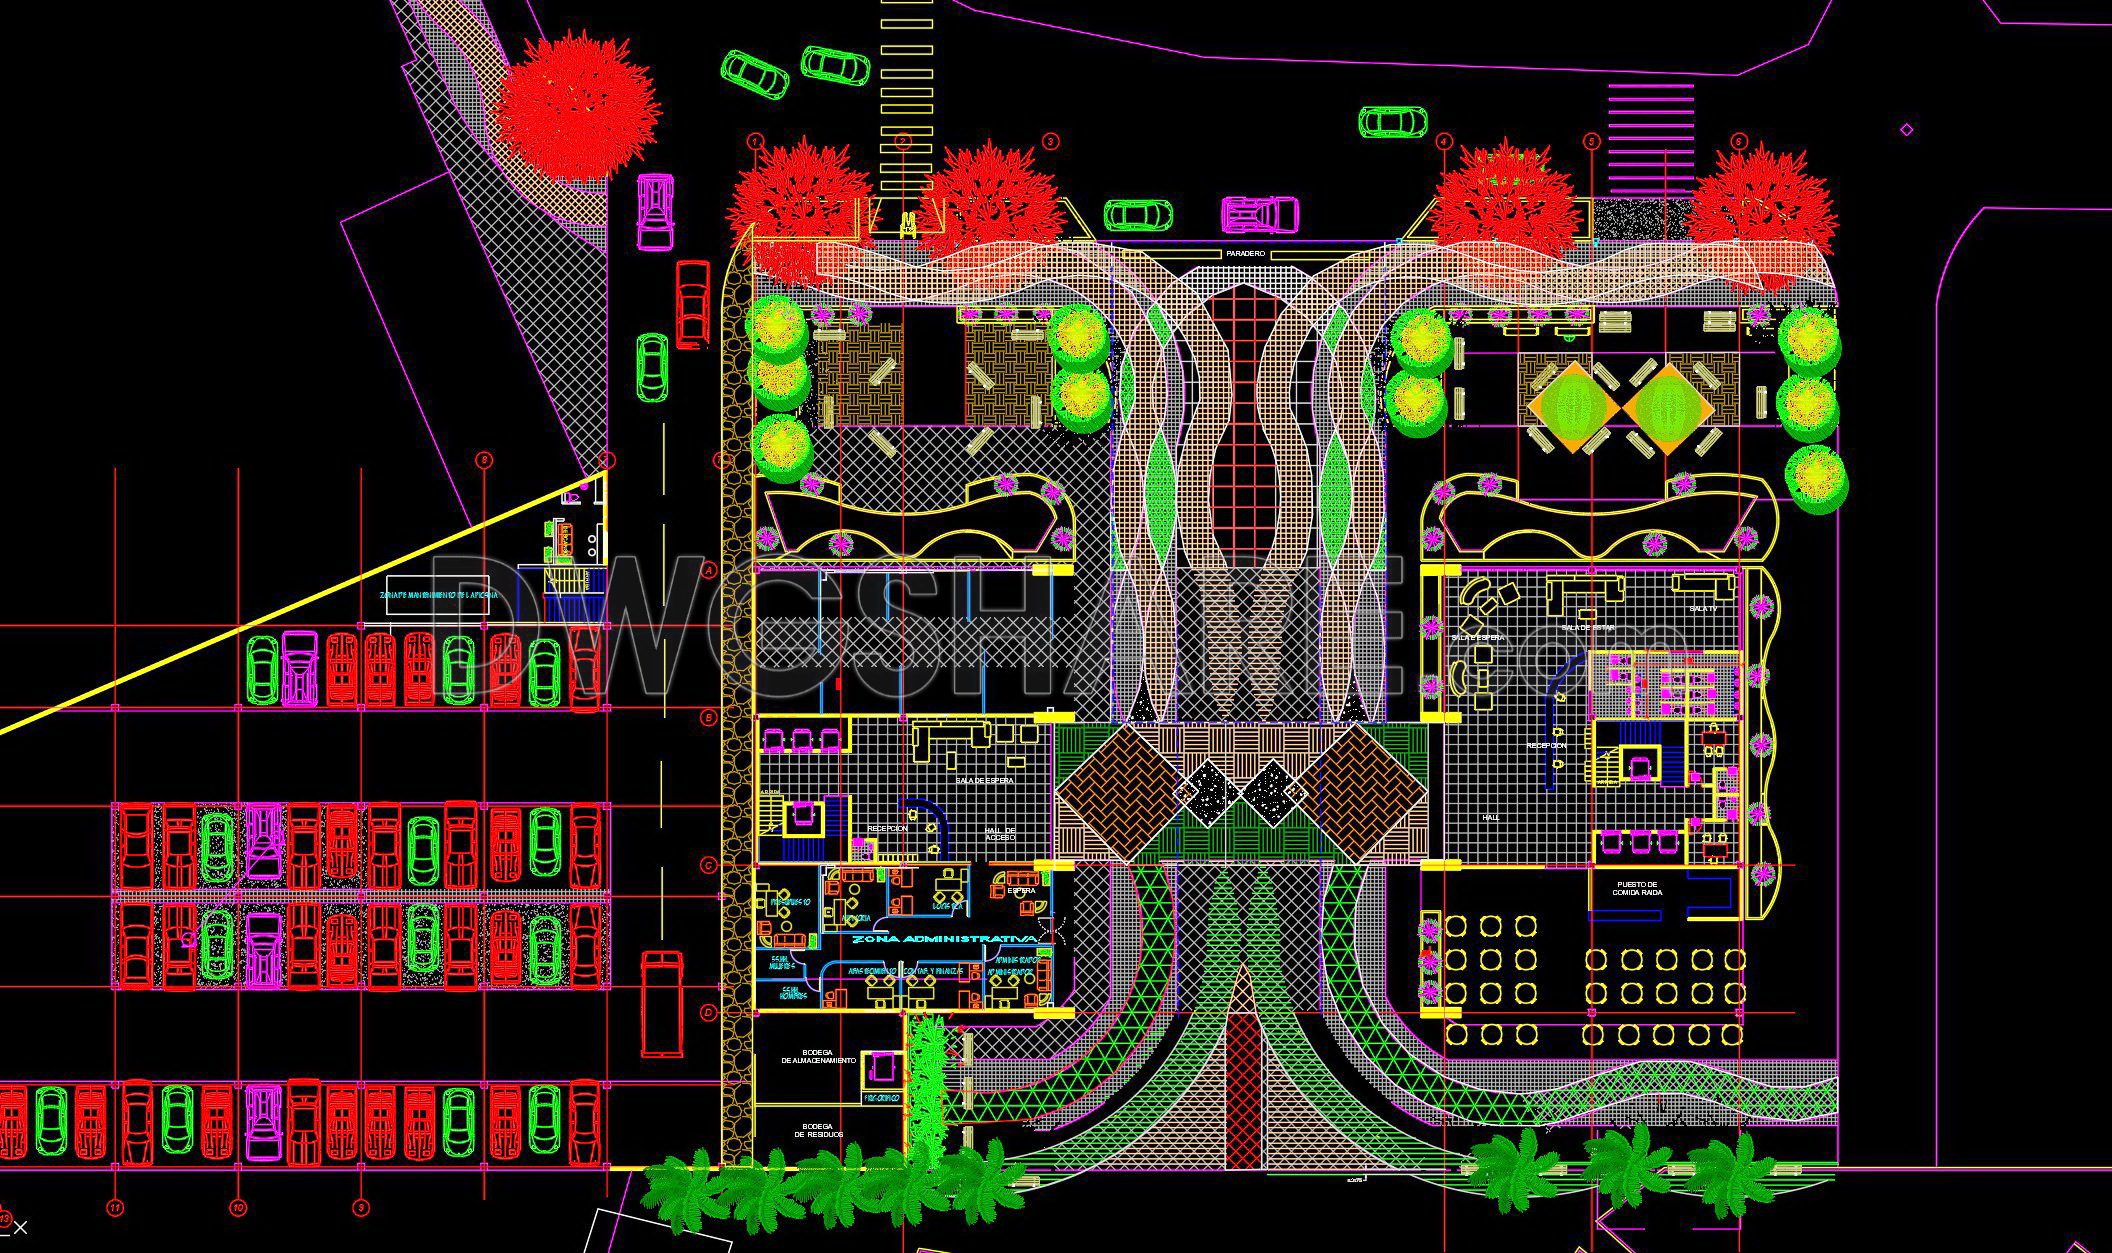
126. Free CAD DWG files of hotel complex architectural floor plans
The free CAD DWG files of hotel complex architectural floor plans offer an incredible resource for architects and designers. These comprehensive drawings provide multiple views of a hotel complex, showcasing intricate details suited for both large-scale and boutique projects. The files include floor plans, demonstrating layout designs, space utilization, and landscaping elements. Key components illustrated include guest suites, reception areas, conference halls, and parking facilities. Each drawing is meticulously crafted, offering precise dimensions that aid in accurate planning and execution.
The practical applications of these drawings are vast. They ensure accuracy, allowing architects to visualize and modify designs easily. This fosters seamless collaboration among project teams, enhancing communication and reducing errors. Moreover, using these files can lead to significant cost optimization by streamlining planning and reducing material wastage.
These CAD DWG files are shared at no cost, encouraging innovation and creativity in architectural projects. Providing easy downloads, they are indispensable for any professional seeking to enhance their architectural and design toolkit.
I also recommend downloading other Hotels CAD drawings for your project reference.
- File format: .DWG
- Size: 5 MB
- Source: DWGshare
- AutoCAD platform 2018 and later versions. For downloading files there is no need to go through the registration process
If you find our work useful, your support would mean a lot and help us grow even better.DONATE
Related posts
99. Free Download of 10-Story Hotel Design Drawings
Hotel de 4 estrellas Design Plan AutoCAD File DWG
42. Download CAD drawings of the Recreation Center and Hotel
149. Free Download 5-star hotel architectural drawings in AutoCAD DWG
122. Download free CAD architectural drawings of the SANTA TIERRA Hotel
124. Free CAD DWG files of hotel complex architectural floor plans
Six Levels Hotel Design AutoCAD File DWG
106. Download 9-Story Hotel Design Drawings with a Total Area of 6,196m2
102. Free Download Typical Layout Plan of 8-Storey Hotel