
89. Free Download CAD Technical Drawing of Bunk Bed Design for Children
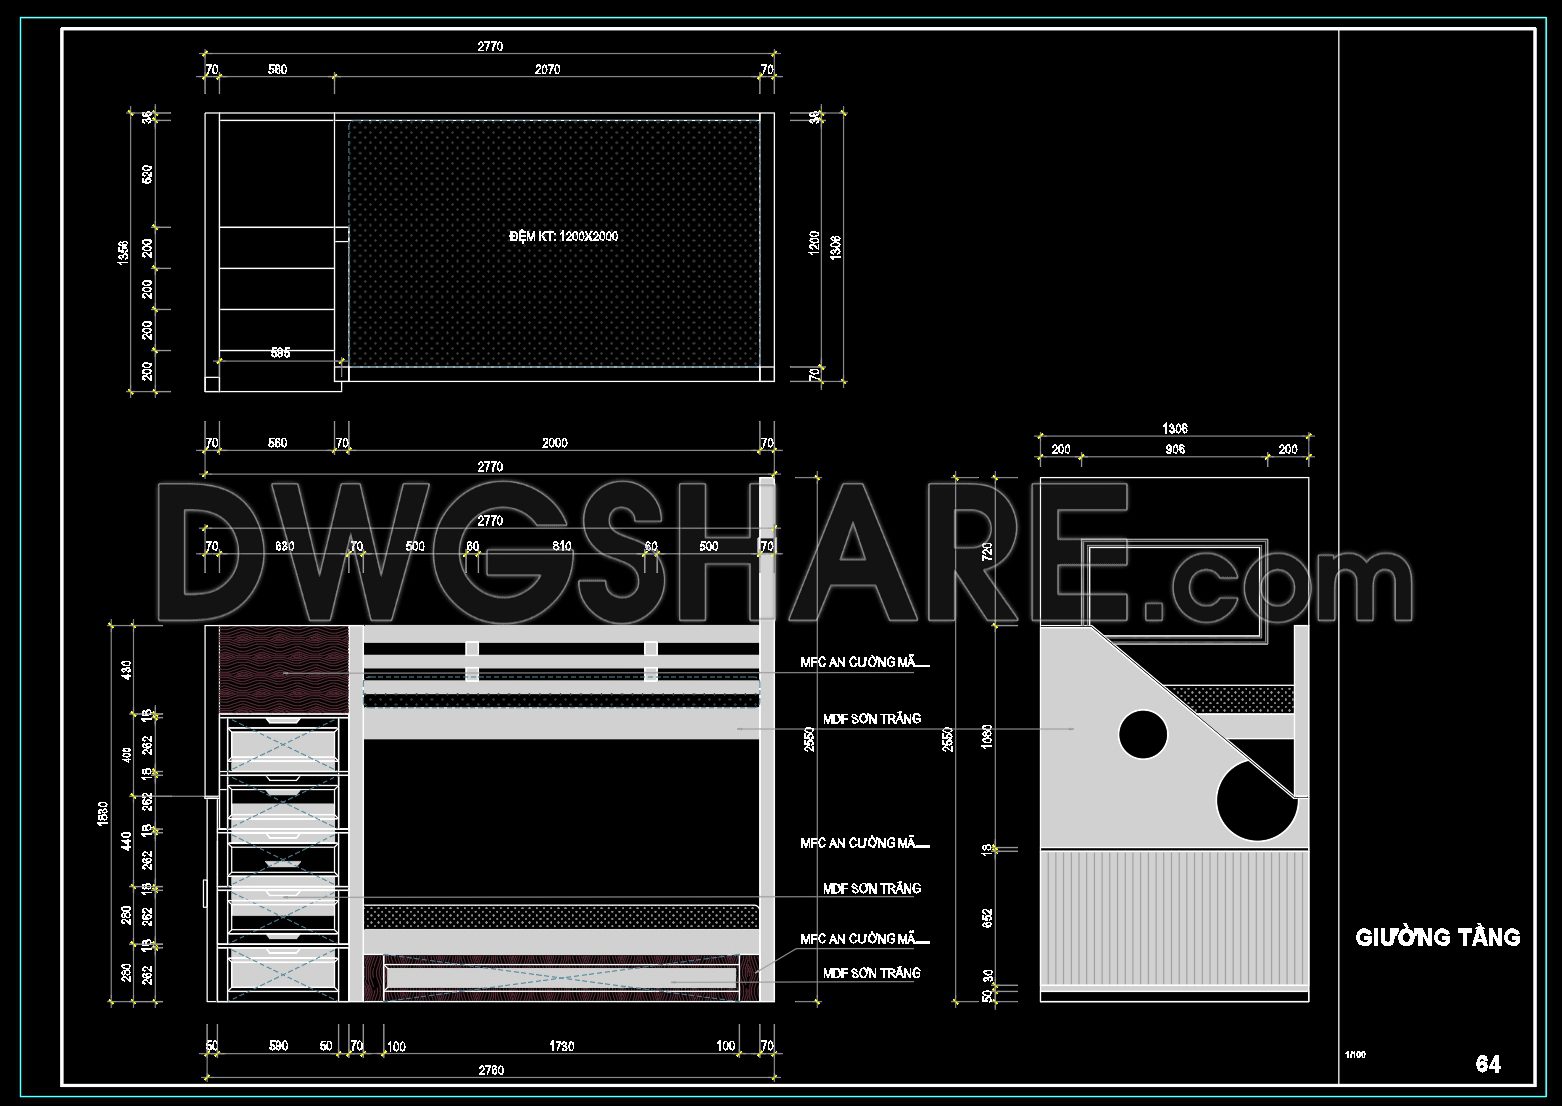
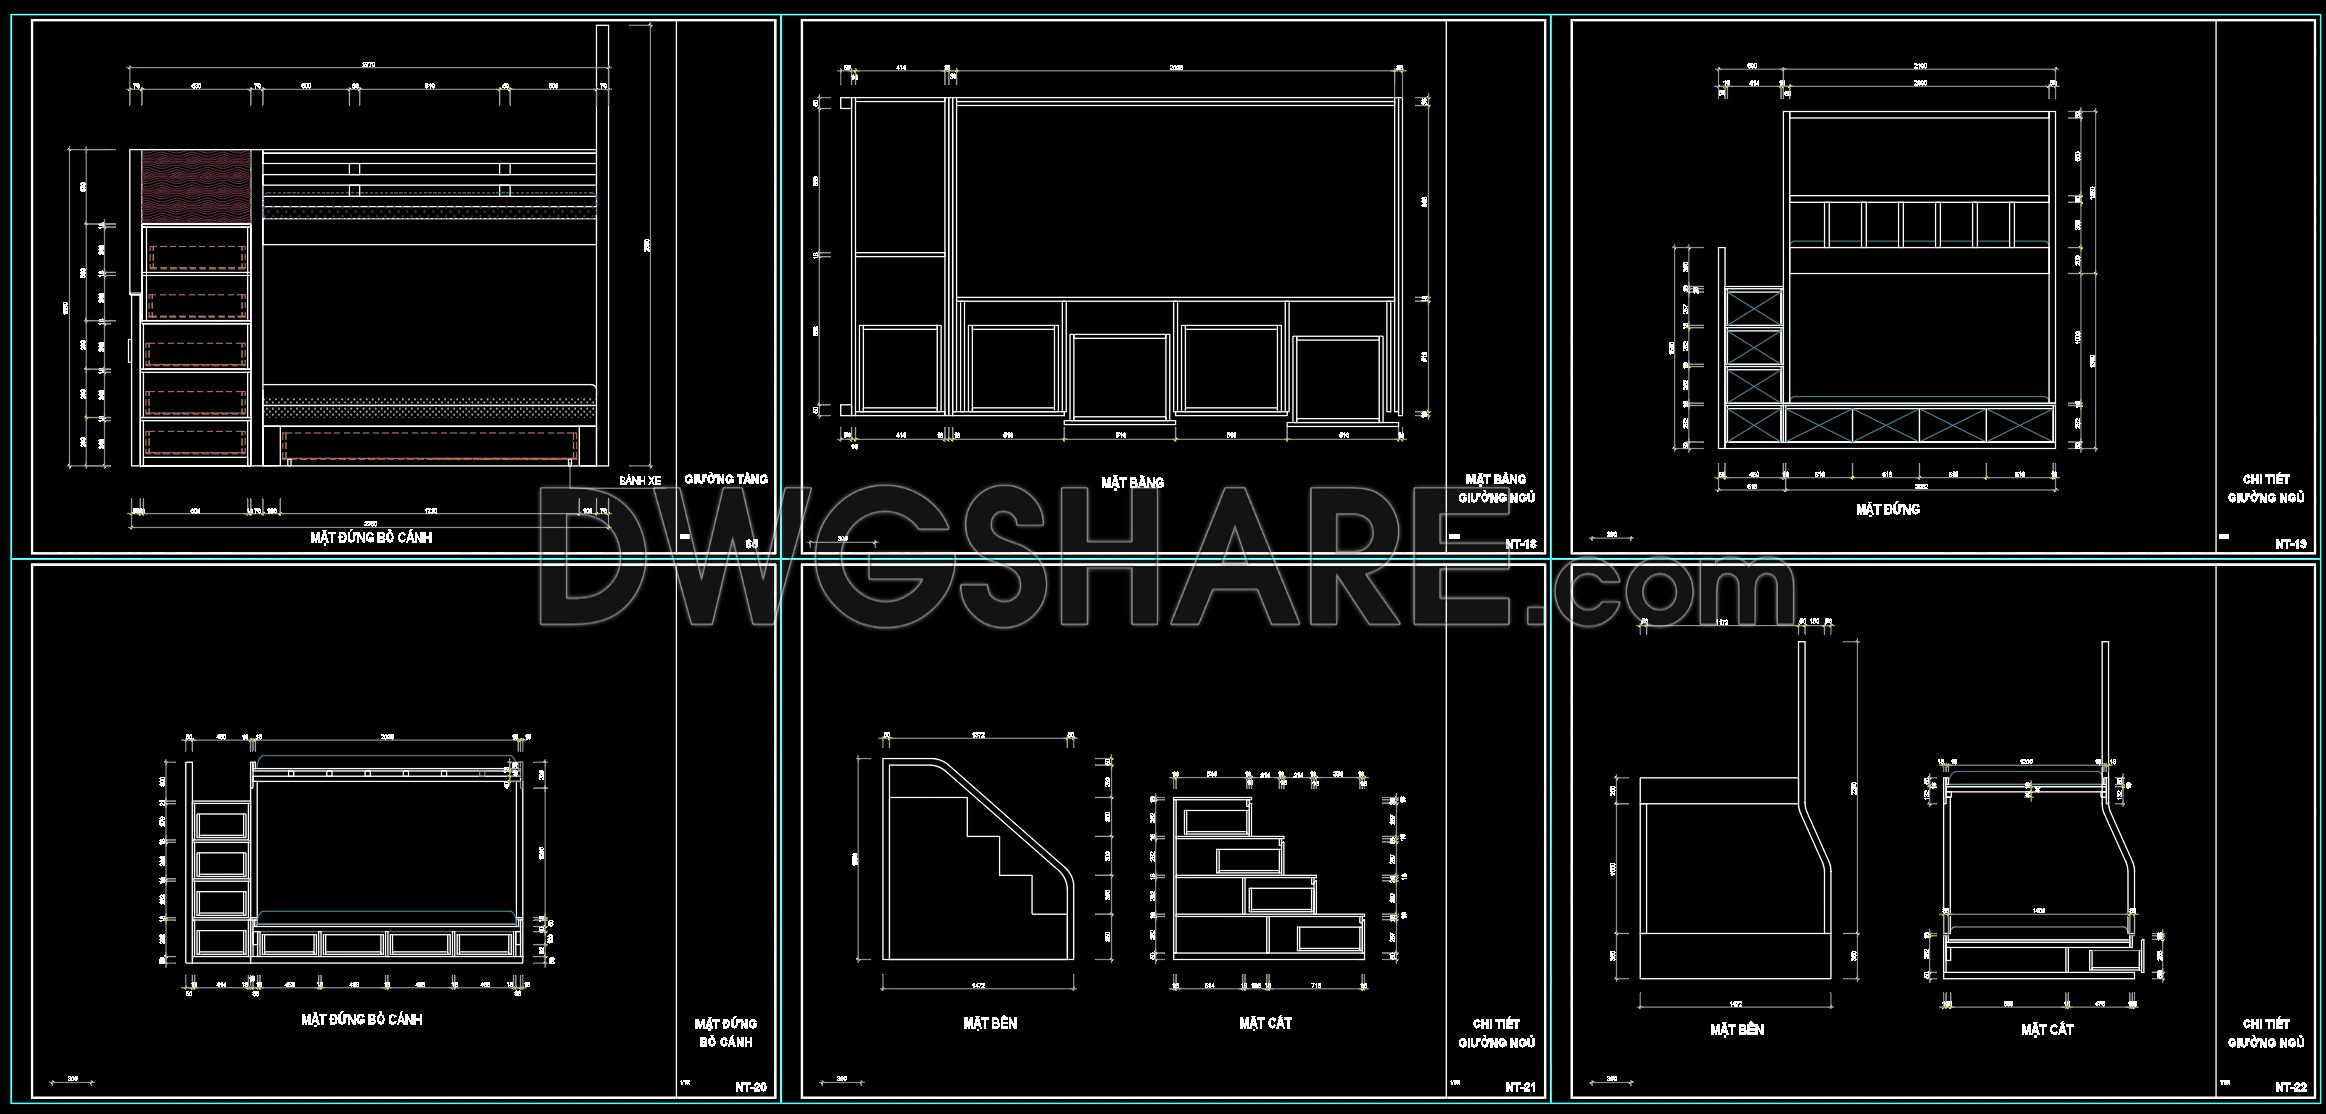
Explore the CAD technical drawing of a bunk bed design for children, an essential resource for architects and designers. These detailed CAD drawings offer multiple views, including front elevation, side elevation, and plan views, providing a comprehensive understanding of the bunk bed’s structure. The dimensions such as 2770 mm width and 1200 mm height ensure precise planning and implementation, enhancing the bed’s practical application in children’s rooms.
The drawings showcase features like step-integrated storage, maximizing functionality while maintaining a compact design. These CAD DWG files are ideal for use in architecture, interior design, and construction. Benefits include:
- Accuracy in design
- Easy editing capabilities
- Streamlined collaboration across teams
- Cost optimization through precise planning
Available as a free download, these files allow users to explore innovative design solutions without cost barriers. Leverage these CAD drawings to bring creative, efficient, and safe design solutions to children’s spaces.
I also recommend downloading other Bedroom CAD drawings for your project reference.
- File format: .DWG
- Size: 219 KB
- Source: DWGshare
- AutoCAD platform 2018 and later versions. For downloading files there is no need to go through the registration process
If you find our work useful, your support would mean a lot and help us grow even better.DONATE
Related posts
154. Free CAD Drawing Dressing Table and Bench Design for Bedroom
122. Free Download Bed CAD Shop Drawing
164. Free CAD Files for Guest Room Wardrobe Design and Details
114. Free Download Bedroom Stool Detail CAD Drawing
71. Free Download Bed CAD Shop Drawing
5.Beds front view AutoCAD blocks free download
105. Free Download – Detailed Bedroom Bookshelf CAD Drawings (DWG File)
161. Bedside Table CAD Detail – Bedroom Furniture Free Download
15.Wardrobe AutoCAD blocks free download