
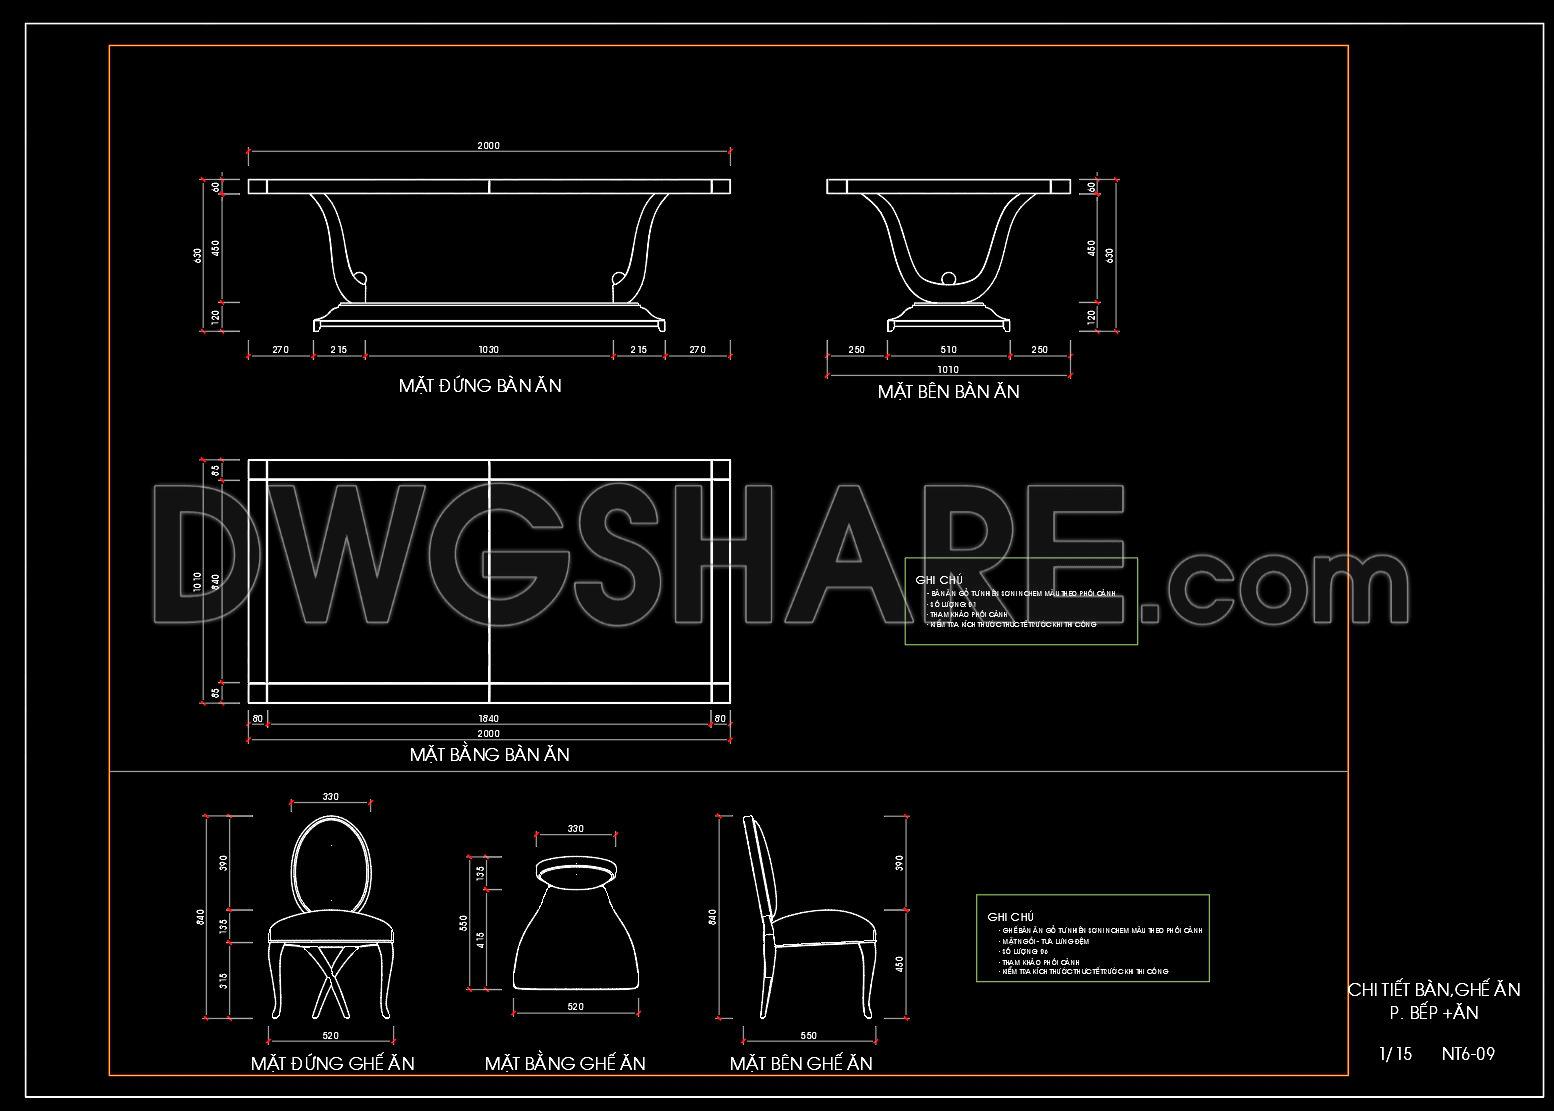
276. Modern Dining Furniture AutoCAD Detail for Interior Design
The Modern Dining Furniture AutoCAD Detail for Interior Design offers a comprehensive set of detailed CAD drawings focusing on dining furniture that is essential for contemporary interior design projects. These furniture drawings provide precise and technical outlines for dining tables and chairs, facilitating the creation and installation of modern dining spaces.
The drawings include multidimensional views, with emphasis on elevations and plan views of both the dining table and chairs. The table elevations display the structural finesse with clear dimensions and intricate design notes, which guide the manufacturing and assembly process. The detailed views ensure that nothing is left to guesswork, enabling designers to visualize the final product accurately.
For the dining chairs, the files highlight front, top, and side elevations, focusing on aspects crucial for comfort and aesthetic appeal. These include precise seat dimensions and the ergonomic design of the chair legs and backrests. Each component is meticulously labeled, which supports designers in maintaining cohesive styling and dimensions throughout the planning phase.
These CAD drawings are vital for architects and interior designers when preparing technical details. By leveraging this precise detail, practitioners in the design and construction field can enhance the quality of their projects. The high technical accuracy of the drawings ensures they are easily modifiable, allowing for adjustments that reflect personal style or specific spatial constraints.
The practical value of these drawings is evident in their capacity to enhance coordination between designers and construction teams. By minimizing errors, they facilitate cost optimization and resource efficiency. Offered for free, these files serve as an excellent base for further technical drawing development. They are ideal for use as a design reference, facilitating study and research while providing fresh insights into effective space utilization.
Sharing these CAD DWG files freely exemplifies a commitment to the growth and education of professionals and students alike within the design industry. Whether used in actual projects or academic exploration, these detailed files provide a robust foundation for crafting innovative and functional dining environments.
I also recommend downloading other Kitchen CAD drawings for your project reference.
- File format: .DWG
- Size: 239 KB
- Source: DWGshare
- AutoCAD platform 2018 and later versions. For downloading files there is no need to go through the registration process
If you find our work useful, your support would mean a lot and help us grow even better.DONATE
Related posts
124. Free download CAD technical drawings of kitchen cabinets for the house
20.Kitchen Hood AutoCAD blocks free download
12.Cabinet Hardware AutoCAD blocks free download
138. Free CAD Dining Table Detailed Drawing
104. CAD technical drawings of kitchen cabinets for the house
36.Traditional kitchen cupboard, kitchen cabinets autocad drawing
143. Free CAD Dining Table Detailed Drawing
129. Free CAD Drawing Modern Dining Table Design
264. Free CAD Drawing Modern Dining Table Design