
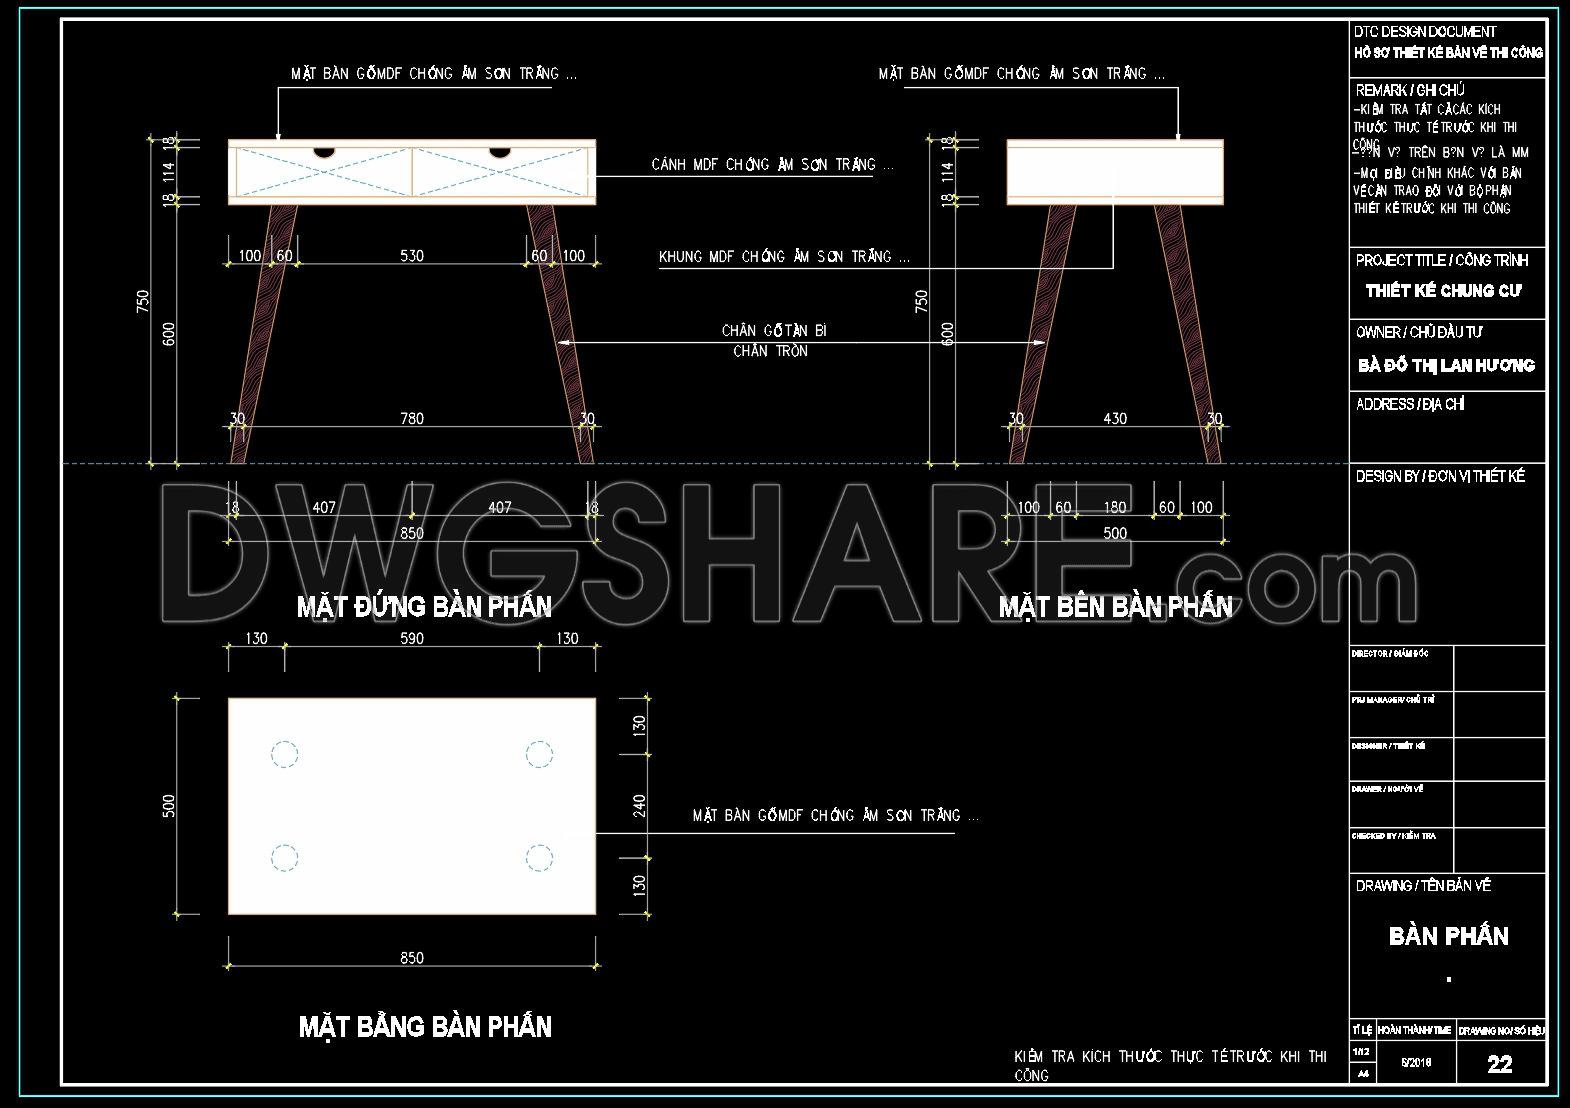
139. Free Download – Dressing Table CAD Shop Drawing for Bedroom
Unlock the full potential of your bedroom design with the comprehensive Dressing Table CAD Shop Drawing for Bedroom. This free download offers precise and detailed views of a sleek dressing table, including front, side, and top perspectives. The CAD DWG files are invaluable assets for architects, interior designers, and builders, allowing for seamless integration into any project. With dimensions meticulously displayed, this drawing ensures accuracy and efficiency in application.
Key components include:
- Front view showcasing MDF panels
- Side view illustrating leg positioning
- Top view with clear measurements
The use of these drawings offers numerous benefits, such as enhanced accuracy, easy modifications, and improved collaboration amongst team members. The free download availability allows you to integrate this practical design into your project effortlessly, ensuring both elegance and functionality. Optimize your design workflow and reduce costs by leveraging these expertly crafted CAD files.
I also recommend downloading other Bedroom CAD drawings for your project reference.
- File format: .DWG
- Size: 50 KB
- Source: DWGshare
- AutoCAD platform 2018 and later versions. For downloading files there is no need to go through the registration process
If you find our work useful, your support would mean a lot and help us grow even better.DONATE
Related posts
4.Beds front view AutoCAD blocks free download
65. Free Download Bed CAD Shop Drawing
131. Free Download – CAD Shop Drawing of Bedside Table
148. Free Download Bed CAD Shop Drawing
24.Beds in top view AutoCAD blocks free download
23. Free CAD construction drawings for the interior of the bedroom of a townhouse
57. Free Download Neoclassical Bed CAD Drawing with Dimensions
77. Free Download Bed CAD Shop Drawing
56. Free Download Bed CAD Shop Drawing