
148. Free Download Bed CAD Shop Drawing
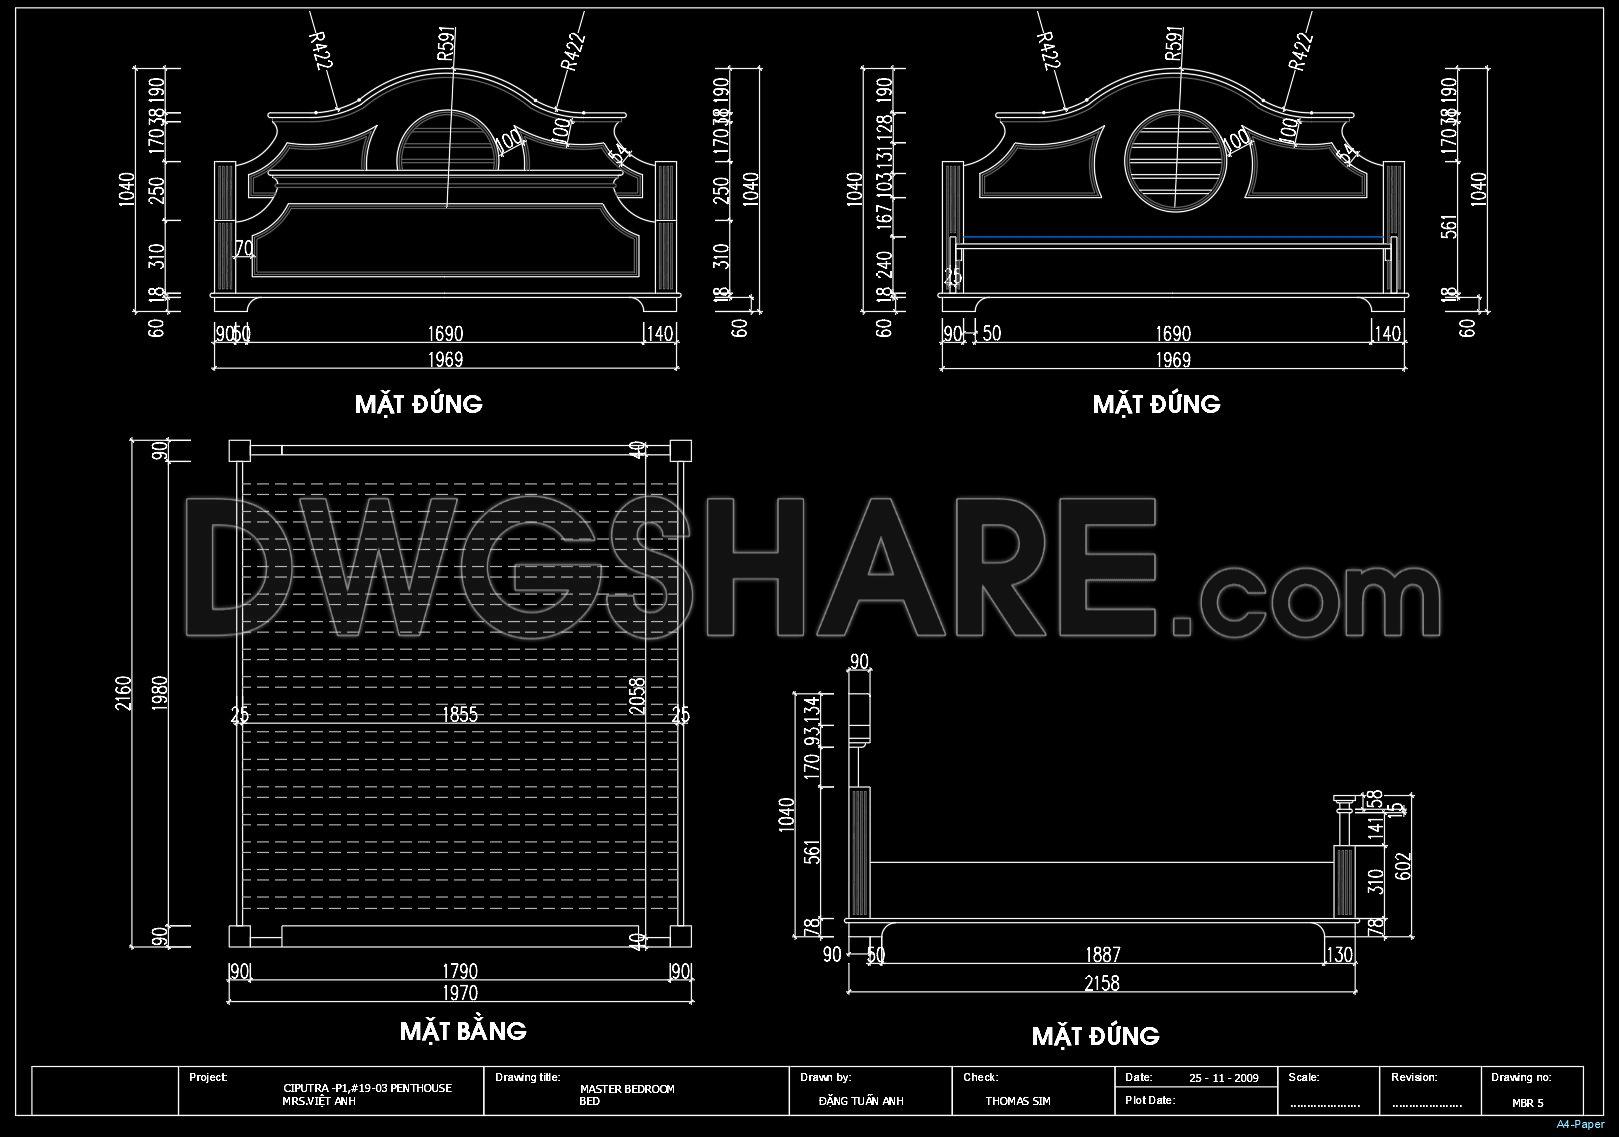
The Bed CAD Shop Drawing offers a detailed and precise representation of a master bedroom bed design, presented in a high-quality furniture drawing format. This set of CAD drawings includes essential views such as front and side elevations, top view, and section details.
These drawings are indispensable for architects and designers looking to integrate an exceptional level of detail into their projects. The functional floor plan layout and detailed dimensions are ideal for ensuring accuracy during the design development phase. The elevations showcase intricate design elements, providing insights into the aesthetic and structural features of the bed. Each component is clearly labeled, including grid lines and level markers, to facilitate easy interpretation and application.
Using these CAD drawings, interior designers gain the ability to visualize the finished product in a comprehensive manner. The construction detail drawings help in understanding the precise assembly of the bed, making it simpler for construction teams to coordinate during the building process. The comprehensive levels and scale, marked within the drawings, offer a professional guide, ensuring that the final product achieves the desired standards of quality and design.
With high technical accuracy, these DWG files are easily modifiable and reusable in AutoCAD, allowing for customization and adaptation to various project requirements. This flexibility enhances coordination across different design and construction phases while reducing potential errors and optimizing costs.
This valuable resource is available for free download, making it perfect for those seeking a design reference, or for students and professionals engaging in study and research. By using this file as a foundation for developing technical drawings, users can elevate their projects with a reliable and professional base. Embrace the opportunity to enhance your design toolkit with this expertly crafted Bed CAD Shop Drawing.
I also recommend downloading other Bedroom CAD drawings for your project reference.
- File format: .DWG
- Size: 74 KB
- Source: DWGshare
- AutoCAD platform 2018 and later versions. For downloading files there is no need to go through the registration process
If you find our work useful, your support would mean a lot and help us grow even better.DONATE
Related posts
59.Beds in Plan Cad Blocks free download
115. Free Download Bedroom Stool Detail CAD Drawing
25.Wardrobe AutoCAD blocks free download
170. Luxury Bedroom Interior Elevation and Furniture Detail Drawings
48. Download Free Detailed CAD Drawings for the Design and Construction of Bedroom Dressing Spaces
99. Free download of detailed design drawings for an 89.5-square-meter apartment with 3 bedrooms
131. Free Download – CAD Shop Drawing of Bedside Table
102. Download free detailed design drawings for an 11-square-meter bedroom
77. Free Download Bed CAD Shop Drawing