
142. Free Download Electrical Design Drawings for a 4-Story Townhouse
The electrical design drawings for a 4-story townhouse offer a comprehensive view of sophisticated building systems tailored for multi-level residential architecture. These CAD drawings, presented as detailed DWG files, are indispensable resources for architects, interior designers, and construction teams aiming for precision and efficiency in their projects. Each of the drawings meticulously outlines different aspects of the electrical planning essential for the successful execution of townhouse design and construction.
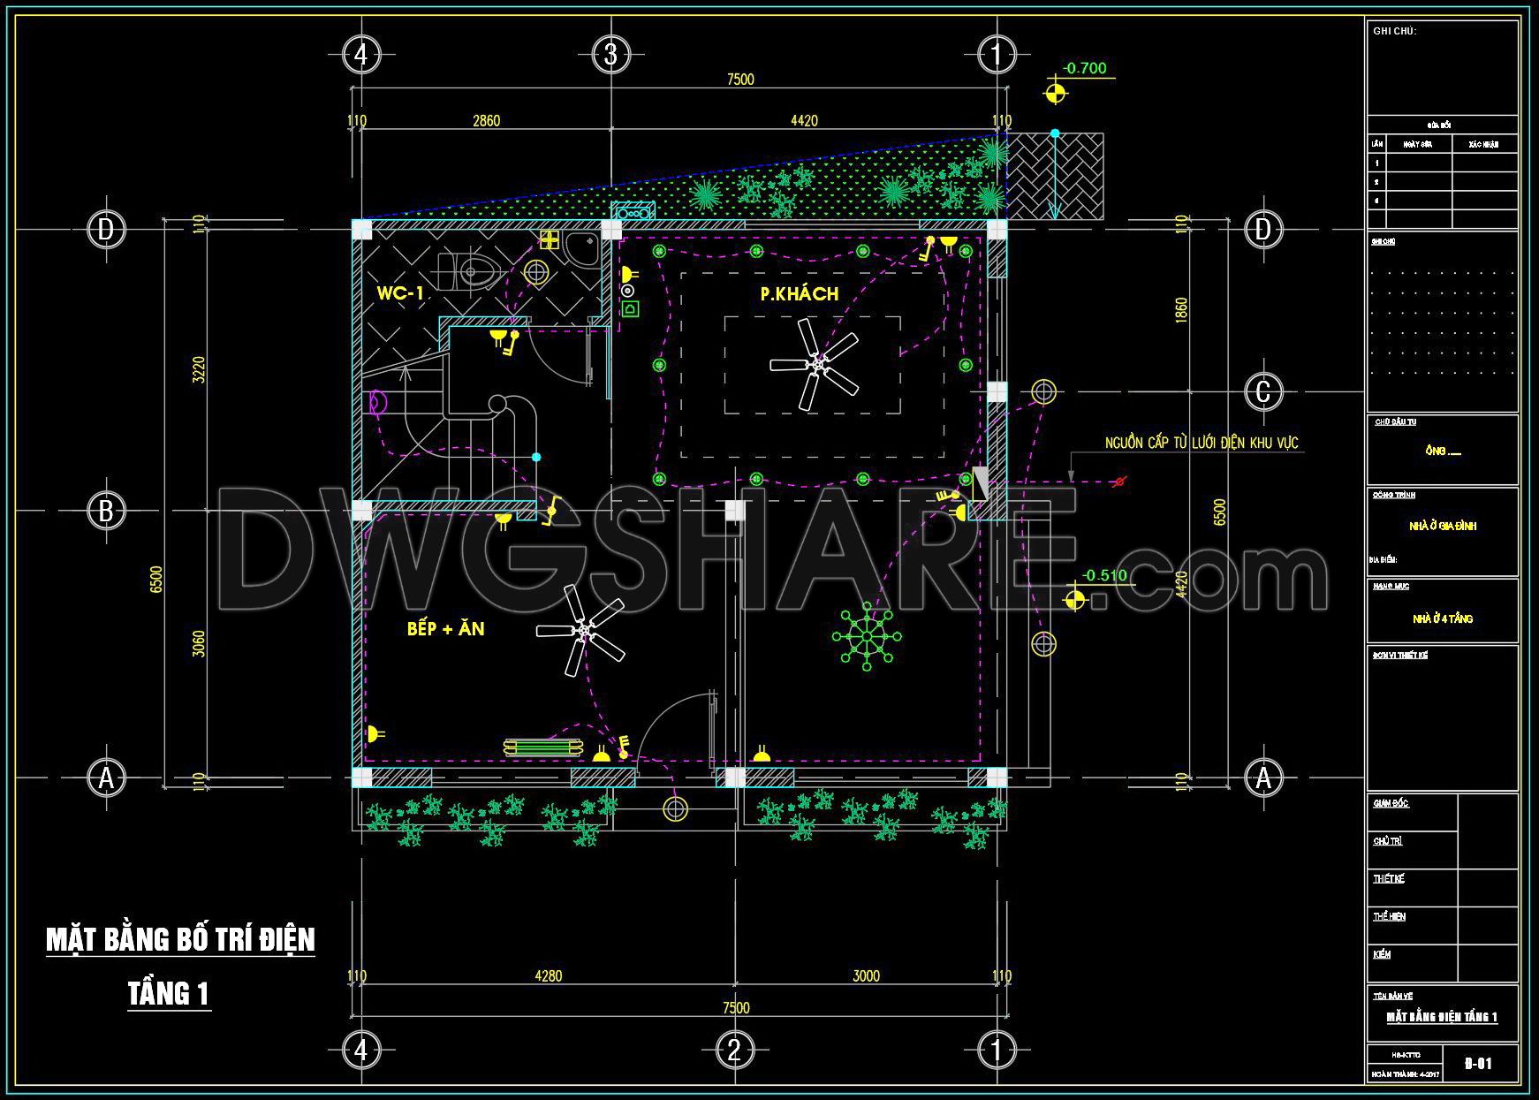
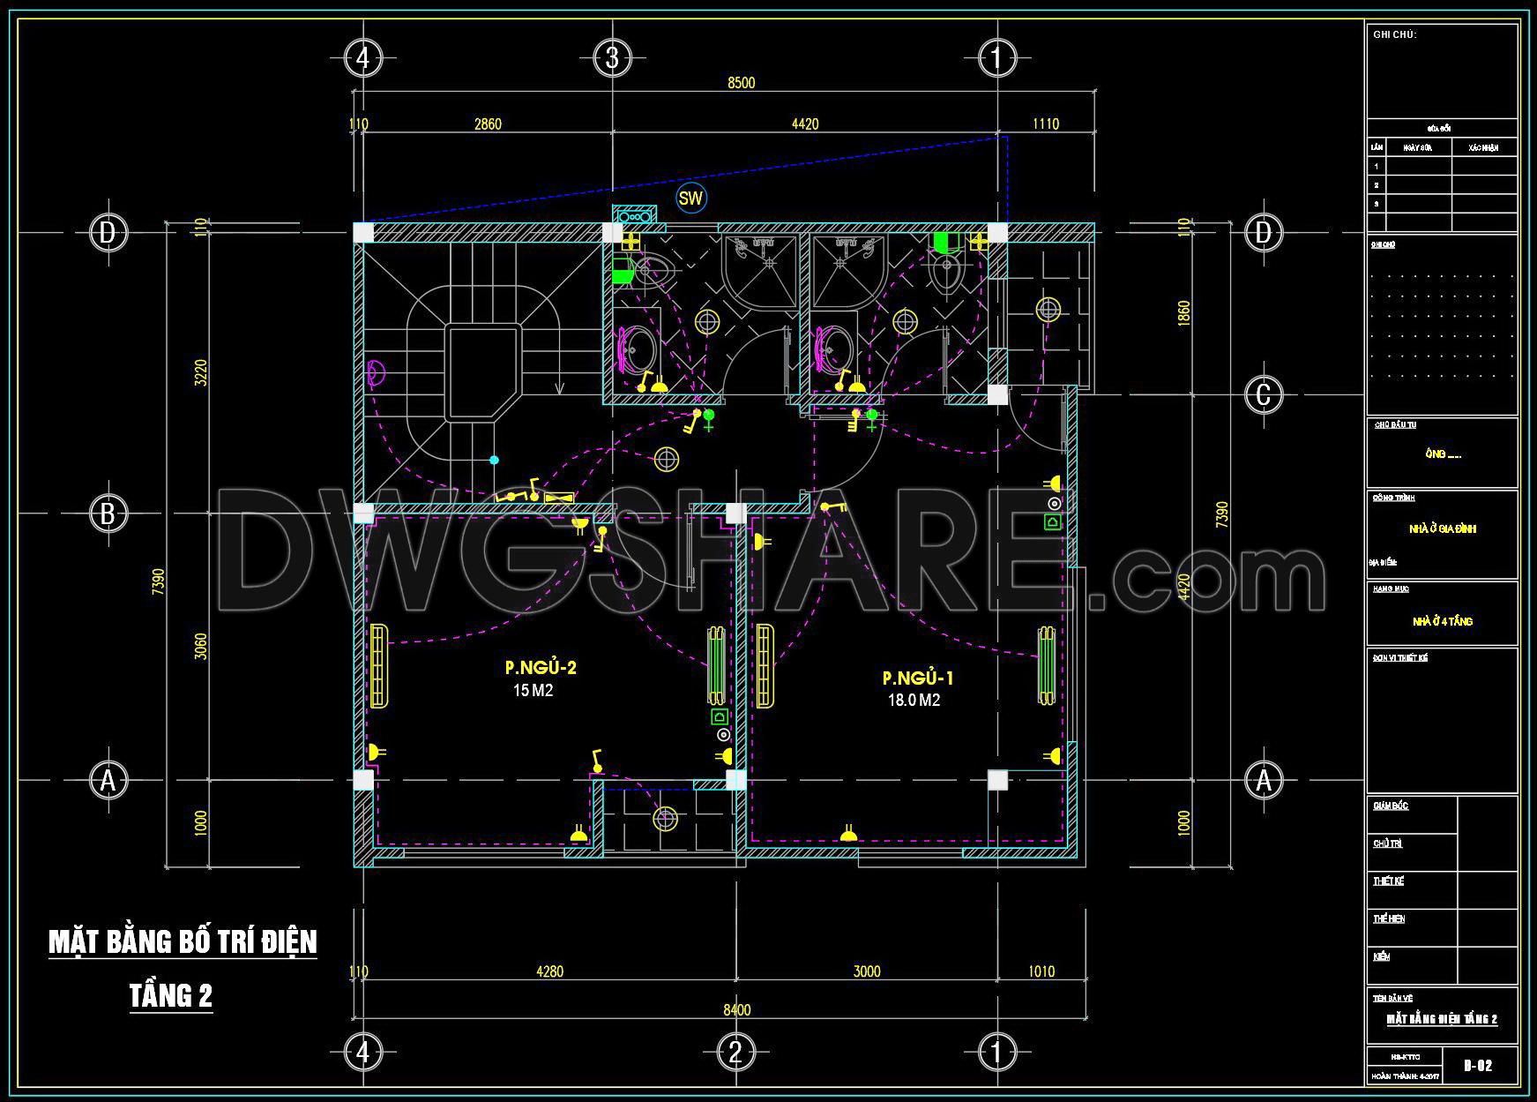
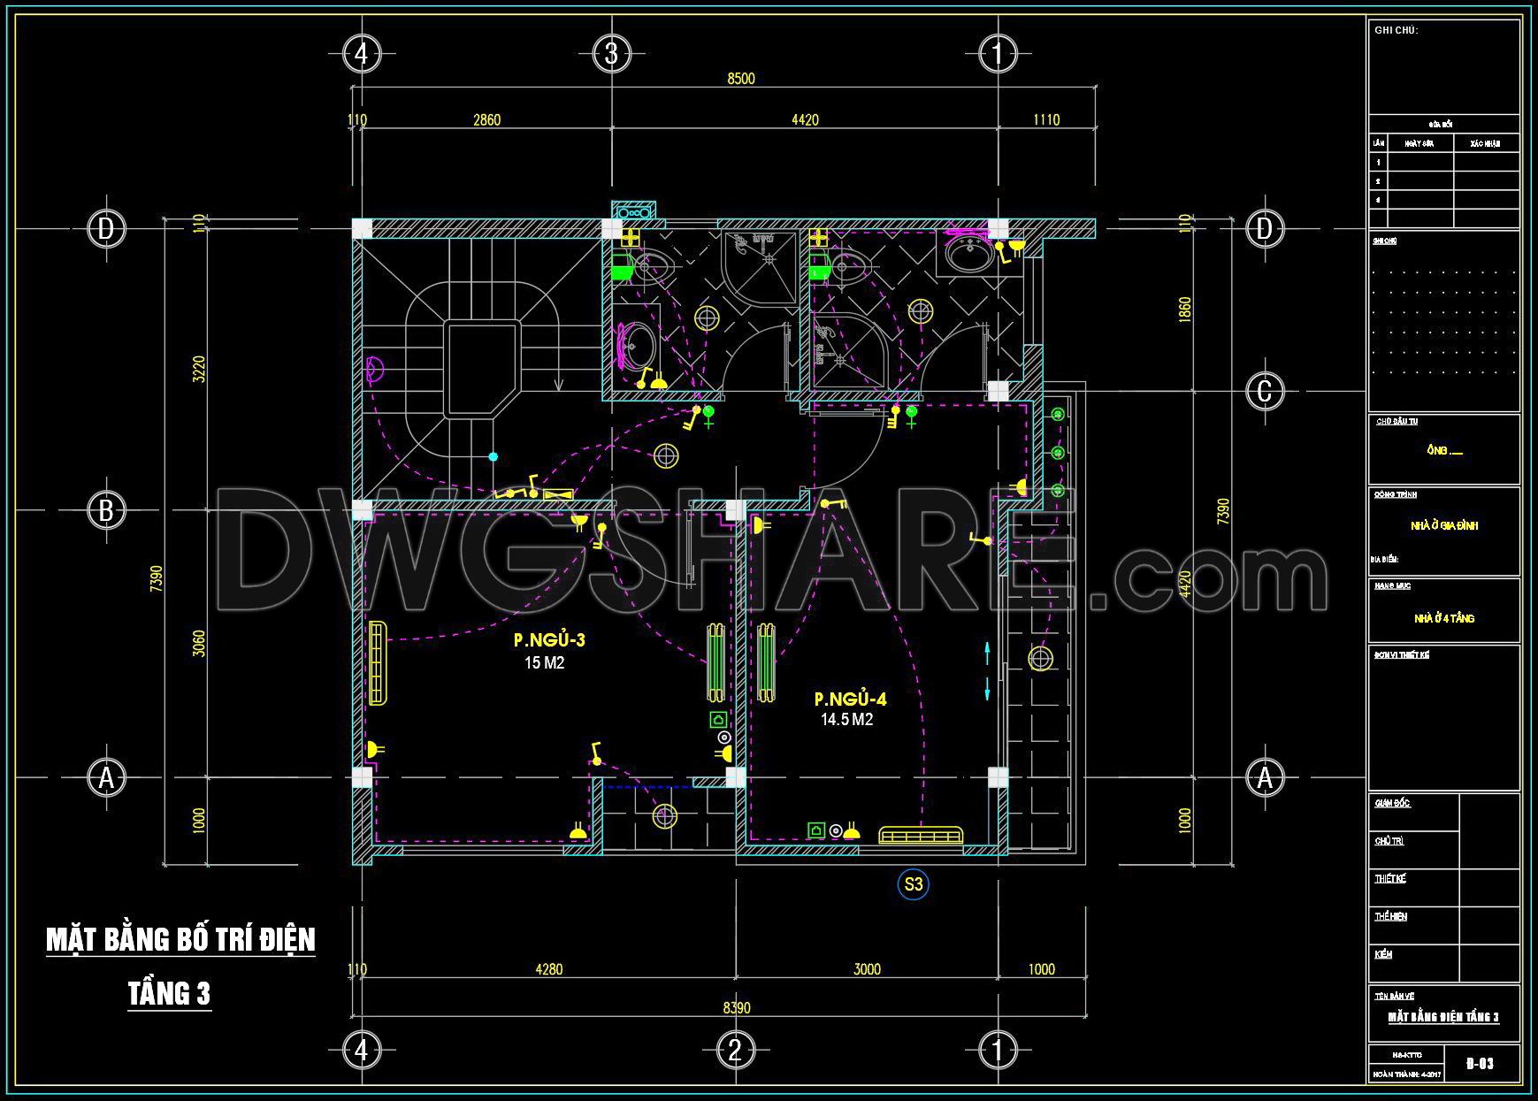
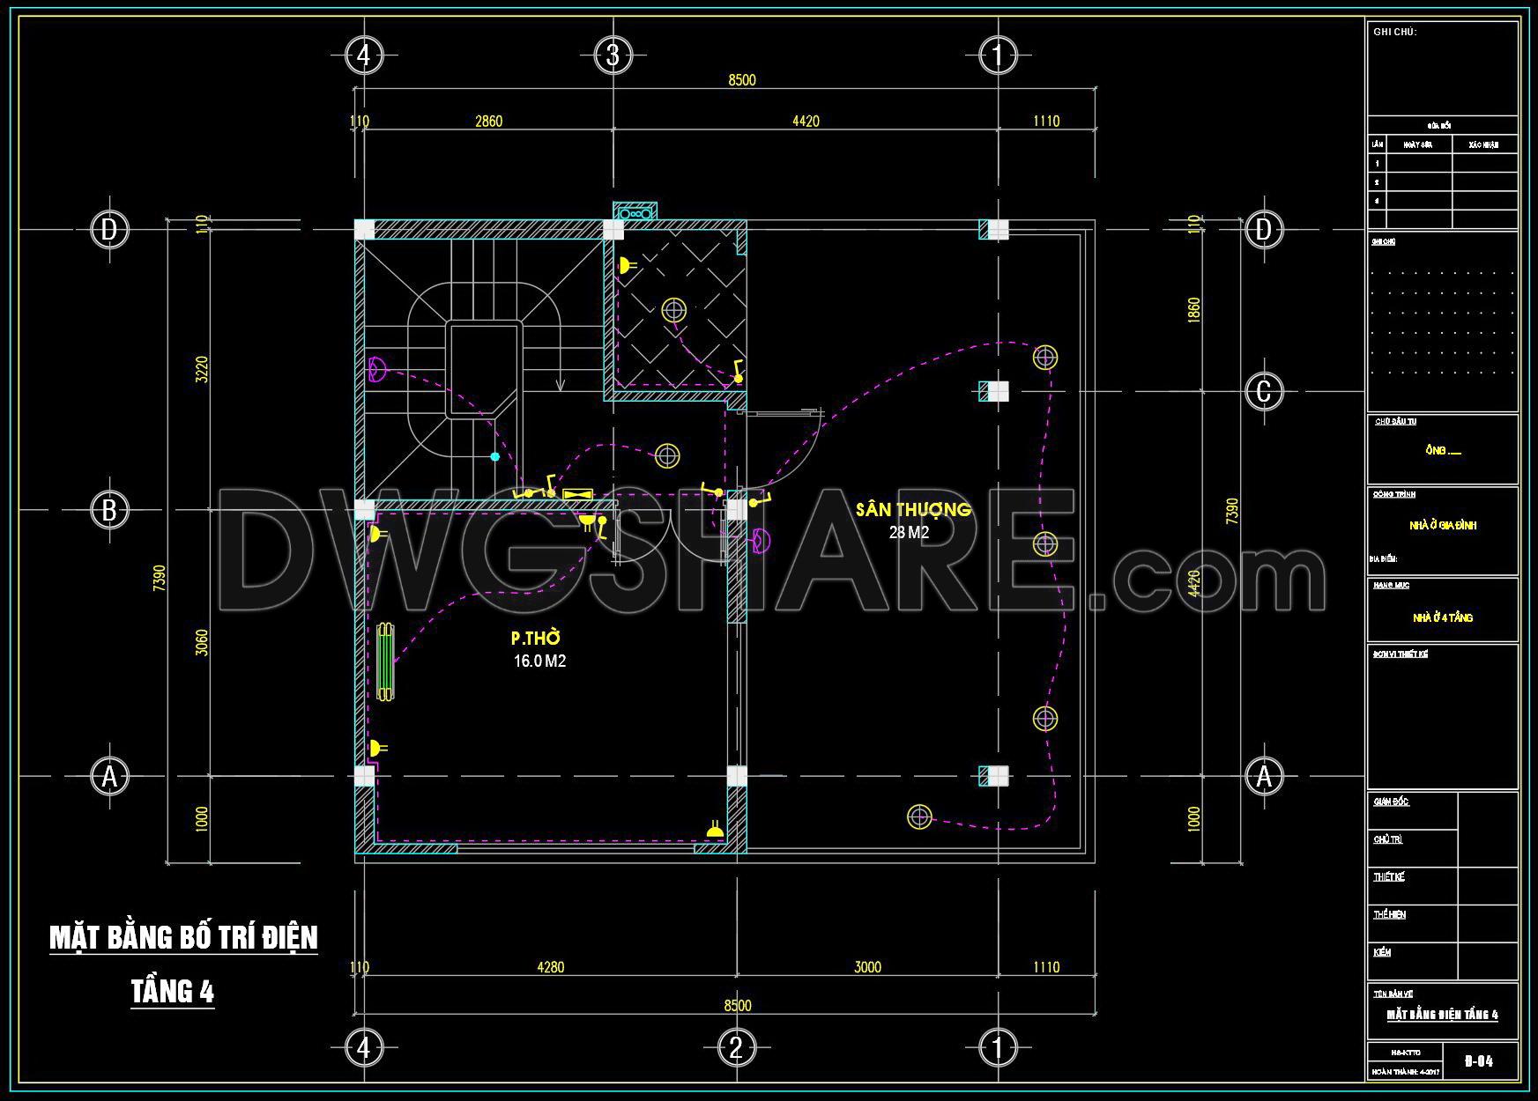
In the featured architectural floor plans, specific focus is placed on illustrating the electrical layout across all four stories. Key elements visible in these plans include:
Functional floor plan layout
Electrical circuit diagrams
Lighting placement and switches
Grid lines, dimensions, and level markers
These components are skillfully integrated into the CAD files to ensure a high level of technical accuracy, facilitating the seamless installation and operation of electrical systems. Architects utilize these plans to streamline design development, ensuring all technical specifications align with the overall architectural vision. Interior designers will find the lighting layouts particularly useful for coordinating aesthetic and practical elements, ensuring spaces are both beautiful and adequately lit.
The elevations and sections further enhance the understanding of spatial relations and material transitions throughout the building. They are essential for construction teams to grasp the scope and sequence of construction activities, providing a visual reference that reduces potential errors and misalignments. Each section offers insights into the vertical distribution of electrical systems, offering a complete narrative of how these systems are woven into the fabric of the building.
Additional assets in the DWG files like construction and furniture detail drawings offer a deep dive into specific components of the electrical systems. Details such as junction box placements, conduit paths, and integration with structural elements are specified, which are crucial for on-site implementation and troubleshooting. These plans help in optimizing resource allocation and can significantly lower construction costs by preemptively addressing potential issues.
The availability of these CAD drawings as a free download makes them especially valuable for educational purposes, whether for studying architectural methods, referencing during design projects, or as a foundational base for further technical drawing development. The DWG format ensures that they are versatile and easily modifiable, catering to various project specifications and client requirements.
Overall, these electrical design drawings are a testament to meticulous planning and a commitment to precision, supporting the successful delivery of complex townhouse projects. By bridging the gap between design and execution, they serve as an essential tool in the architect’s arsenal.
I also recommend downloading other Mechanical, Electrical CAD drawings for your project reference.
- File format: .DWG
- Size: 202 KB
- Source: DWGshare
- AutoCAD platform 2018 and later versions. For downloading files there is no need to go through the registration process
If you find our work useful, your support would mean a lot and help us grow even better.DONATE
Related posts
28.Typical Rooms Electricity Layout CAD
223. Complete Air Conditioning HVAC CAD Drawings for a Multi-Story Building
227. Factory Water Supply & Electrical System CAD Drawings
74. CAD drawings detailing the design of water supply and drainage systems for a 3-story townhouse
104. CAD drawings for detailed electrical designs for a 6-story townhouse
111. CAD drawings detailing the design of water supply and drainage systems for a 3-story townhouse
225. 2-Story House Water Supply & Drainage CAD Plans
113. CAD drawings detailing the design of water supply and drainage systems for a 5-story townhouse
342. Free Download of Mechanical and Electrical Construction Design Drawings for a 2-Story House