
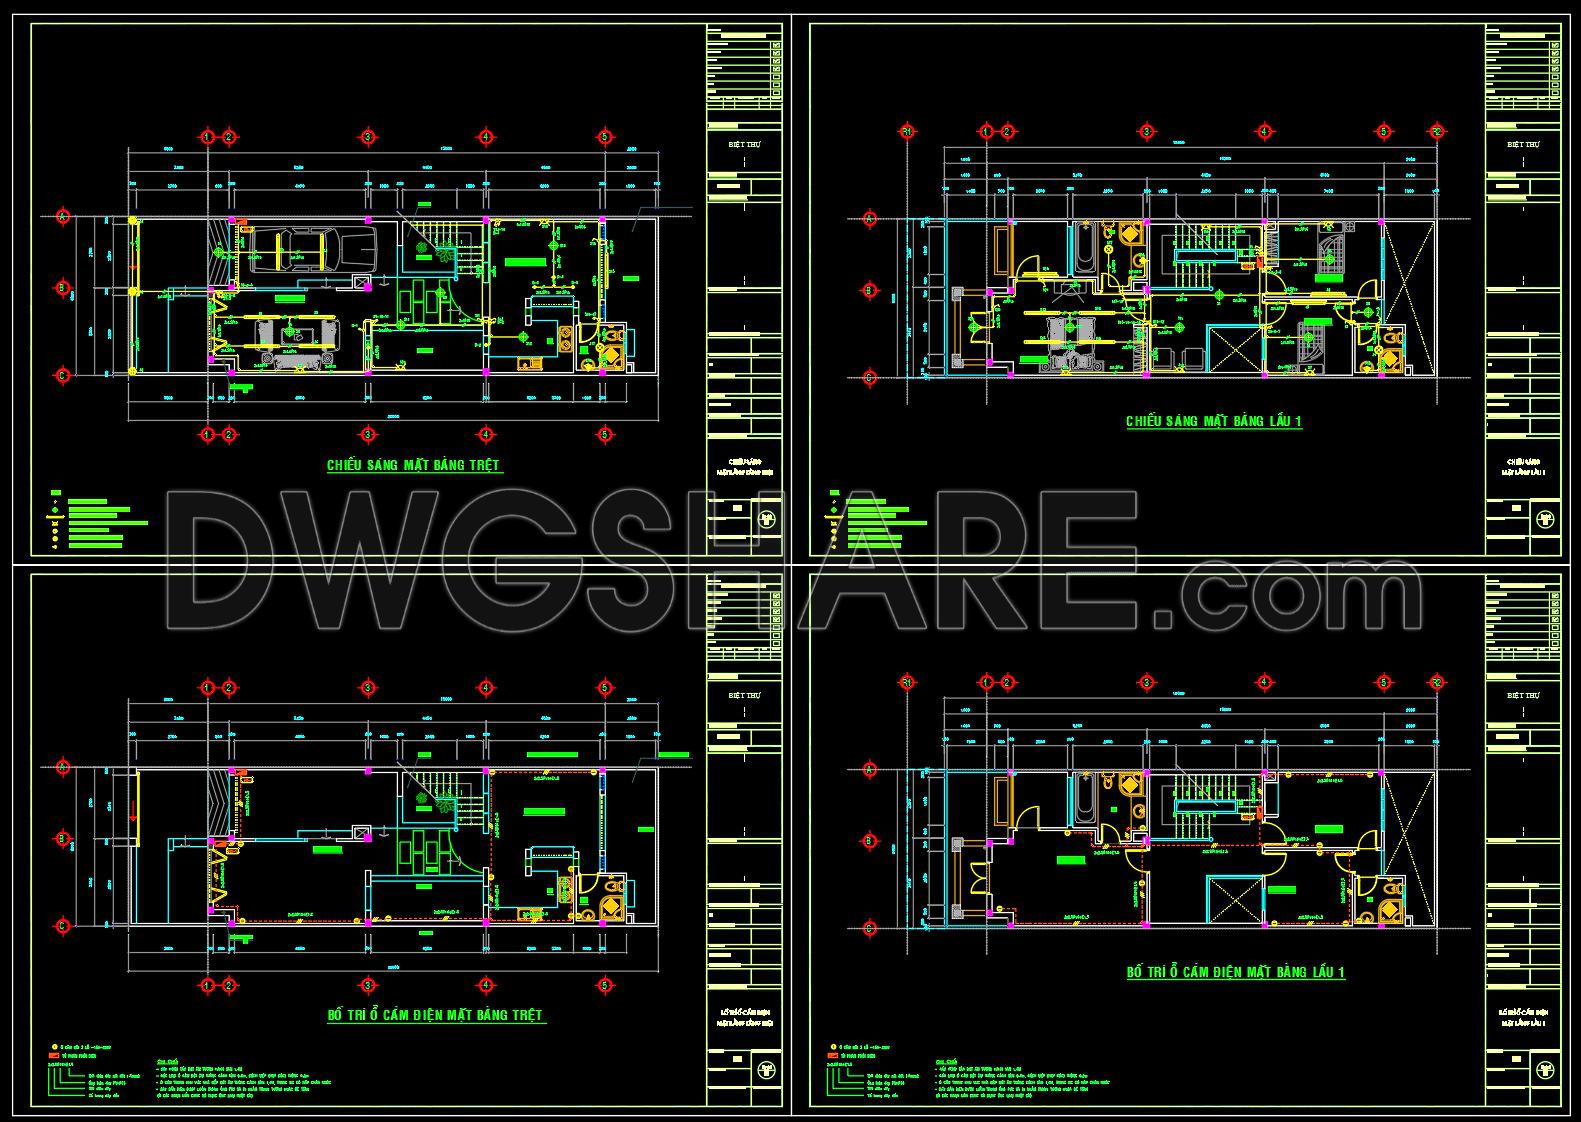
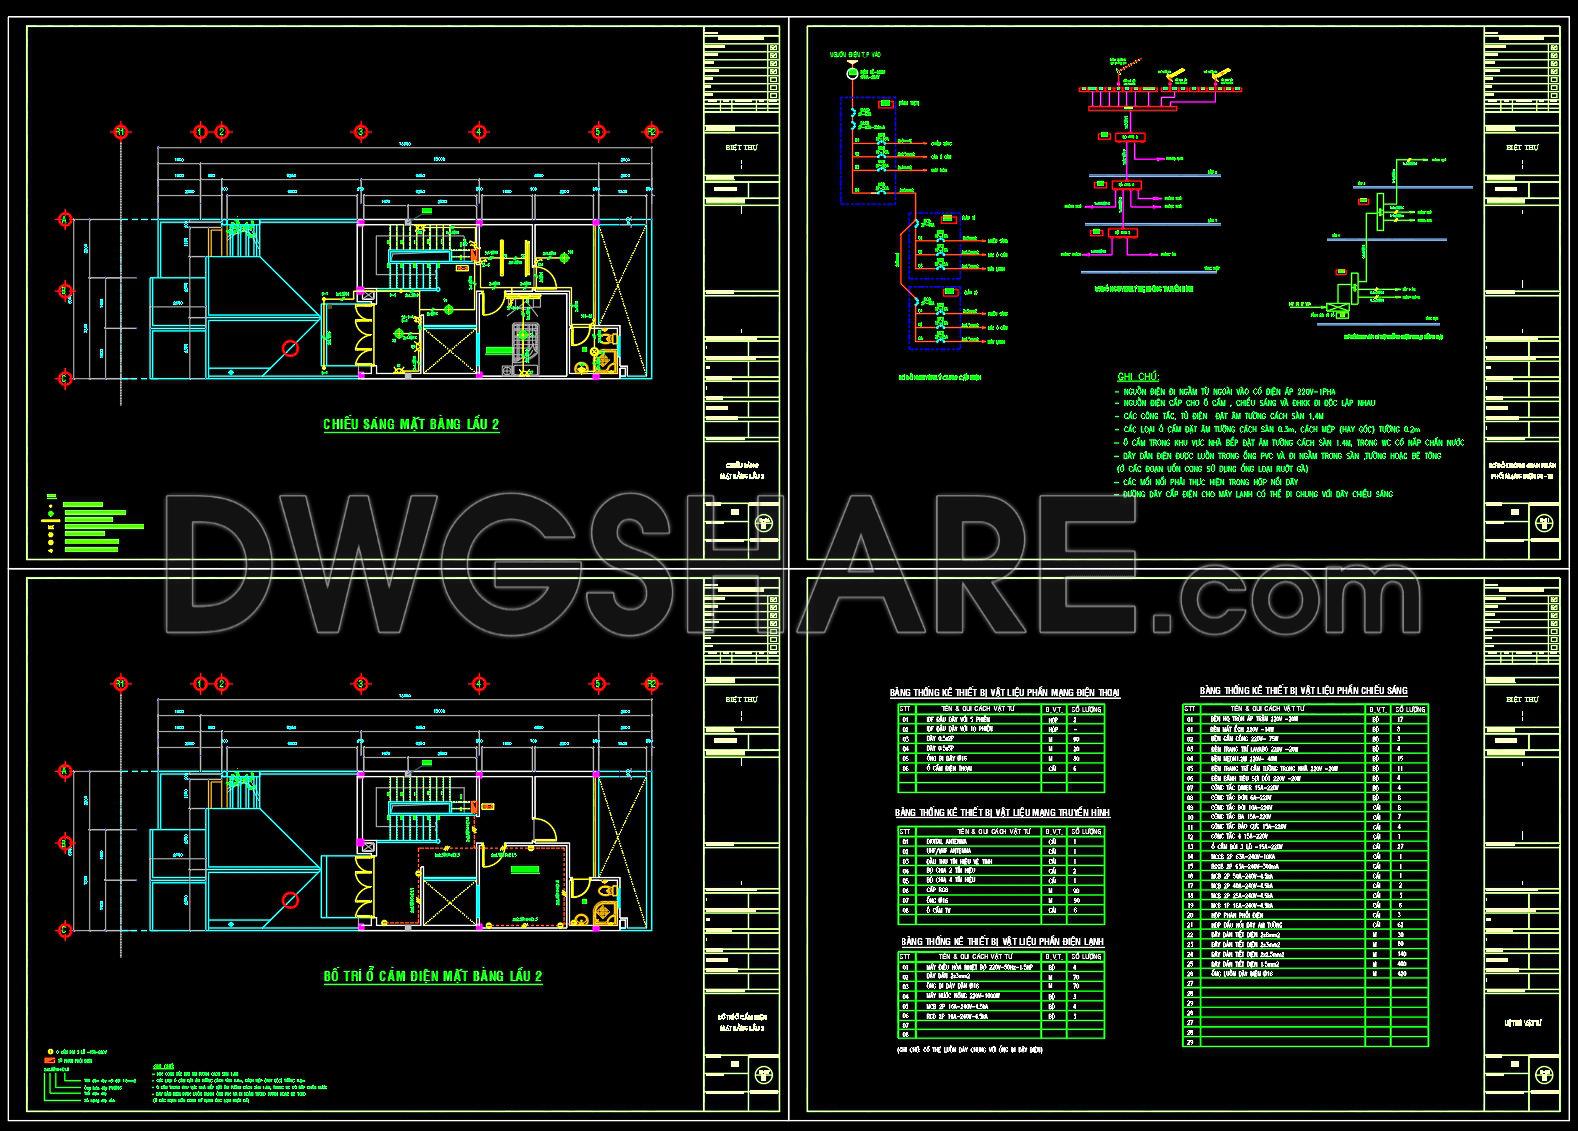
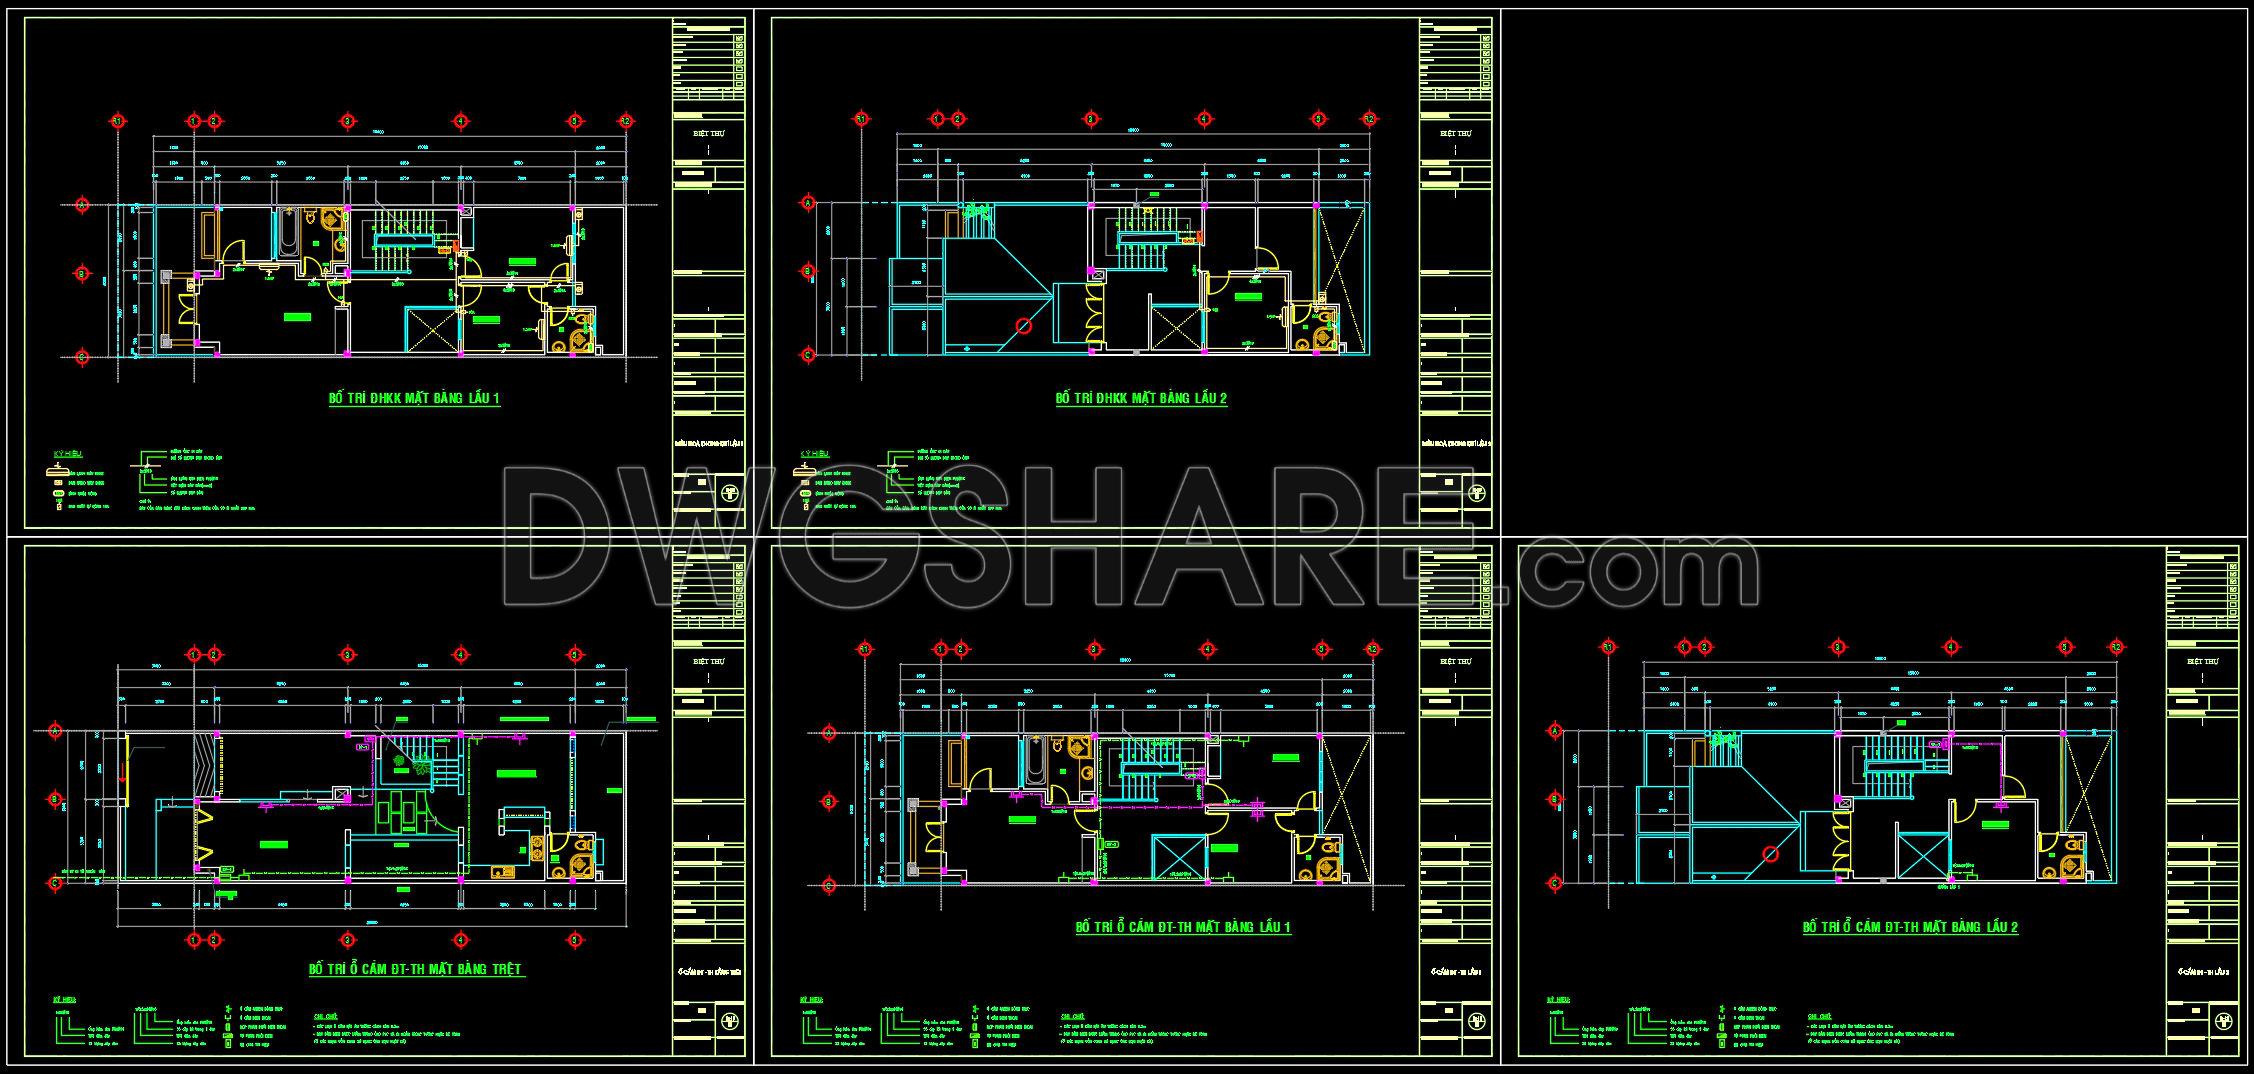
161. Complete House Electrical Plans Including Lighting and Power Layout
The CAD drawings for complete house electrical plans, including lighting and power layout, are invaluable assets for professionals in architecture and construction. These drawings provide a comprehensive overview of electrical installations, ensuring an efficient and seamless implementation in residential projects. They encompass a detailed visualization of electrical systems, playing a critical role in design and construction.
The set of documents includes several essential components. Firstly, the architectural floor plans illustrate the comprehensive arrangement of electrical fixtures and outlets across different levels of the building. Each plan segment demarcates specific areas of the house, providing clarity on the placement of sockets, lighting fixtures, and other electrical components. These floor plans ensure that all electrical elements are strategically located to serve the functional requirements of each space efficiently.
Included alongside the floor plans are elevations and sections, which provide a perpendicular view to the floor plans, giving insights into the vertical dimensions and spatial relationships within the building. These ensure that designers, constructors, and planners have a complete understanding of how the electrical system integrates within the three-dimensional space.
Additionally, these CAD files contain electrical detail drawings. Such detailed illustrations include specifications about wiring paths, circuit configurations, and junctions. The grid lines, dimensions, and level markers embedded within these drawings are crucial for maintaining accuracy. They facilitate alignment and coordination among various system components, ensuring that installations meet both design and regulatory standards.
In practice, this comprehensive documentation serves several critical functions. Architects use the electrical plans during the design development phase to align architectural aesthetics with functional electrical requirements. Interior designers rely on these details to harmonize lighting schemes with the overarching design narrative of interior spaces. Construction teams use these plans as a definitive guide during the installation phase, ensuring adherence to the specified design.
The practical value of these CAD drawings cannot be overstated. They offer high technical accuracy, a pivotal feature that minimizes errors during construction, contributing to cost efficiency. Moreover, their format enables easy modification and reuse in AutoCAD, promoting adaptability for future design alterations or expansions. Enhanced coordination between design and construction teams reduces miscommunication, facilitating smoother project execution.
These CAD DWG files are shared freely, making them an excellent resource for design reference, study, and research. They serve as a reliable base for developing further technical drawings, empowering architects, students, and construction professionals with quality resources to enhance their project outcomes.
I also recommend downloading other Mechanical, Electrical CAD drawings for your project reference.
- File format: .DWG
- Size: 2 MB
- Source: DWGshare
- AutoCAD platform 2018 and later versions. For downloading files there is no need to go through the registration process
If you find our work useful, your support would mean a lot and help us grow even better.DONATE
Related posts
249. 3-Storey House Electrical System CAD Drawing Download
191. Residential Electrical and Plumbing CAD Drawings (DWG) – Complete MEP Plans
95. CAD drawings detailing the design of water supply and drainage systems for a 3-story townhouse
289. 3-Story House MEP Plans – Electrical, Lighting, Fire Protection, Telecom & Internet DWG
248. 2-Story House Water Supply & Drainage CAD Drawings
208. Electrical Distribution & Wiring CAD Drawings for 4-Story Building (DWG)
106. CAD drawings detailing the design of water supply and drainage systems for a 3-story townhouse
518. Residential Electrical CAD Drawings DWG Package
21.Lighting Pole Foundation and Electrical Details CAD