
253. 2-Story House Electrical & Plumbing CAD Drawings
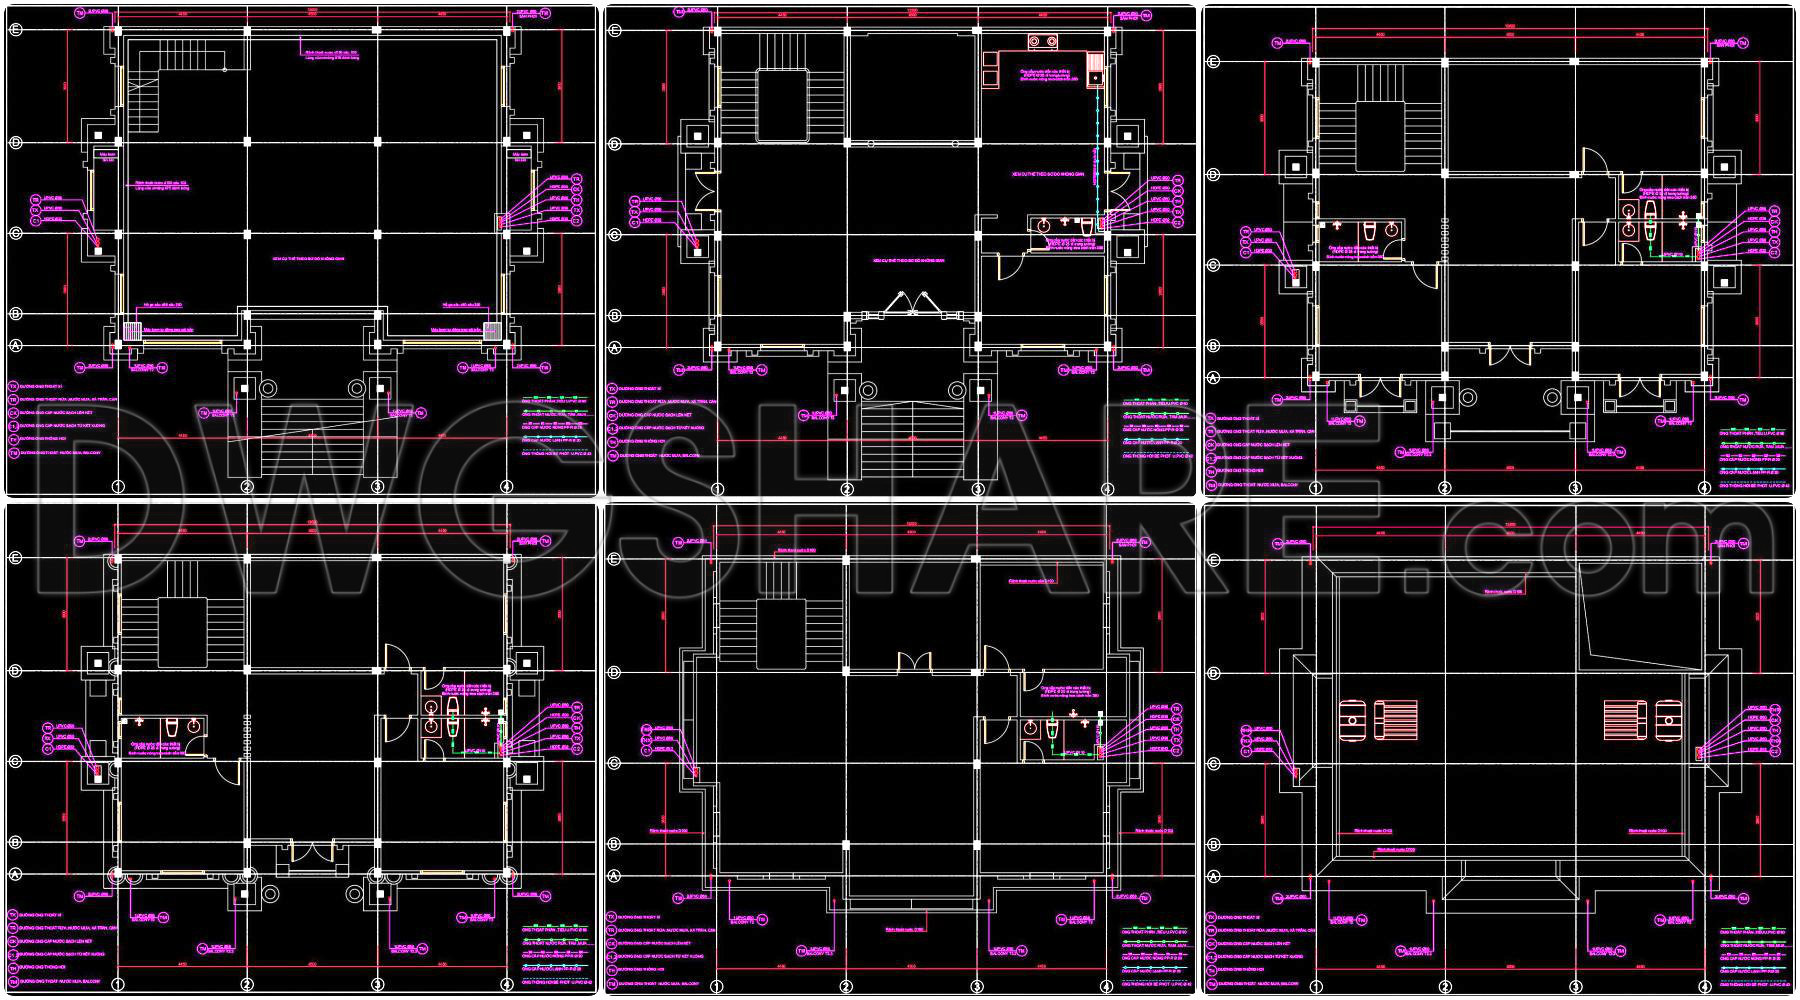
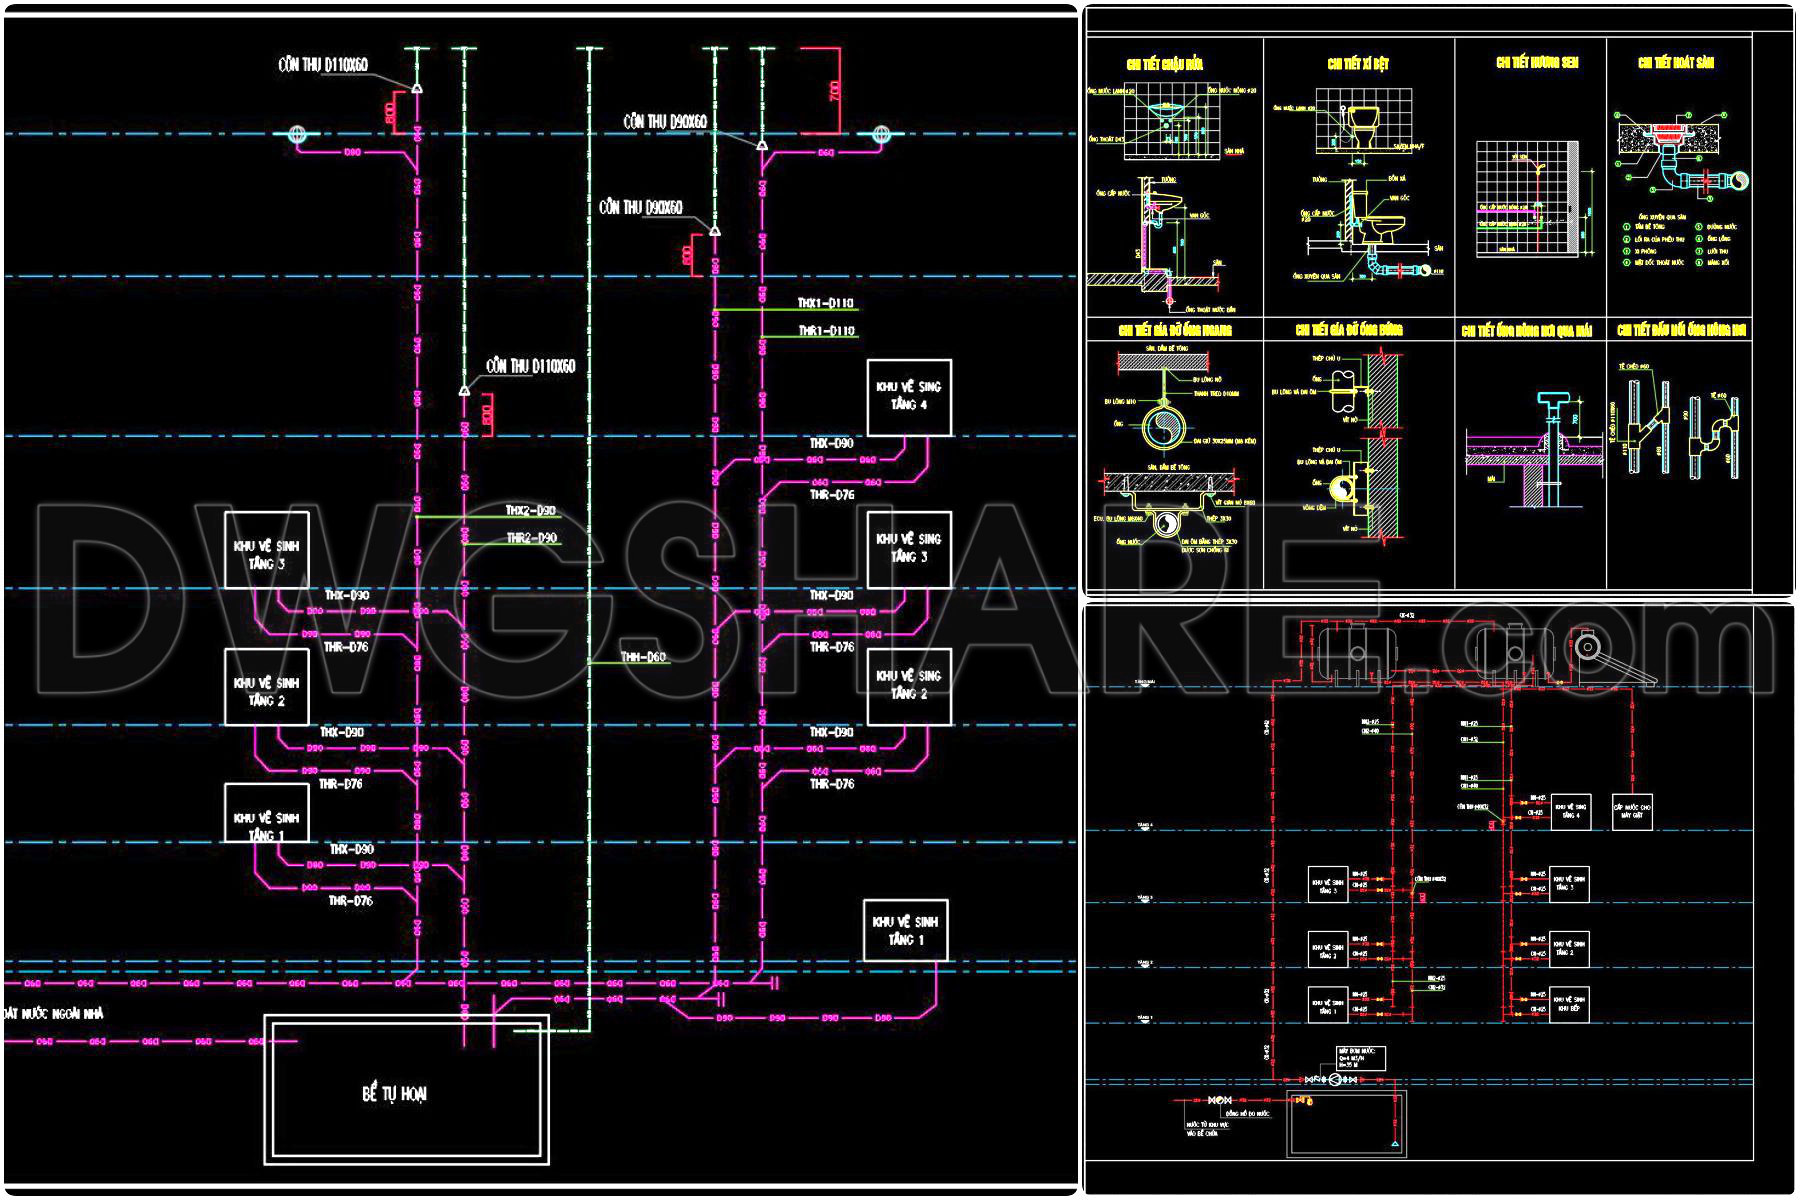
The 2-Story House Electrical & Plumbing CAD Drawings offer a comprehensive set of technical documents essential for architects, engineers, and construction professionals. This robust collection is designed to facilitate seamless planning and execution of electrical and plumbing systems in a two-story residential structure.
At the forefront of these drawings are the functional floor plan layouts, which provide a clear depiction of the spatial arrangement, including rooms and service areas. Essential for architects during the design development phase, these layouts ensure that the building’s infrastructure aligns with the intended architectural vision. The inclusion of grid lines, dimensions, and level markers further enhances precision, allowing for accurate planning and implementation.
The elevations and sections illustrate vertical relationships and external and internal views, providing critical insight into the building’s form and spatial dynamics. These components are vital for understanding how electrical and plumbing systems integrate with the structure, facilitating a cohesive design approach.
Intricately detailed electrical schematics showcase the distribution of electrical circuits throughout the structure. For electrical engineers and construction teams, these drawings are indispensable tools for assessing load capacities and determining optimal placements for outlets, switches, and fixtures, reducing potential errors and ensuring safety compliance.
Complementing the electrical schematics are the plumbing detail drawings, which offer precise information on water supply lines, drainage systems, and fixture connections. The integration of symbols and technical notation allows for easy interpretation by plumbers during installation, streamlining on-site operations and promoting efficient workflow.
Each drawing within this set is rendered with high technical accuracy, making it straightforward to modify and adapt within AutoCAD, thus enhancing coordination between design and construction phases. The potential for easy modification and reuse supports ongoing projects and future developments, maximizing resource efficiency and cost savings.
These free-to-share CAD DWG files serve as a valuable resource for design reference, study, and technical drawing development. By providing access to such comprehensive documentation, designers and builders can enhance their collaborative efforts, optimize project outcomes, and ensure successful construction execution.
I also recommend downloading other Houses CAD drawings for your project reference.
- File format: .DWG
- Size: 487 KB
- Source: DWGshare
- AutoCAD platform 2018 and later versions. For downloading files there is no need to go through the registration process
If you find our work useful, your support would mean a lot and help us grow even better.DONATE
Related posts
165. 3-Storey Townhouse Plumbing CAD Drawing Free Download
22.Factory Lighting Layout Plan Details Autocad
135. Free download electrical and internet cad drawings for 4-storey house
67. Detailed CAD design drawings for the water supply system in a 3-story townhouse
347. uPVC Drainage Pipe Support, Cleanout and Floor Penetration Details DWG
57. CAD drawings for detailed electrical designs for a 3-story townhouse
308. CAD drawings detailing the design of water supply and drainage systems for a 6-story townhouse
258. Residential Plumbing System – Water Supply & Drainage CAD Drawings
331. Free Download of Mechanical and Electrical Construction Design Drawings for a 2-Story House