
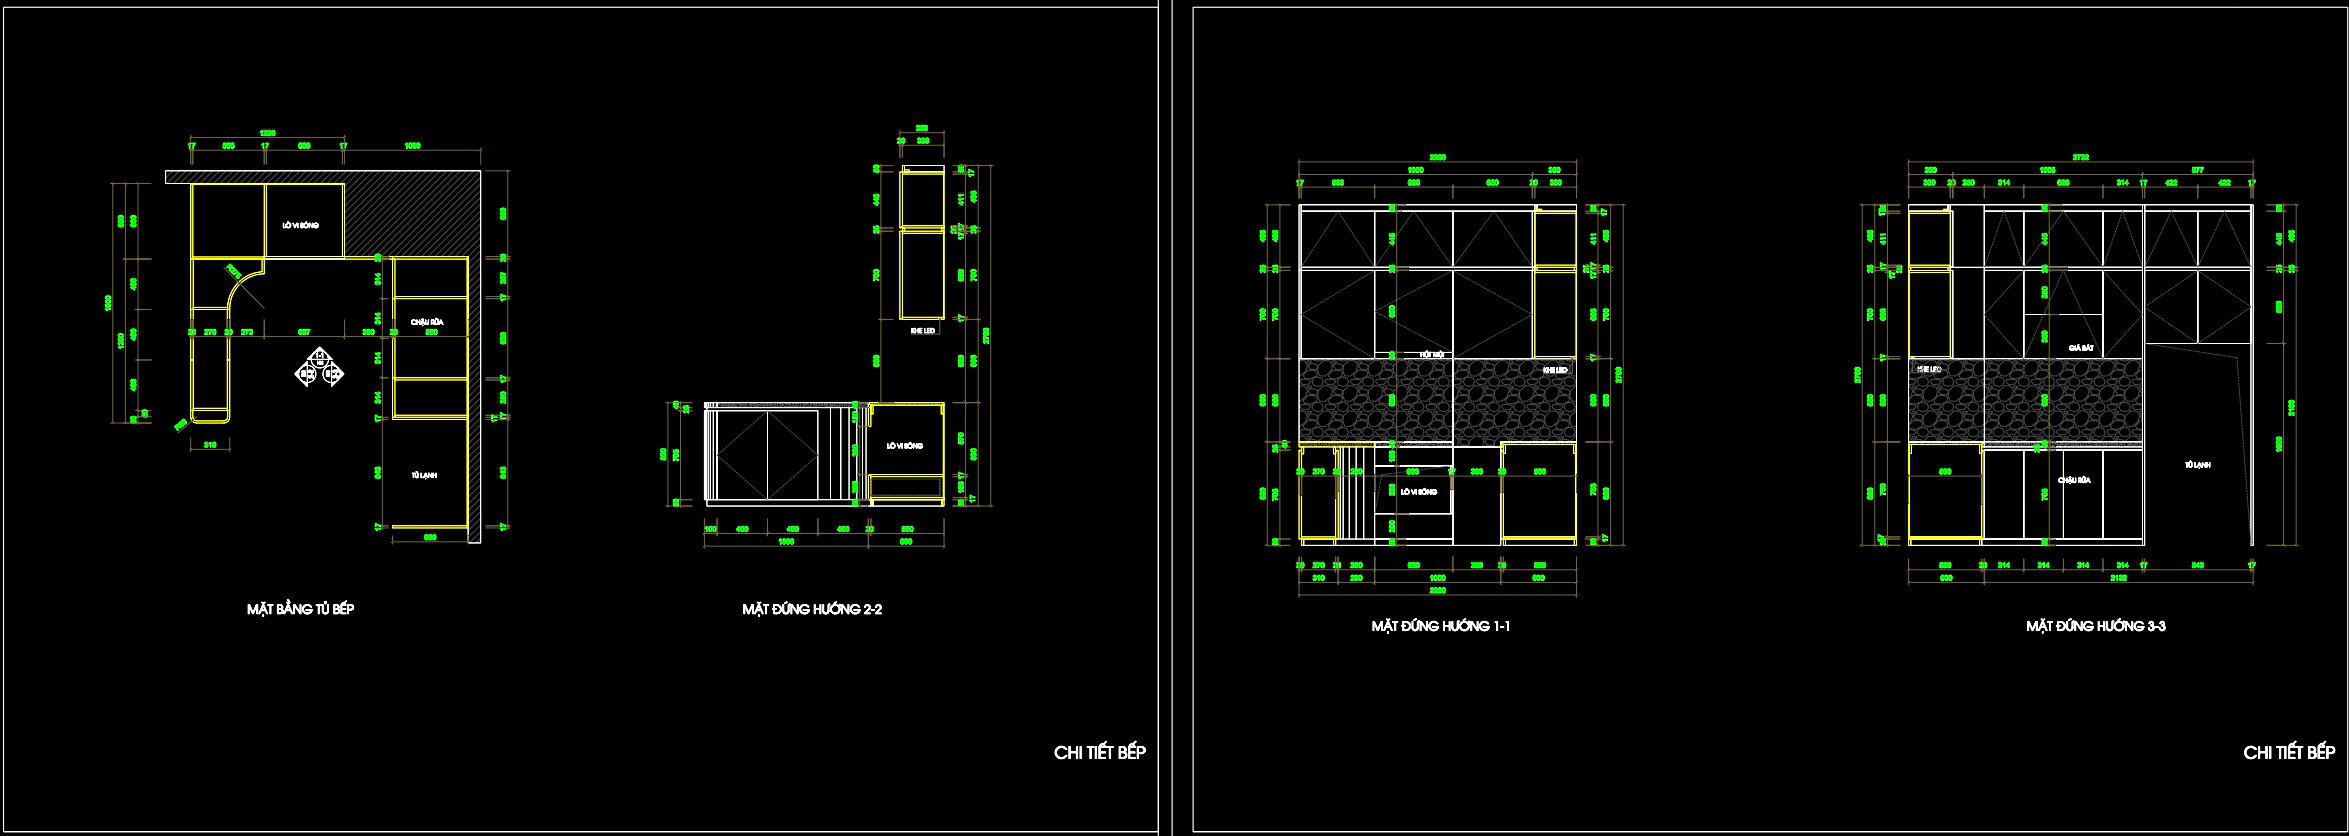
284. Kitchen Cabinet Design CAD Drawings DWG – Floor Plan, Elevations & Detailed Joinery
The kitchen cabinet design CAD drawings showcase a meticulous approach to modern kitchen layout through comprehensive floor plans, elevations, and detailed joinery. As an essential component in architectural design, these drawings provide a robust framework for understanding both the aesthetic and functional aspects of kitchen cabinetry.
Starting with the floor plan layout, this drawing sets the foundation for effective spatial organization. The layout clearly delineates the placement and dimensions of cabinets, ensuring a seamless workflow between essential kitchen areas such as the stove, sink, and refrigerator. With precise dimensions indicated, architects can ensure that the kitchen layout adheres to ergonomic principles, optimizing both functionality and user comfort.
Moving into the elevations and sections, these drawings reveal the vertical aspect of the kitchen design. Elevations offer a detailed view of how cabinets align along the walls, displaying information about cabinet heights, door designs, and finishing materials. Sections provide insight into the construction aspects, highlighting how components fit together, ensuring durability and robustness. These elements are crucial for ensuring that the aesthetic vision is maintained from all viewpoints, while also adhering to technical requirements.
The detailed joinery drawings delve into the intricacies of cabinet construction. By showing precise joinery techniques, these drawings communicate the methods used to assemble different components, ensuring stability and quality over time. Joinery details are particularly helpful for interior designers and construction teams as they prepare technical specifications and execute the build.
From a technical standpoint, the presence of grid lines, dimensions, and level markers enhances the accuracy of these drawings. Grid lines help in aligning the design across various construction stages, while dimensions provide exact measurements critical for manufacturing and installation. Level markers ensure that all elements are properly aligned, essential for achieving a polished final appearance.
For architects, these CAD drawings serve as an indispensable tool during the design development phase, allowing for easy adjustments and refinements in AutoCAD. Interior designers benefit from the detailed illustrations when developing technical specifications for cabinetry. Construction teams use these drawings as a reliable reference, ensuring that every construction phase aligns with the design intent, reducing errors and optimizing costs.
The practical value of these CAD files is evident in their technical precision, ease of modification, and ability to foster improved coordination between design and construction teams. Their availability as free resources makes them an excellent choice for design reference, academic study, or as a base for developing detailed technical drawings.
I also recommend downloading other Cad Details CAD drawings for your project reference.
- File format: .DWG
- Size: 322 KB
- Source: DWGshare
- AutoCAD platform 2018 and later versions. For downloading files there is no need to go through the registration process
If you find our work useful, your support would mean a lot and help us grow even better.DONATE
Related posts
291. Detailed architectural CAD drawings of the facade, balcony, railing townhouse
18.Cad Details Blocks free download
359. Free download of detailed architectural CAD drawings for facades, balconies, staircases, and restrooms in townhouses
101.Mechanical and Electrical Drawing Details Blocks Free Download
182.Autocad detailed drawings of steel roof protection for residential buildings for download
23.Autocad column details Blocks free download
428. Download Free CAD Drawings of Wall, Floor, Base, and Ceiling Material Notes for Construction Projects
535. Free Download of Detailed CAD Drawings for Garden Landscaping, Fence Walls, Swimming Pools, and Gazebos
586. Free Download Classic Decorative Arch Door CAD Detail Drawing (DWG File)