
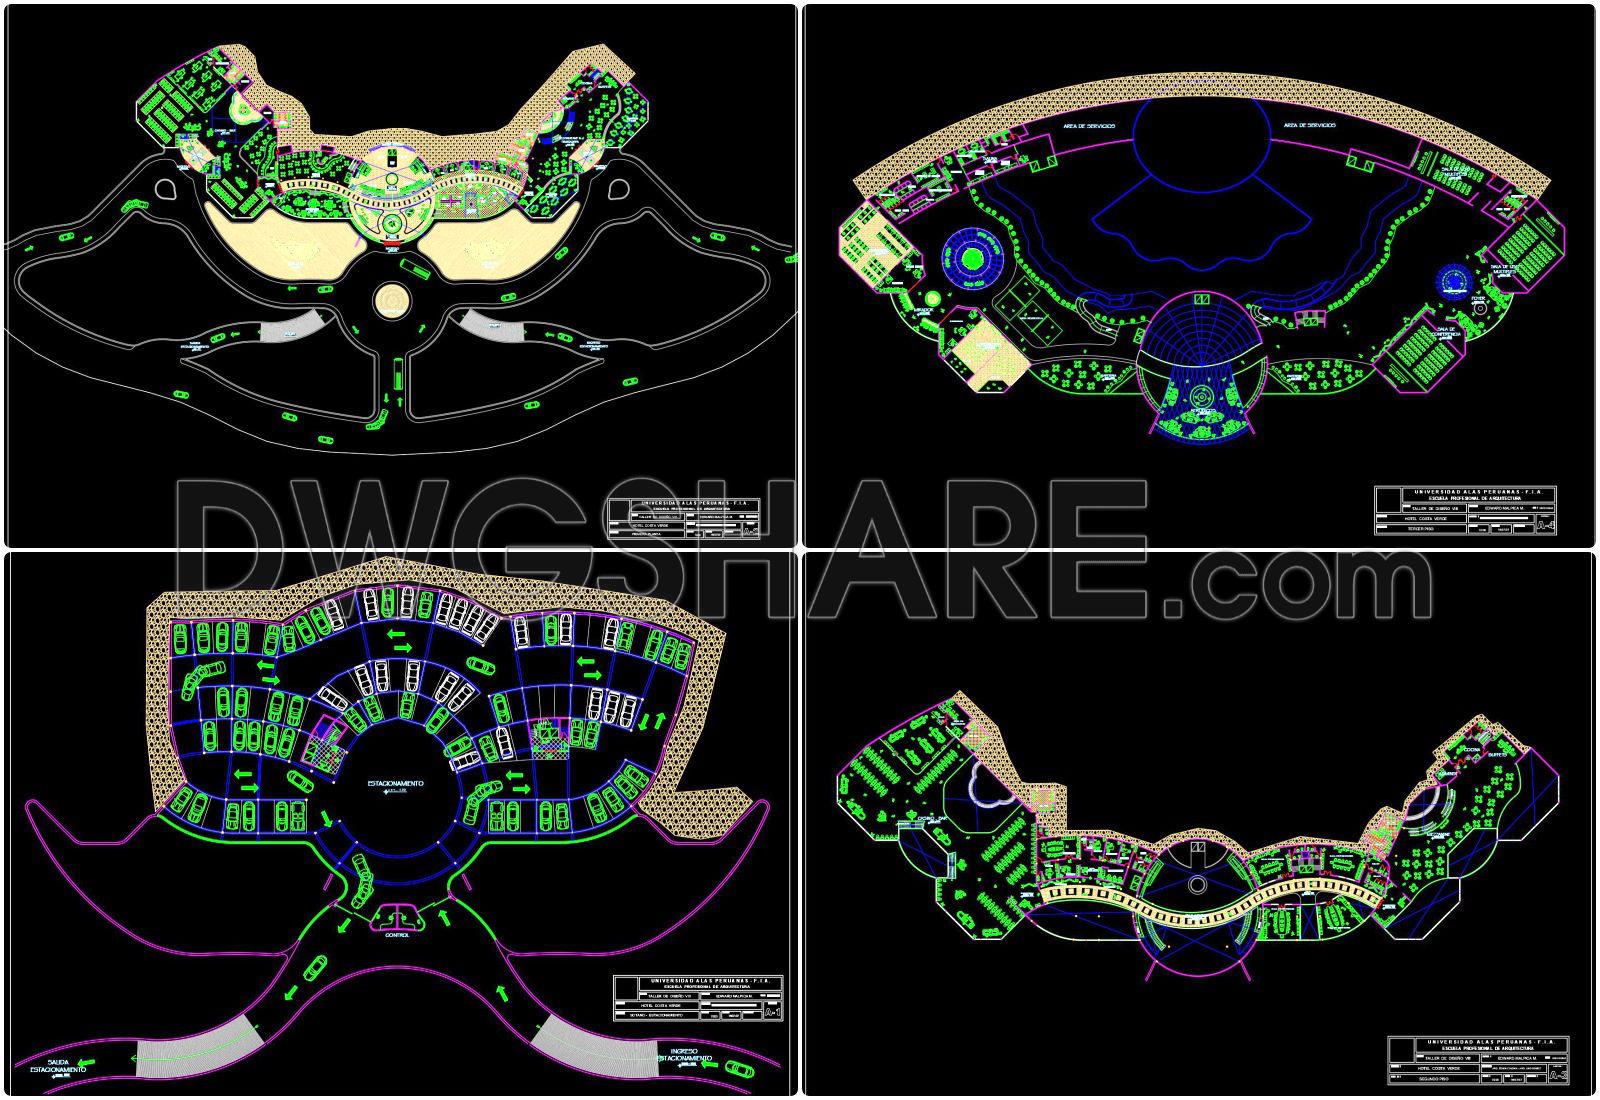
134. Free AutoCAD drawings of 5-star hotel architectural floor plans (DWG)
The collection of AutoCAD drawings showcases comprehensive floor plans of a 5-star hotel, detailing various elements crucial for architectural and construction processes. These architectural floor plans are expertly drawn to include essential components, providing a blueprint for both design and implementation. Key aspects of the drawings include:
Functional floor plan layout: The design begins with a meticulous representation of the hotel’s layout, ensuring every space is accounted for from the entrance to guest rooms, lobbies, and recreational areas. This layout is vital for architects during design development phases, serving as a roadmap for spatial arrangement and flow within the hotel.
Elevations and sections: These drawings provide vertical dimensions and insights into structural elements, lighting positions, and facade designs, enabling architects to visualize the hotel’s appearance and functionality from different perspectives. Elevations and sections play a pivotal role in visualizing the aesthetic and technical alignment of the build.
Grid lines, dimensions, and level markers: Precision in measurements is maintained with detailed grid lines, dimensions, and level markers outlined throughout the drawings. This clarity ensures the accuracy of distance and scale, which is indispensable for construction teams aiming to execute designs with precision and reduce errors during the building phase.
The practical use of these CAD drawings extends beyond mere representation. They allow for high technical accuracy and ease of modification using AutoCAD, fostering improved coordination between design and construction efforts. The ability to edit and reuse these plans reduces the likelihood of costly errors and optimizes resource allocation, contributing to cost-effective project management.
These CAD DWG files are shared for free, making them an excellent resource for design reference, study, and research. They provide a practical base from which technical drawing development can evolve, enhancing the knowledge and skills of upcoming architects and designers as they prepare for real-world applications.
In summary, the architectural floor plans within these drawings function as a fundamental tool for translating creative ideas into tangible architectural solutions. By offering a detailed guide through every phase of design and construction, they stand as a valuable asset for architects, interior designers, and construction professionals alike.
I also recommend downloading other Hotels CAD drawings for your project reference.
- File format: .DWG
- Size: 4 MB
- Source: DWGshare
- AutoCAD platform 2018 and later versions. For downloading files there is no need to go through the registration process
If you find our work useful, your support would mean a lot and help us grow even better.DONATE
Related posts
91. Download CAD construction design drawings for the expansion of CONTINENTAL Hotel
167. Hotel CAD Floor Plan Drawings – Ground Floor and Typical Floors 3, 4, 5, 6
Hotels And Restaurants Plan and Elevation AutoCAD File DWG
5 Floors 5 stars Hotel Elevations and Layout Plan AutoCAD File DWG
136. Free download of CAD design drawings for the Granturismo Hotel
123. Free CAD DWG drawings – Architectural design of a 10-storey hotel
7 Floors 5 stars Hotel Elevations and Layout Plan AutoCAD File DWG
151. Free Download of Hotel Typical Floor Plan CAD Drawing
102. Free Download Typical Layout Plan of 8-Storey Hotel