
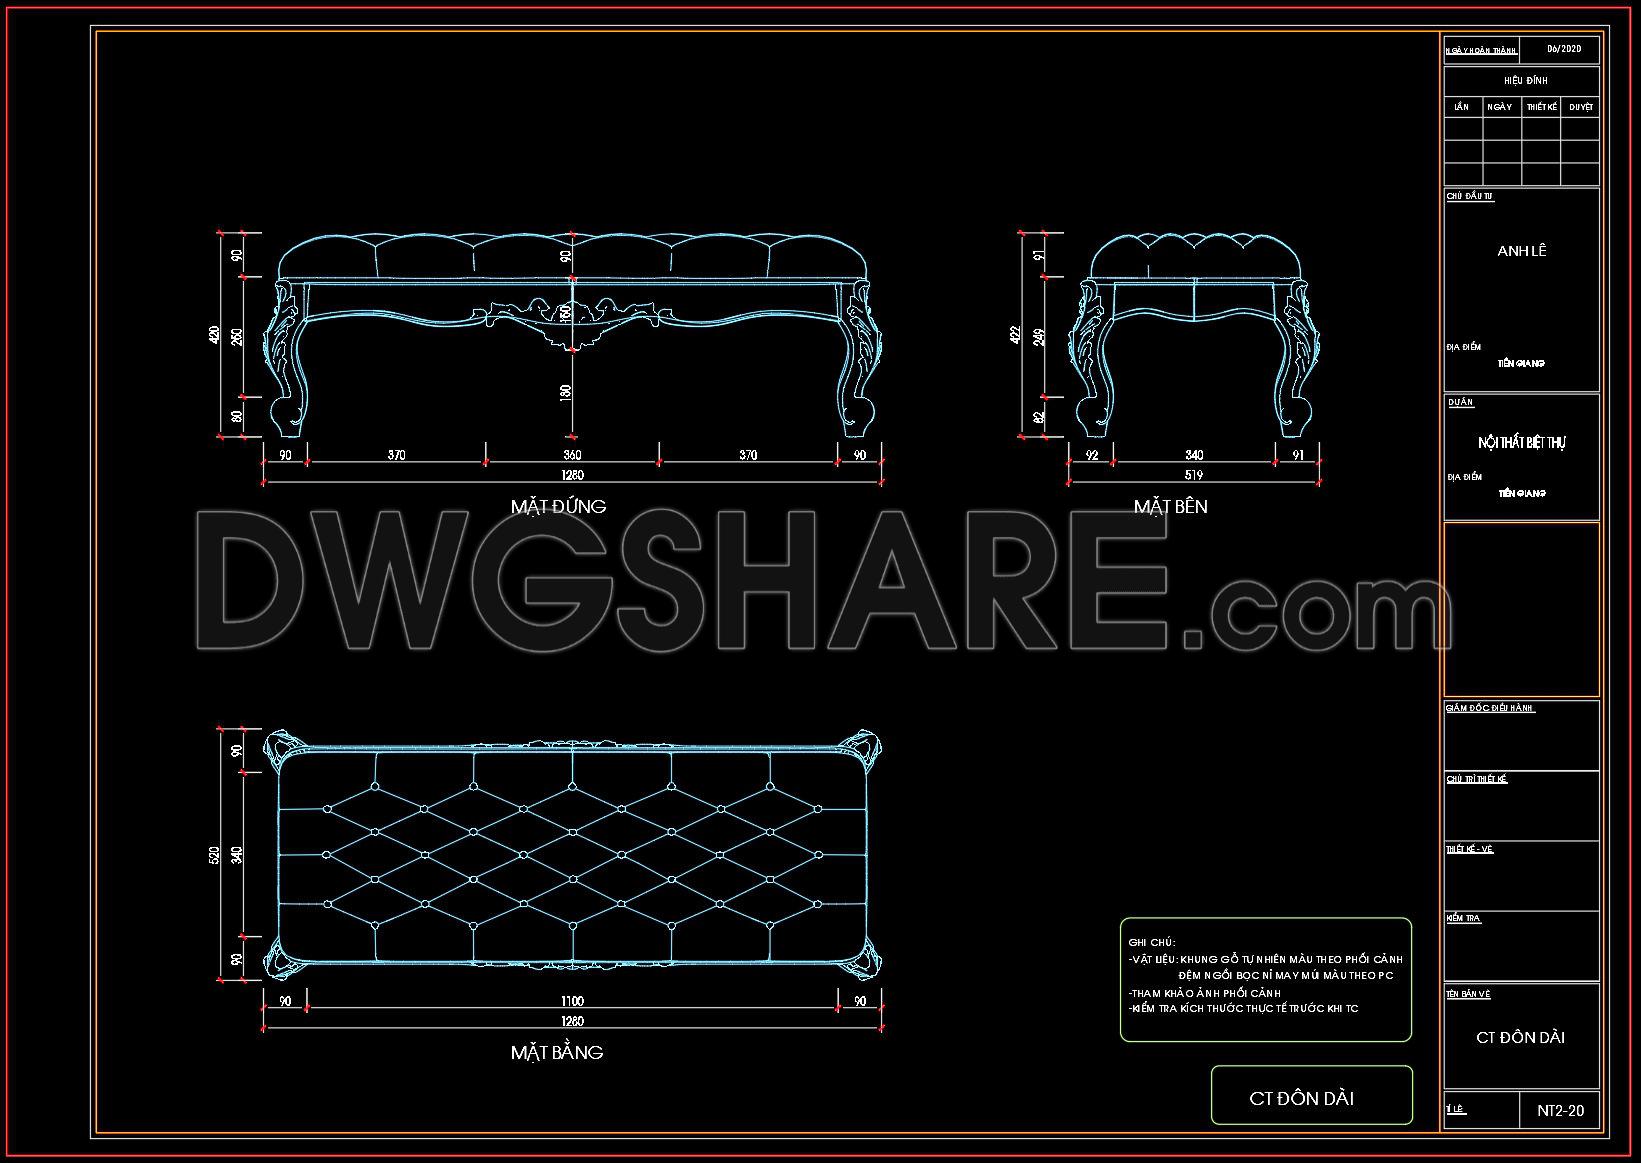
145. Free Download – Bed Bench CAD Shop Drawing for Bedroom
The bed bench CAD shop drawing for a bedroom showcases precise design details, offering multiple views such as front, side, and top perspectives. Each drawing provides essential dimensions for accuracy, ensuring a professional finish. The bed bench is measured at 1260mm in length, with significantly detailed legs and side profiles, enhancing its elegance and functionality. Such meticulous drawings support architects and interior designers in visualizing and implementing sophisticated furniture solutions within bedroom spaces.
With the convenience of free download, these CAD DWG files enable easy modification and adaptation, allowing for seamless collaboration among project stakeholders. By leveraging these detailed files, professionals can optimize costs and ensure precision in manufacturing, ultimately increasing the efficiency of the entire design process. These drawings are invaluable for anyone in architecture, interior design, or construction, offering a mixture of practicality and aesthetic appeal.
Key components include:
- Front, side, and top views
- Accurate dimensions for perfect fit
- Elegantly detailed craftsmanship
The benefit of having these detailed digital drawings at your fingertips cannot be overstated. Utilize this opportunity to download them now and enhance your design projects.
I also recommend downloading other Bedroom CAD drawings for your project reference.
- File format: .DWG
- Size: 1 MB
- Source: DWGshare
- AutoCAD platform 2018 and later versions. For downloading files there is no need to go through the registration process
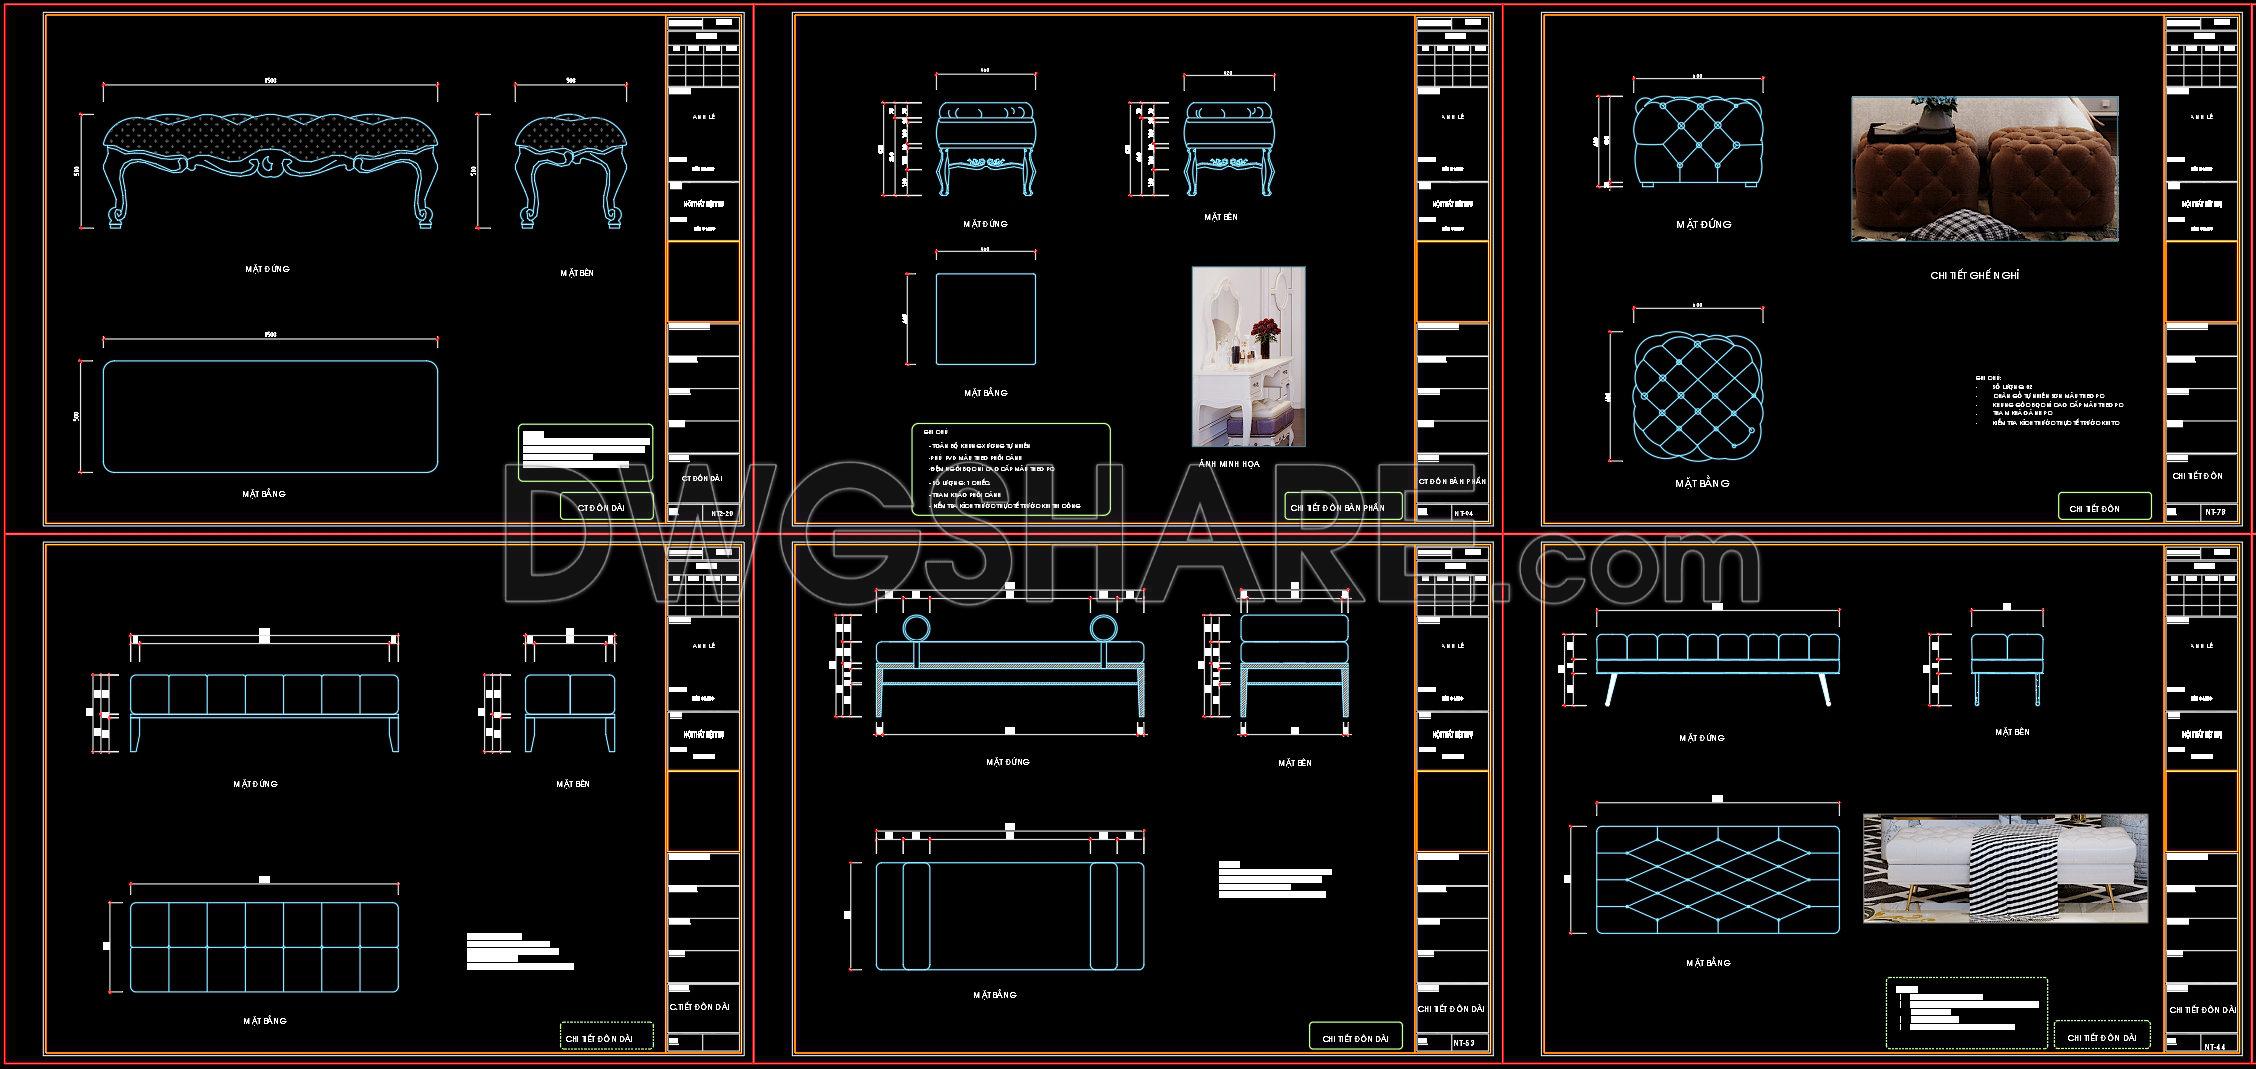

In addition, you can download the Bed Bench CAD Shop Drawing Collection here.
If you find our work useful, your support would mean a lot and help us grow even better.DONATE
Related posts
65. Free Download Bed CAD Shop Drawing
289. Free Download CAD Floor Plan of a Modern 3-Bedroom Apartment Interior Layout
130. Free Download – CAD Shop Drawing of Bedside Table
13.Wardrobe AutoCAD blocks free download
20.Wardrobe AutoCAD blocks free download
87. Free Download CAD Technical Drawing of Bunk Bed Design for Children
134. Free Download – CAD Shop Drawing of Bedside Table
288. Free Download 3-Bedroom Apartment Layout Plan CAD Drawing
35.Beds top view and front view AutoCAD blocks free download