
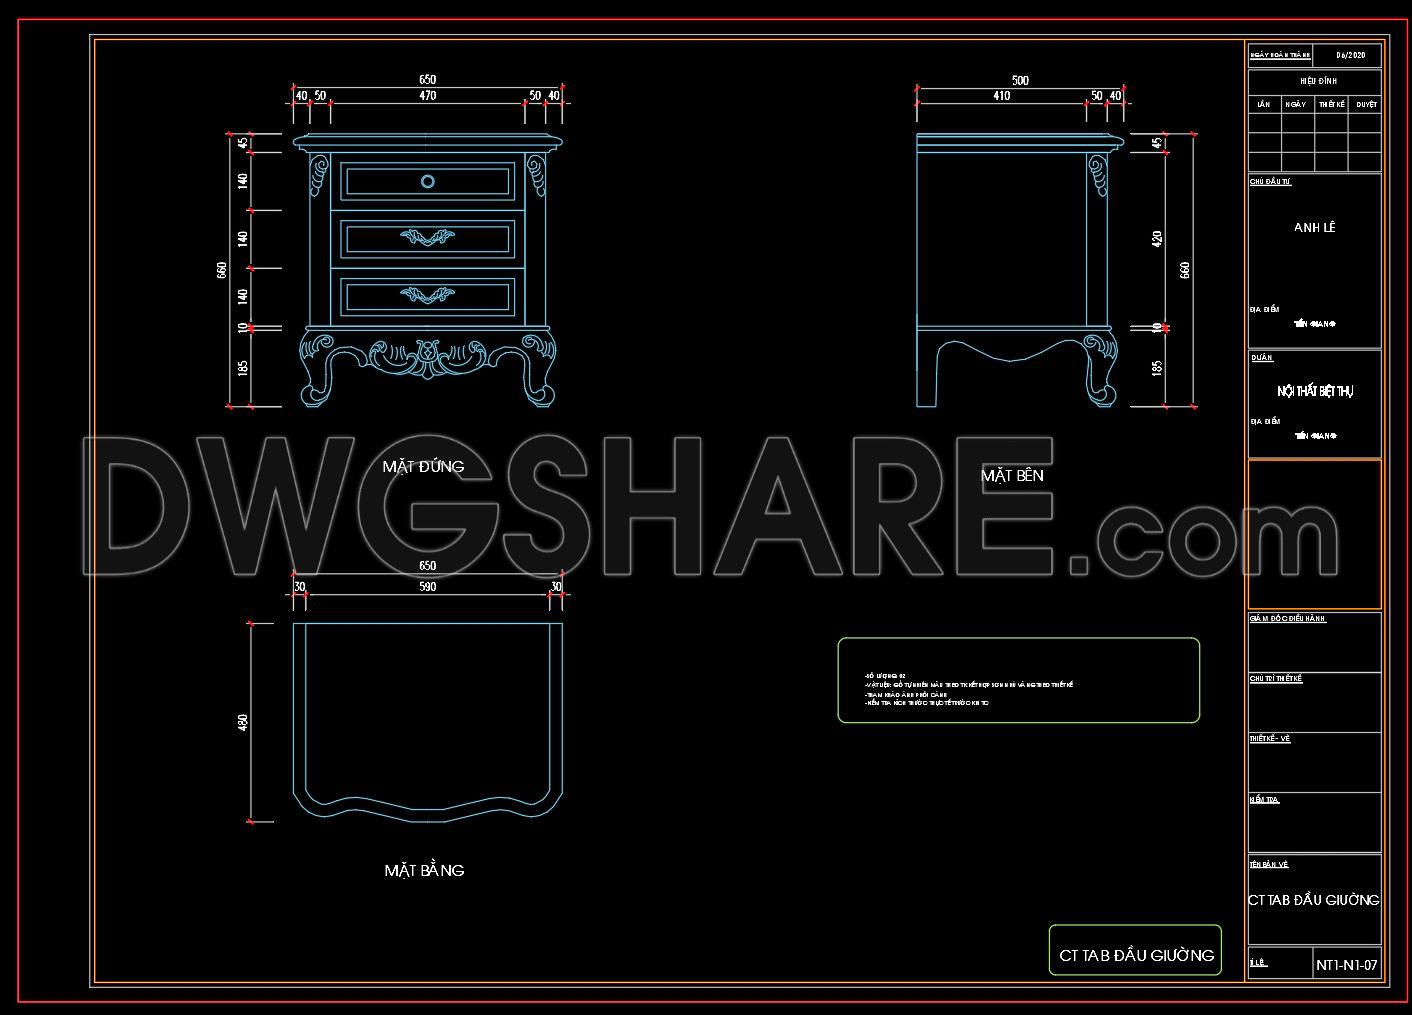
136. Free Download – CAD Shop Drawing of Bedside Table
The CAD Shop Drawing of Bedside Table is an essential resource for architects and interior designers seeking precision and creativity in their projects. These CAD drawings provide multiple views, showcasing the intricate details of a beautifully designed bedside table. The different types of views include: Front view, Side view, Top view
Each drawing emphasizes the table’s dimensions, with a notable 650 mm width and 500 mm depth, enhancing comprehension for practical applications. These are not only beneficial for understanding the aesthetic appeal but also serve as an indispensable tool for ensuring seamless integration into various design schemes.
Using these CAD drawings in architecture and construction offers numerous advantages, such as accuracy in design, facile editing, and enhanced collaboration among teams. Additionally, cost optimization is achieved through precise planning and resource allocation. The free download of these CAD DWG files ensures easy access for professionals wishing to employ them in real-world applications. By incorporating these drawings, designers can elevate their projects with detailed representation and effective planning.
I also recommend downloading other Bedroom CAD drawings for your project reference.
- File format: .DWG
- Size: 134 KB
- Source: DWGshare
- AutoCAD platform 2018 and later versions. For downloading files there is no need to go through the registration process
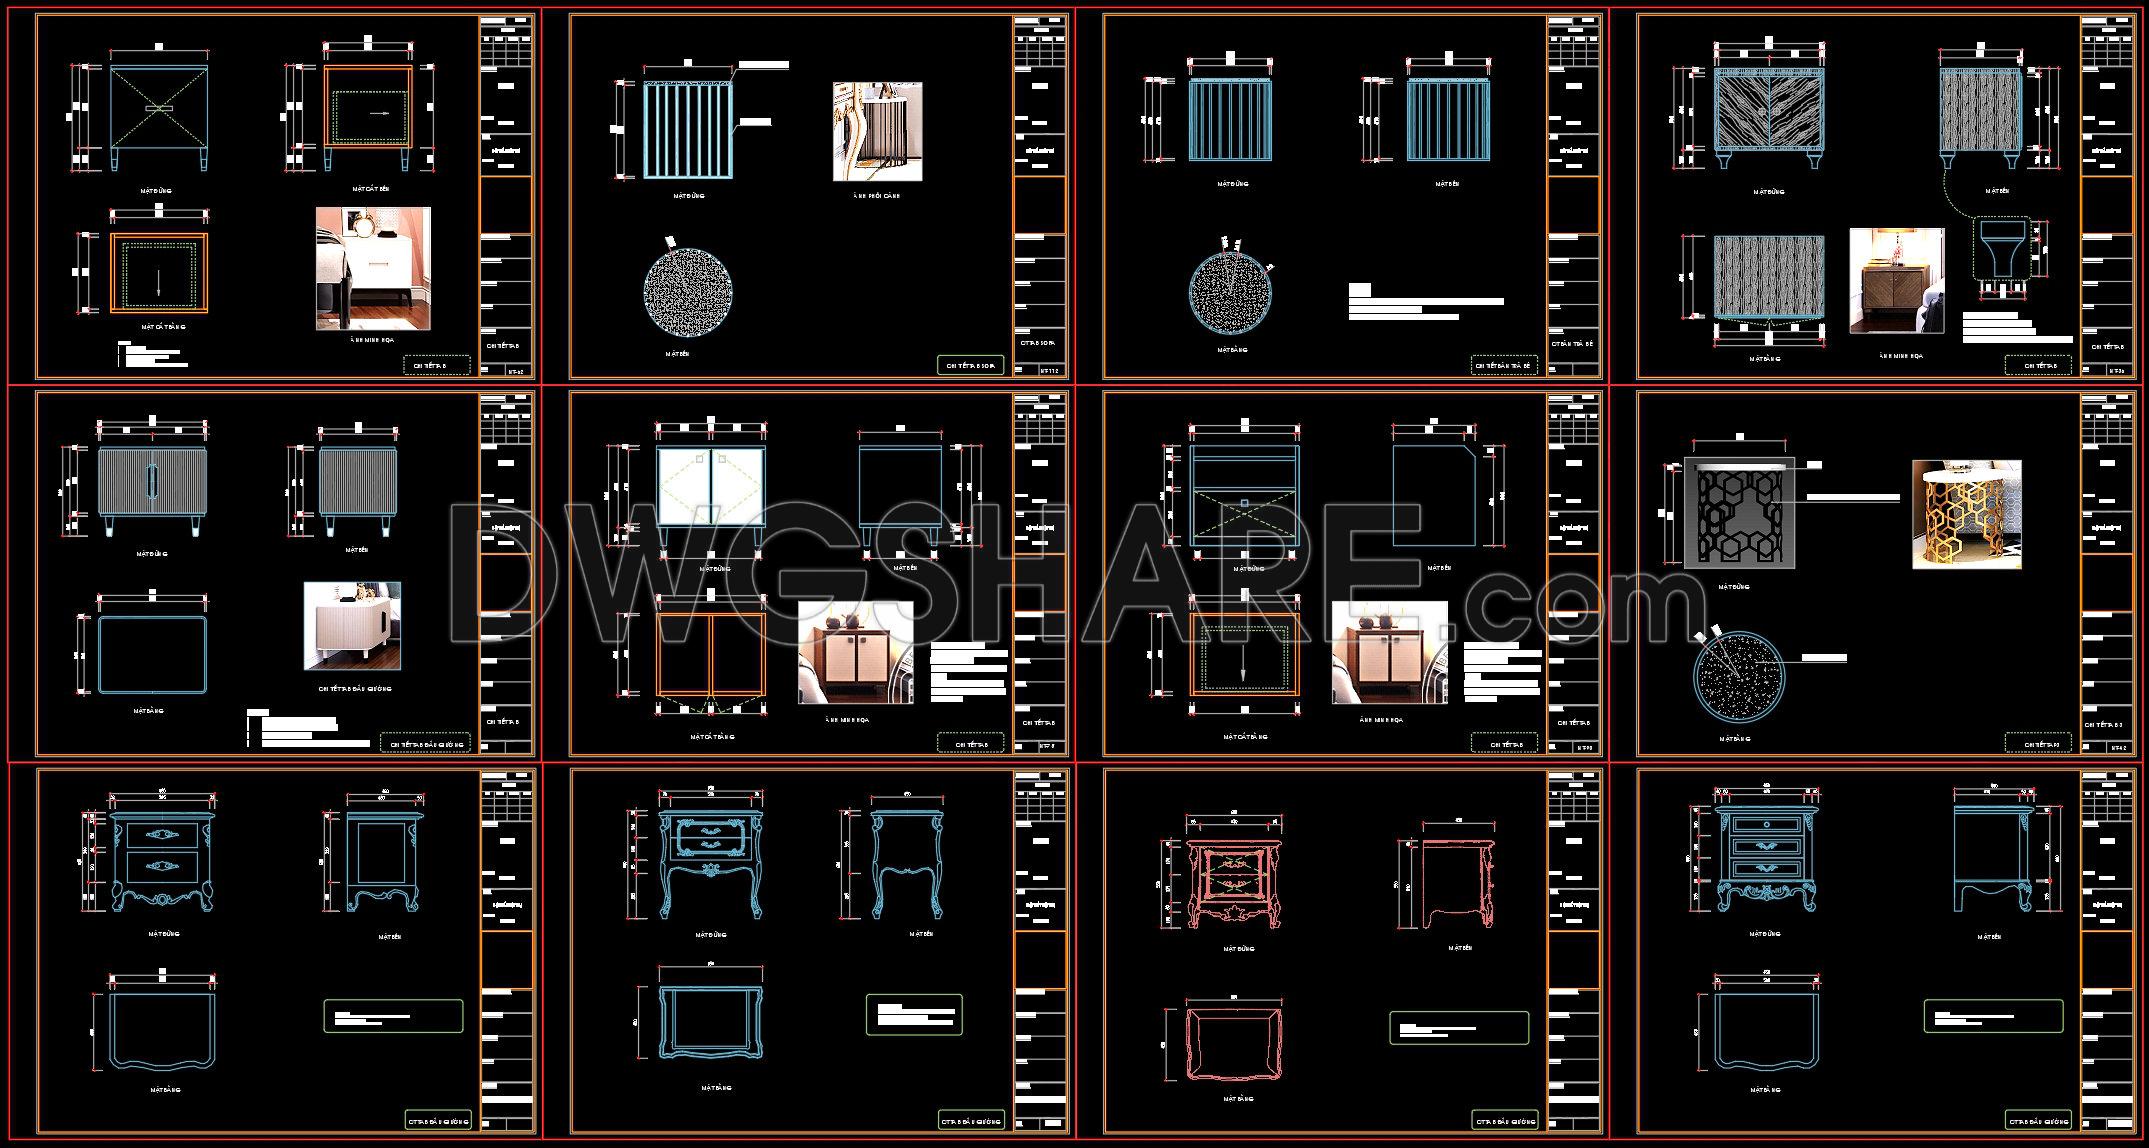
In addition, you can download the complete collection of these detailed Bedside Table drawings here.
If you find our work useful, your support would mean a lot and help us grow even better.DONATE
Related posts
14.Wardrobe AutoCAD blocks free download
281. Get free CAD architectural floor plans of an upscale 4-bedroom villa
2.Beds top view and front view AutoCAD blocks free download
21. Download detailed CAD drawings of interior wall elevations for the living room and bedroom
139. Free Download – Dressing Table CAD Shop Drawing for Bedroom
38.Beds front view AutoCAD blocks free download
149. Free Download – CAD Shop Drawing of Bedside Table
131. Free Download – CAD Shop Drawing of Bedside Table
62. Free Download Bed CAD Shop Drawing