
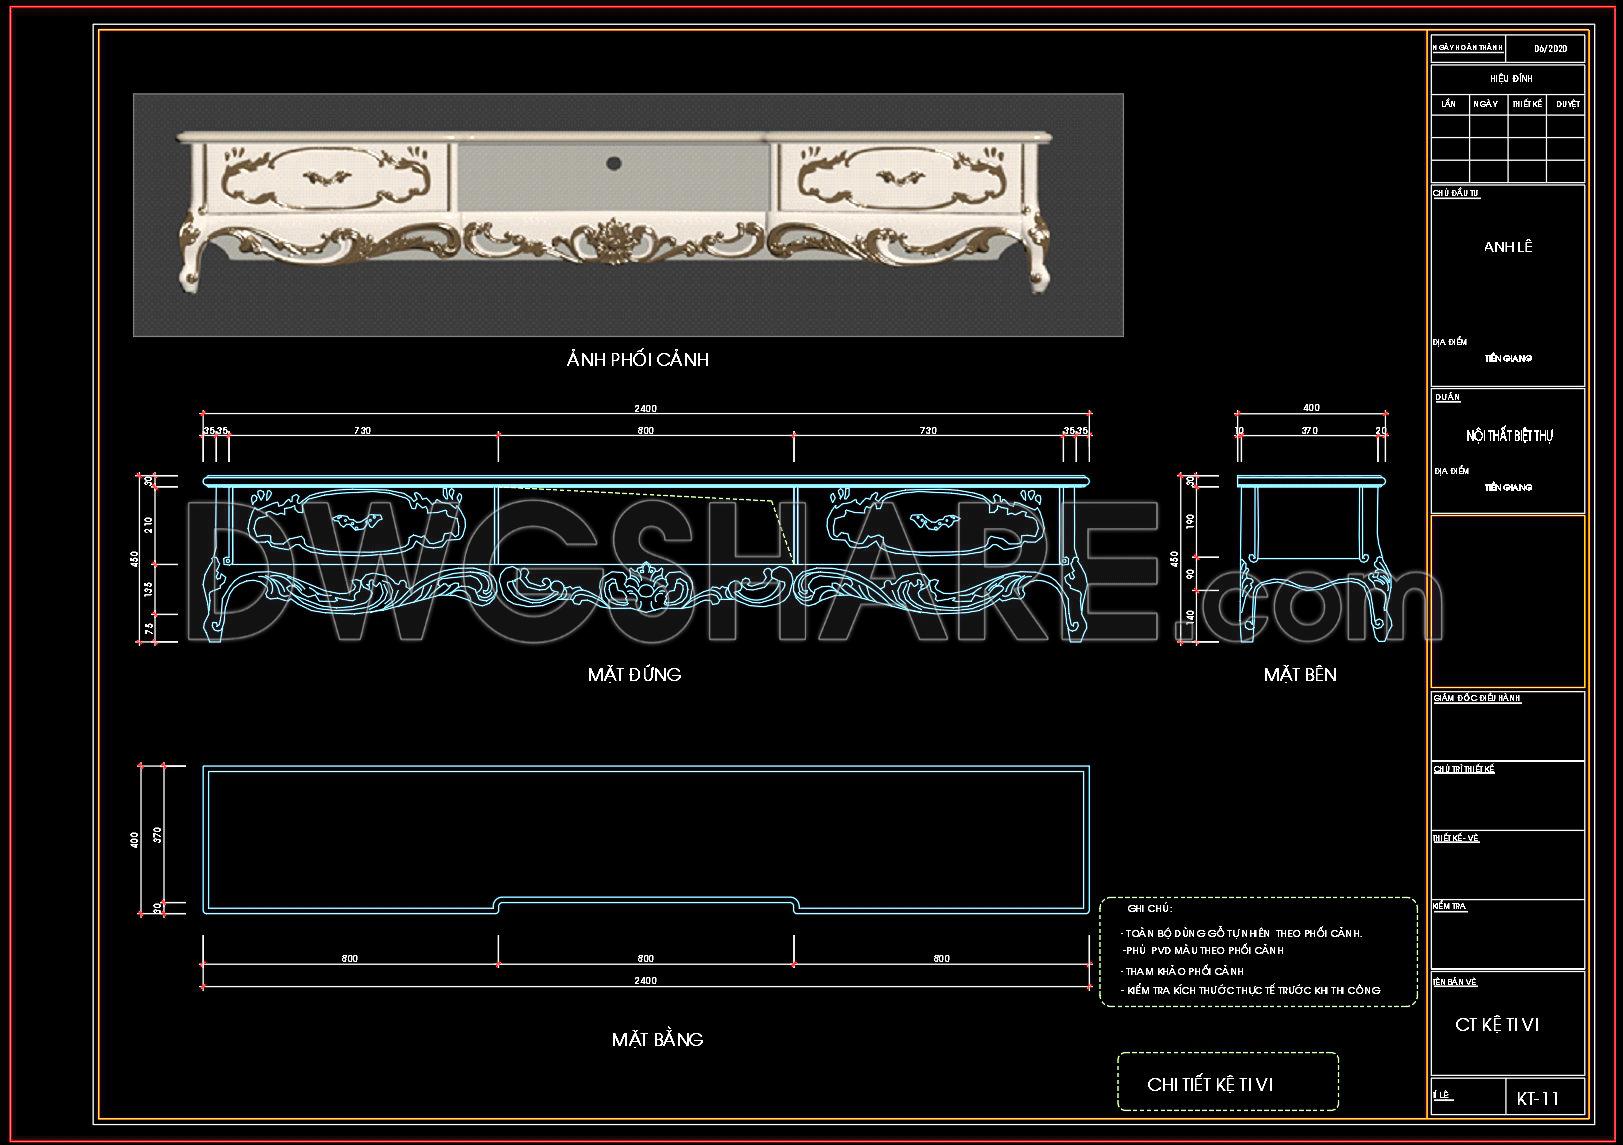
83. Free Download Living Room TV Cabinet 2D CAD Drawing
The Living Room TV Cabinet 2D CAD Drawing offers an intricate design perfect for architects and interior designers seeking elegance and functionality. This free downloadable resource includes multiple views to optimize planning and execution. Key components highlighted in the drawings include: Front view, Side view, Top view
With dimensions clearly specified, such as 240 cm in length and 48 cm in height, these plans provide a comprehensive overview for precise construction. The CAD files allow for easy editing and collaboration, making them invaluable for project customization and cost optimization. These detailed drawings ensure accuracy, helping professionals seamlessly integrate this piece into a variety of living room designs. Grab your free download today to add this refined cabinet to your design arsenal.
I also recommend downloading other Living room CAD drawings for your project reference.
- File format: .DWG
- Size: 318 KB
- Source: DWGshare
- AutoCAD platform 2018 and later versions. For downloading files there is no need to go through the registration process
If you find our work useful, your support would mean a lot and help us grow even better.DONATE
Related posts
21. Download detailed CAD drawings of interior wall elevations for the living room and bedroom
104. Under Stair Storage Cabinet Detail DWG for Interior Design
119. Round Glass Coffee Table CAD Drawing
212.CAD Blocks Furniture For Living Room
137. Contemporary Ottoman Seat CAD Design for Living Room Interiors
210.CAD Blocks Curtain for Living room, Bedroom
226.CAD Blocks Furniture For Living Room
43. Free download of CAD drawings for living room coffee table details
76. Free CAD Drawings of Apartment Interior Design Living Room and Kitchen