
90. Free Download CAD Technical Drawing of Bunk Bed Design for Children
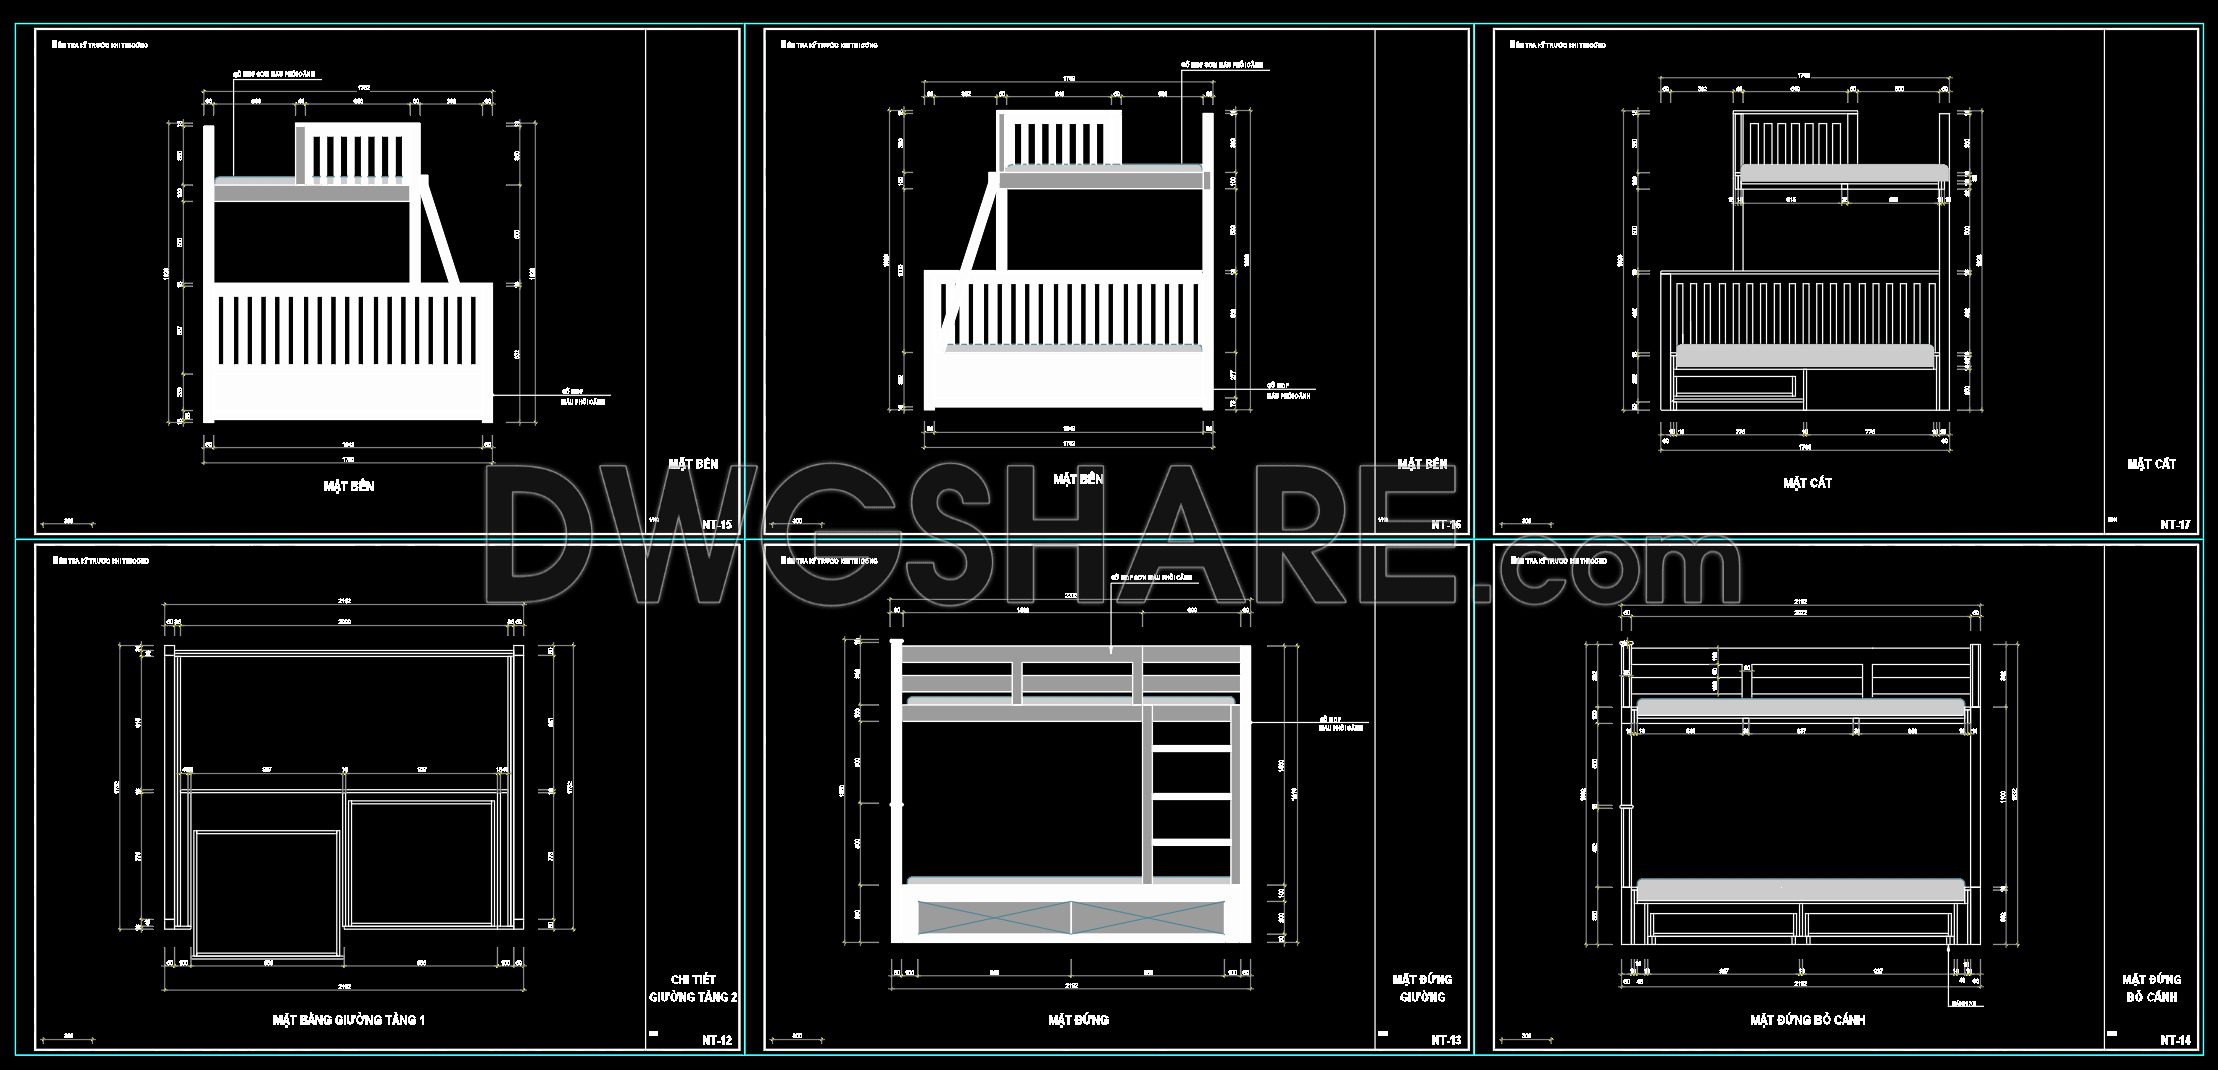
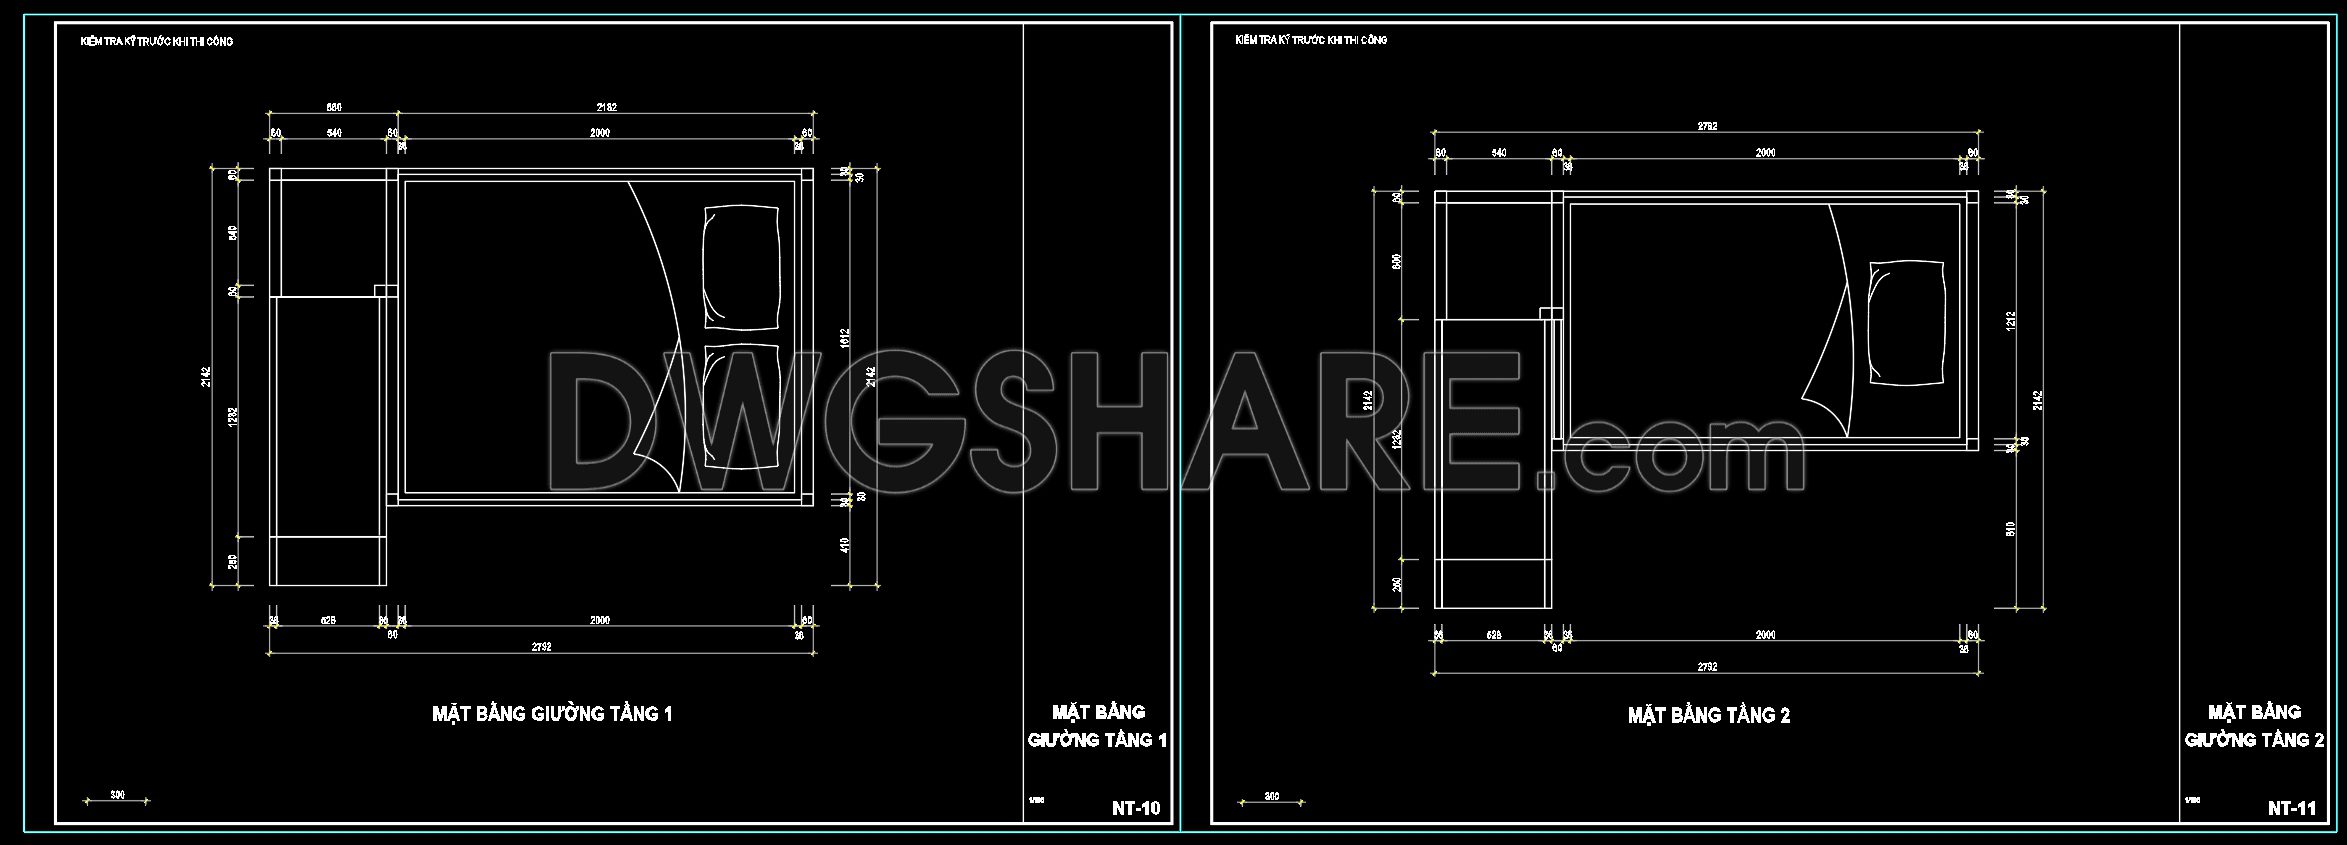
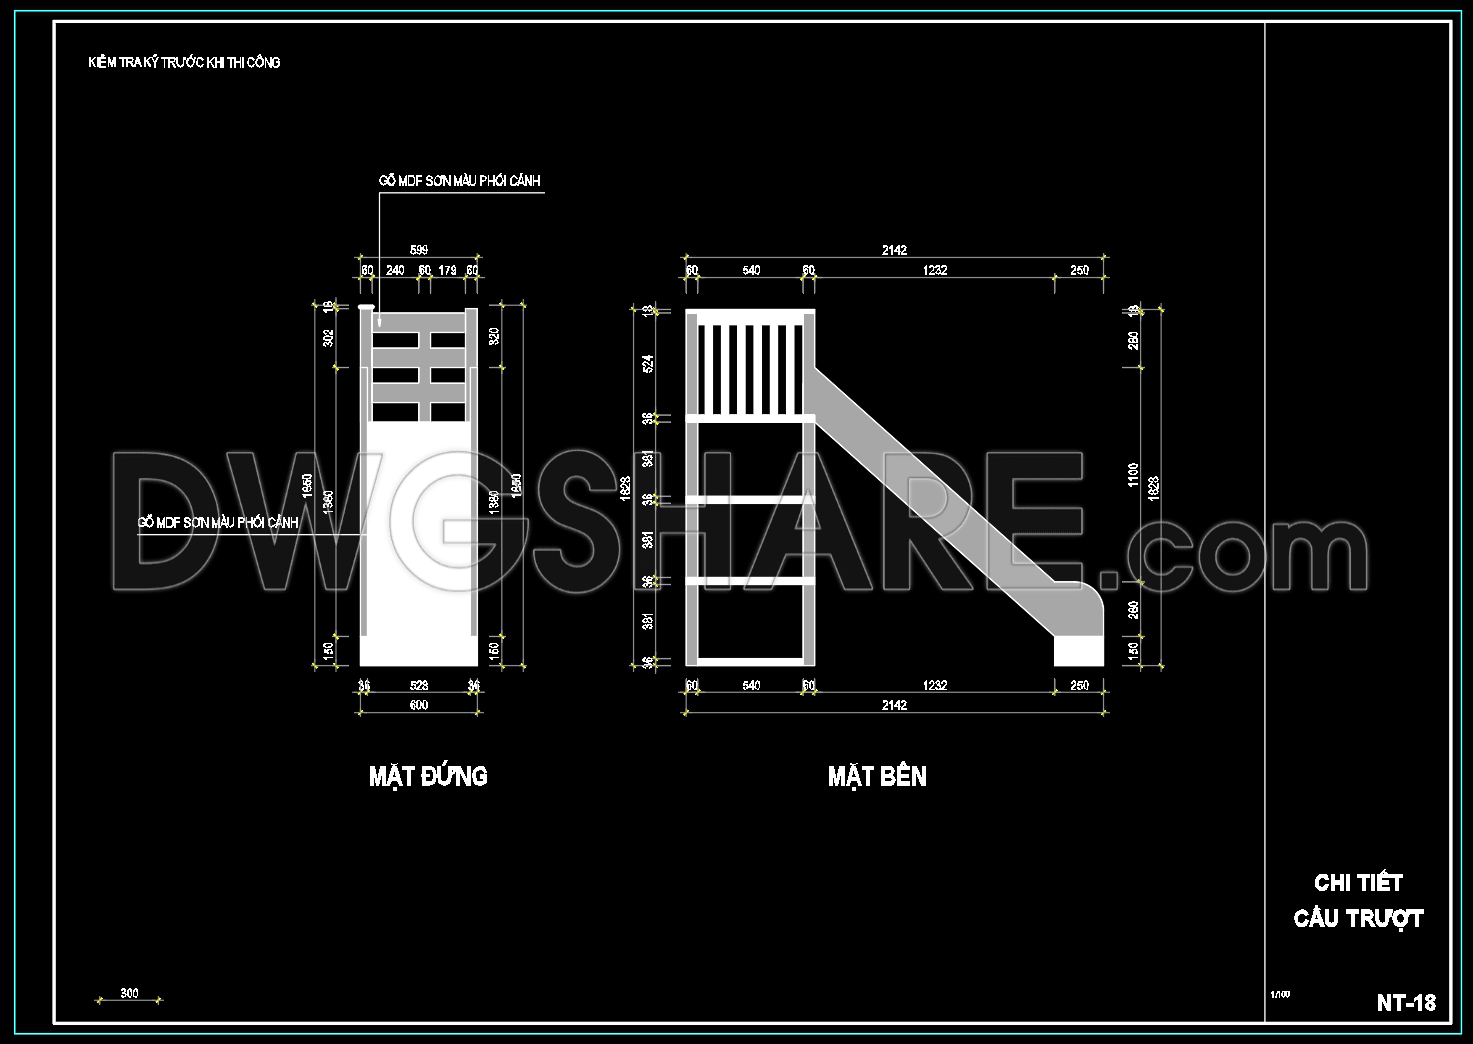
Explore the CAD technical drawings of a bunk bed design for children, offering a comprehensive view from an architectural perspective. These multiple drawings highlight the intricate details of a bunk bed suited for children’s rooms, showcasing different views and dimensions. Key components include:
- Side elevations showing rail designs
- Top view illustrating layout and space utilization
- Front and back perspectives highlighting structural elements
These drawings are meticulously scaled, ensuring precise dimensions that facilitate accurate manufacturing and assembly. Architects and interior designers can benefit significantly from these CAD files due to their precision, ease of editing, and ability to enhance collaboration across various stages of design and construction. Moreover, these designs support cost optimization by minimizing material wastage.
The free download of these CAD DWG files provides an accessible resource for professionals seeking to enhance their design collections with accurate and detailed bunk bed plans. Utilize these free resources to streamline project workflow and achieve superior design outcomes.
I also recommend downloading other Bedroom CAD drawings for your project reference.
- File format: .DWG
- Size: 222 KB
- Source: DWGshare
- AutoCAD platform 2018 and later versions. For downloading files there is no need to go through the registration process
If you find our work useful, your support would mean a lot and help us grow even better.DONATE
Related posts
2.Beds top view and front view AutoCAD blocks free download
30.Bedroom top view AutoCAD blocks free download
149. Free Download – CAD Shop Drawing of Bedside Table
135. Free Download – CAD Shop Drawing of Bedside Table
153. Download Detailed CAD Drawings of Classic Style Desk and Lounge Chair
161. Bedside Table CAD Detail – Bedroom Furniture Free Download
156. Download CAD Drawing of Bedroom Wardrobe
170. Luxury Bedroom Interior Elevation and Furniture Detail Drawings
71.Beds in Plan Cad Blocks free download