
149. Modern Living Room Furniture CAD Drawing DWG – TV Cabinet, Wine Cabinet, Sofa & Coffee Table
In the world of modern interior design and architectural planning, Modern Living Room Furniture CAD Drawings play an indispensable role. The CAD files presented here provide detailed insights into the creation and layout of essential living room components such as a TV cabinet, wine cabinet, sofa, and coffee table. These drawings serve as an invaluable resource for architects, interior designers, and construction professionals who are keen on integrating precision and functionality in their projects.
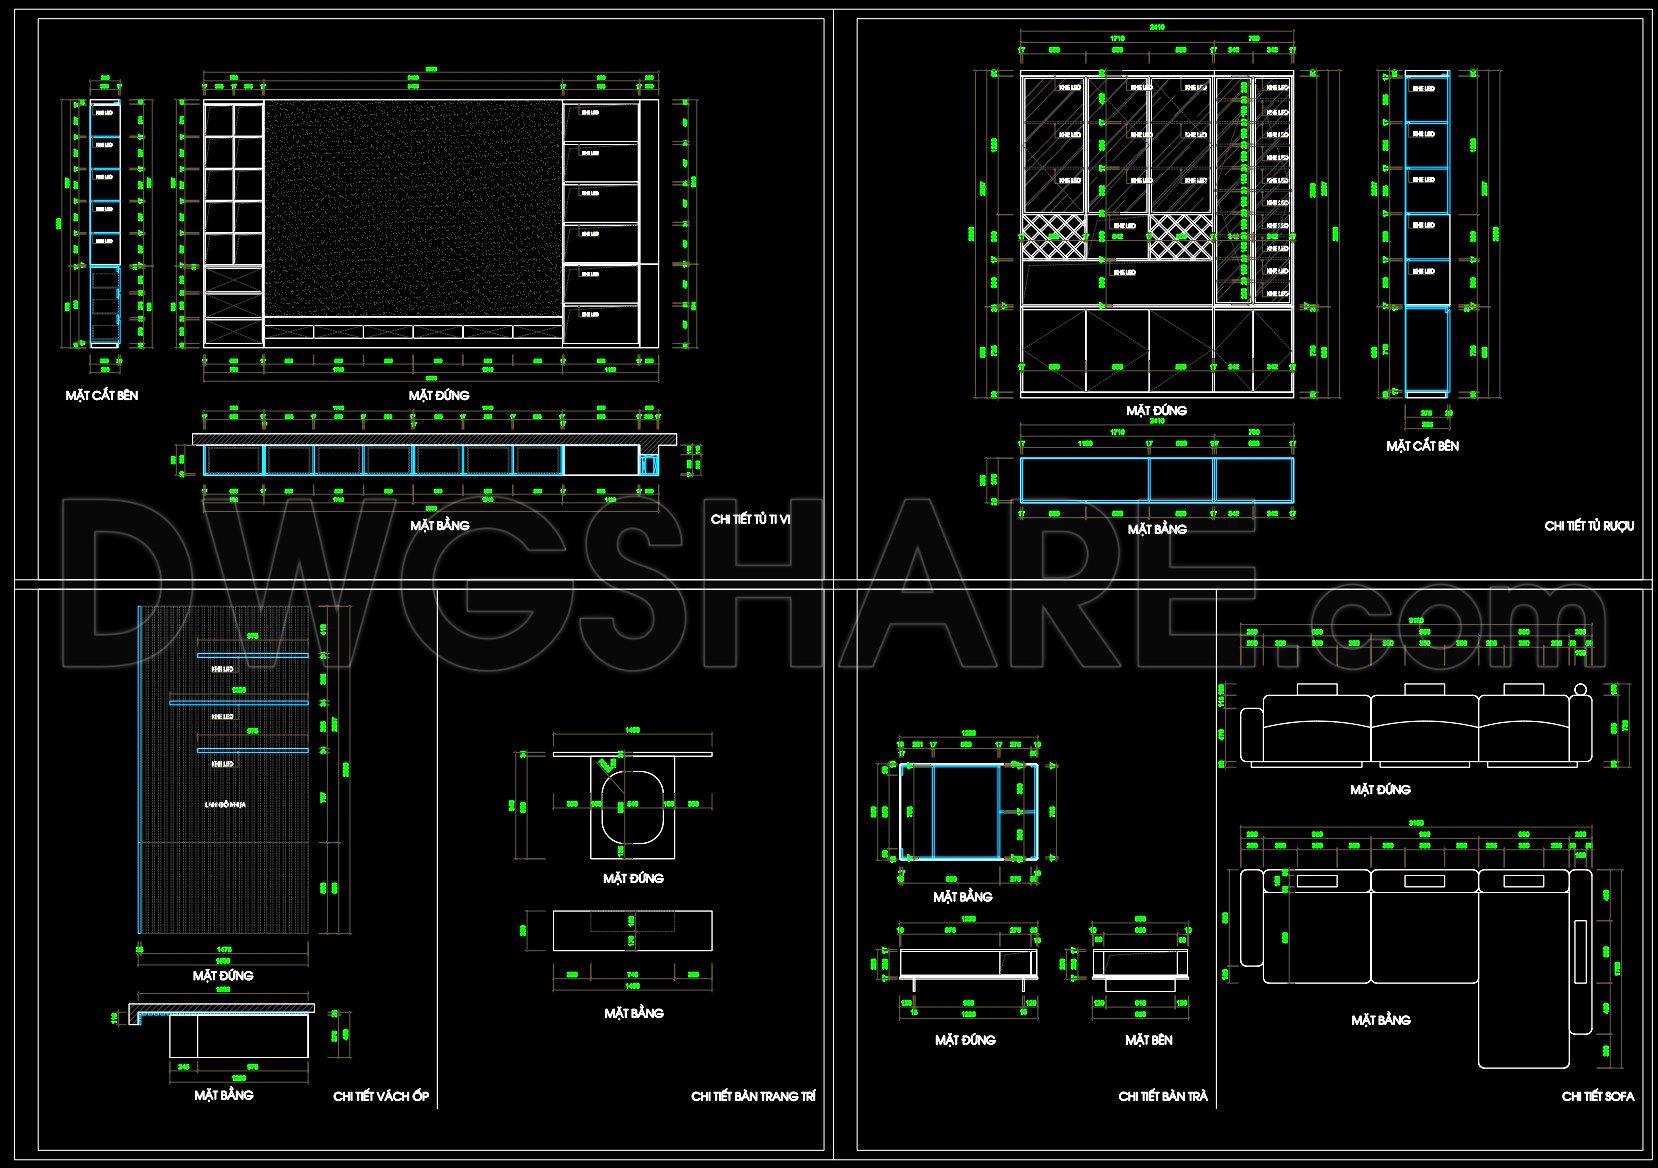
Beginning with the furniture drawings, these CAD files showcase a meticulous overview of each furniture piece within the living room setup. Each element is laid out in a structured manner, allowing professionals to easily interpret and utilize the information. The drawings encompass:
TV Cabinet Details
Wine Cabinet Layouts
Sofa Dimensions
Coffee Table Specifications
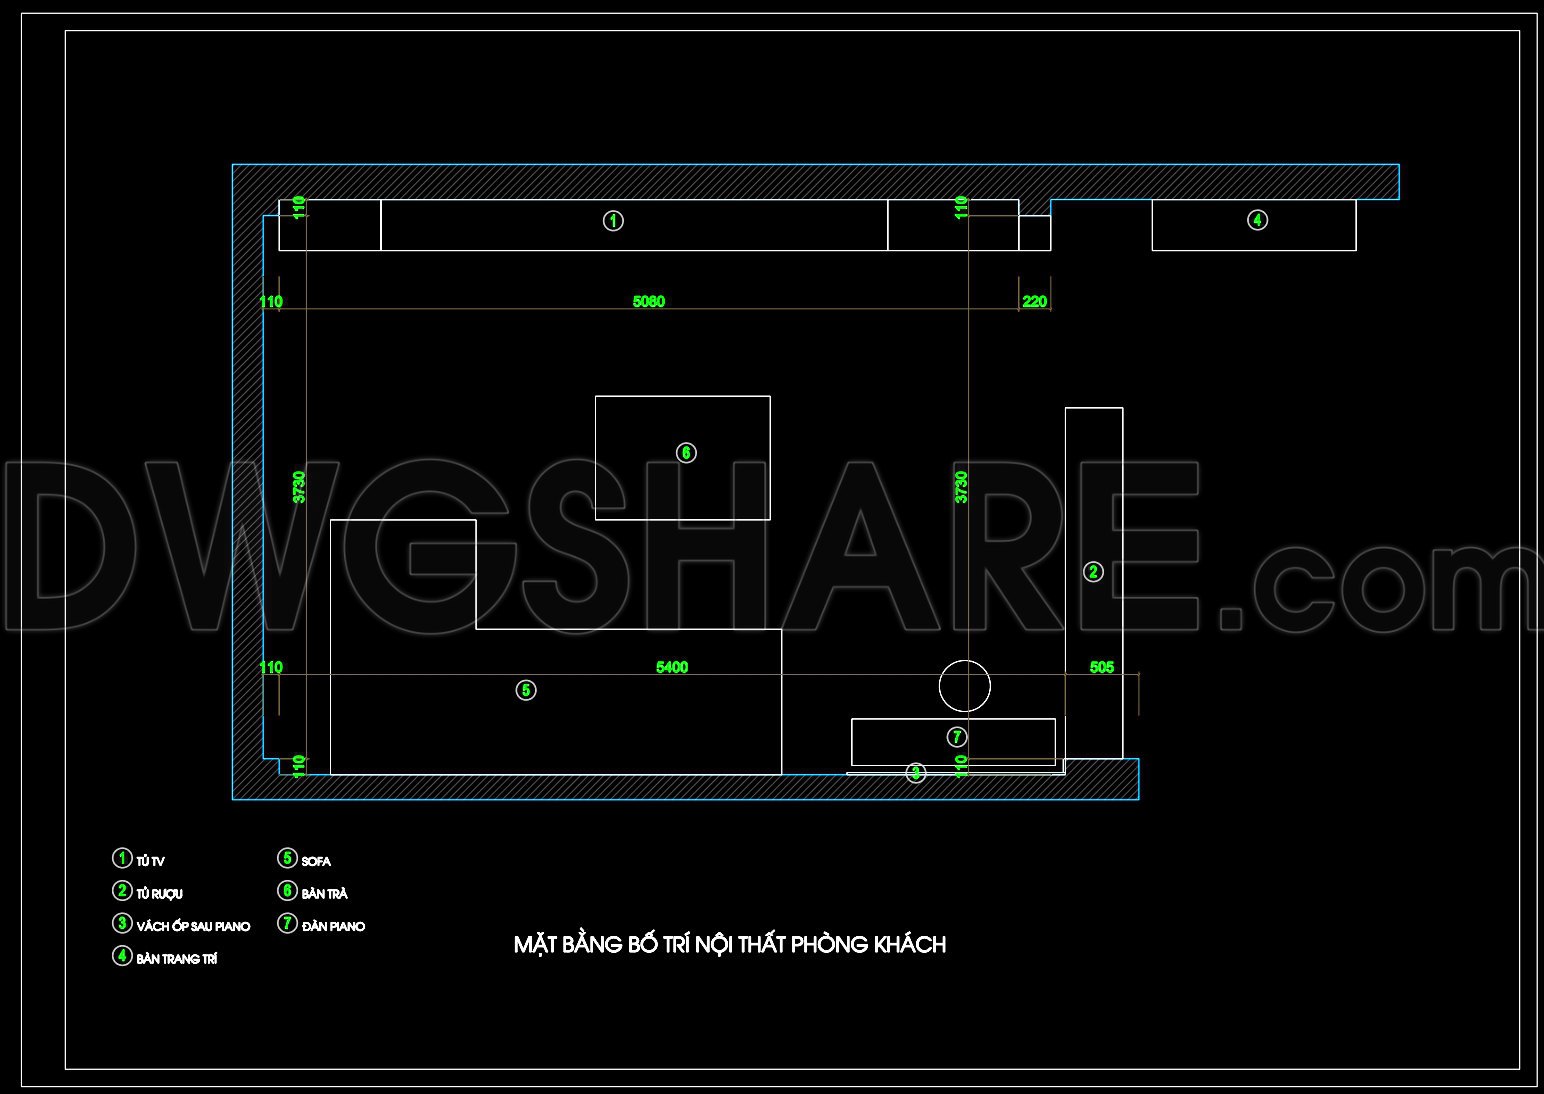
These drawings detail the elevation plans, sections, and furniture layouts. The elevation views offer a comprehensive understanding of the vertical arrangements and appearance of each furniture piece, while the sections provide insightful cross-sectional views that highlight internal structures and materials. Interior layouts further depict the positioning and spatial arrangements, enhancing the harmonious flow of the living room design.
Technical accuracy is a hallmark of these CAD drawings, as they include precise grid lines, dimensions, and level markers. These technical specifications are vital during the design development phase, assisting architects in ensuring alignment with aesthetic and functional goals. For interior designers, the level of detail aids in preparing technical details that align seamlessly with the architectural intent.
Construction teams benefit significantly from these CAD files. The high level of technical accuracy facilitates improved coordination between design and construction phases, reducing potential errors and optimizing costs. The ability to modify and reuse these files in AutoCAD further enhances their practical utility, allowing professionals to adapt the designs as needed without starting from scratch.
Importantly, these CAD DWG files are shared freely, making them accessible for a variety of purposes such as design reference, study, and research. They serve as an excellent base for technical drawing development, enabling professionals and students alike to explore innovative design solutions with a reliable foundation.
By leveraging these Modern Living Room Furniture CAD Drawings, professionals are equipped with the tools needed to create well-coordinated and aesthetically pleasing living spaces that cater to contemporary lifestyle needs.
I also recommend downloading other Living room CAD drawings for your project reference.
- File format: .DWG
- Size: 430 KB
- Source: DWGshare
- AutoCAD platform 2018 and later versions. For downloading files there is no need to go through the registration process
If you find our work useful, your support would mean a lot and help us grow even better.DONATE
Related posts
71. Free Access to CAD Detailed Drawings of Living Room Coffee Tables
81. Free Download CAD Drawings of Luxury Sofa with Full Dimensions
109. Living Room Console Table and Cabinet CAD Design
184.CAD Blocks Furniture for Living room
197.CAD Blocks Furniture for Living room and Dining room
8. Download detailed CAD design drawings of the living room for a townhouse
87. Free Download Living Room TV Cabinet 2D CAD Drawing
29. Free Download CAD Drawings of Luxury Sofa with Full Dimensions
143. Elegant Console Desk CAD Drawing Free Download in DWG Format