
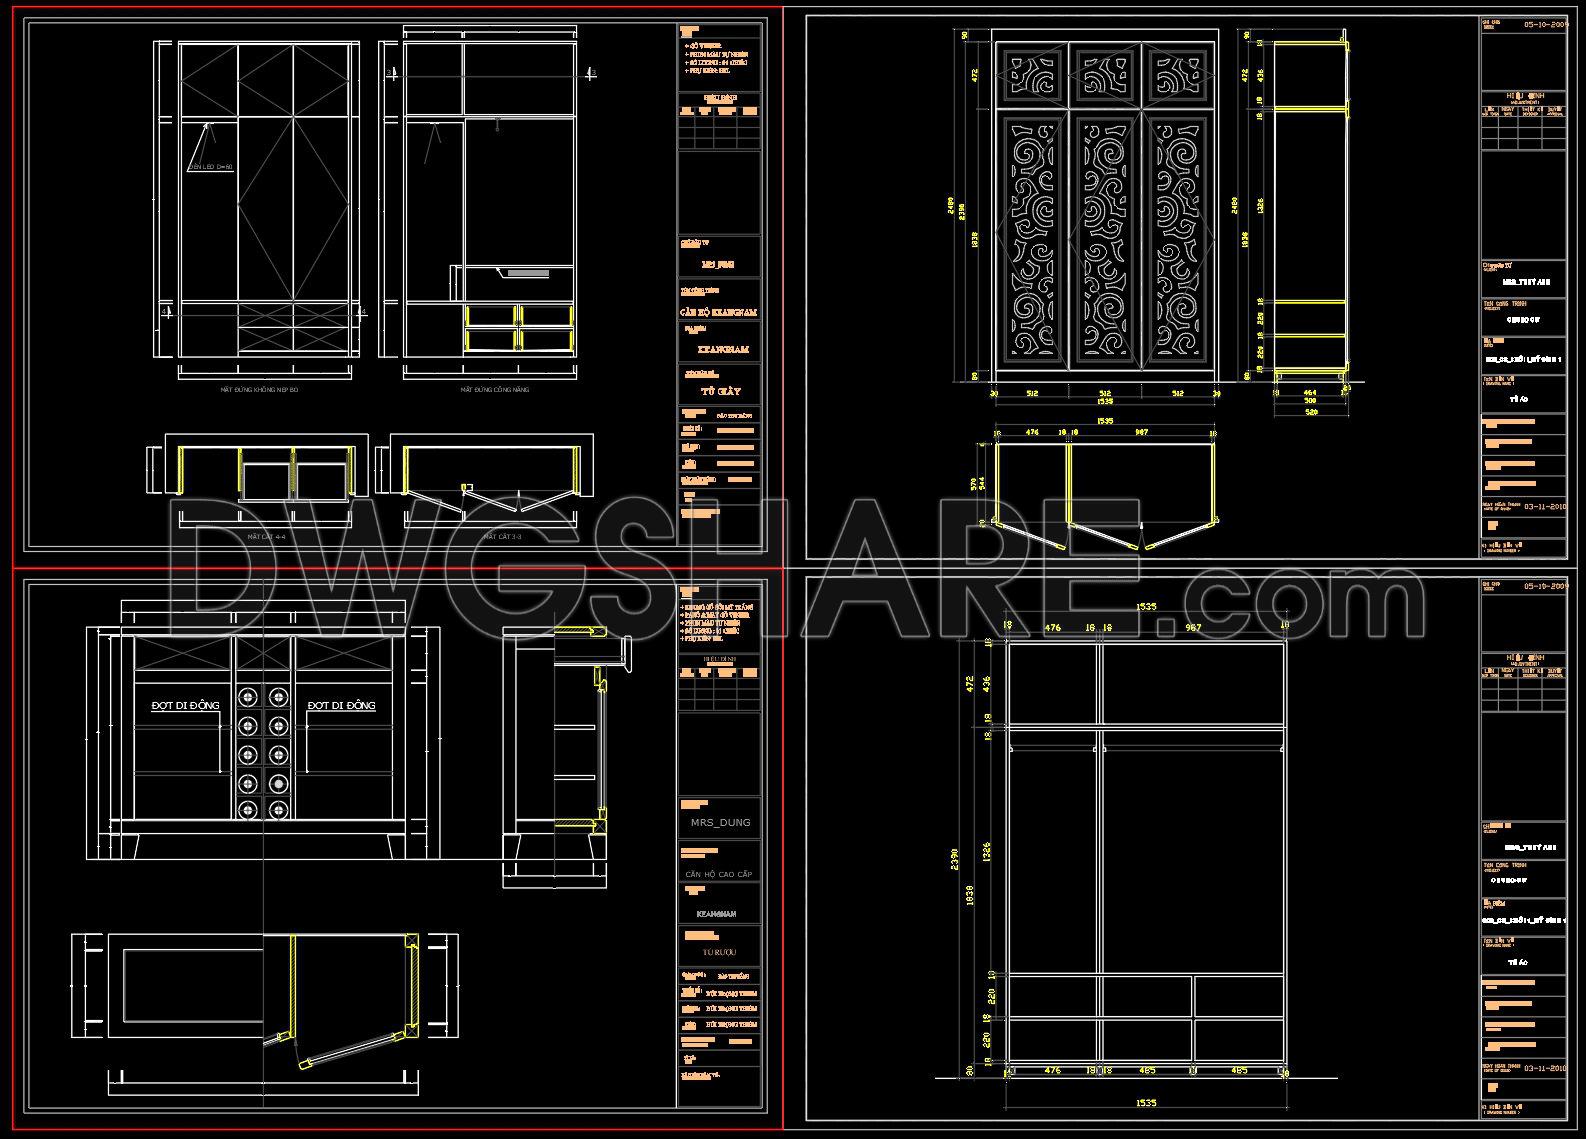
150. Download Classic & Neoclassical Wardrobe CAD Shop Drawings – Detailed Interior Furniture Design
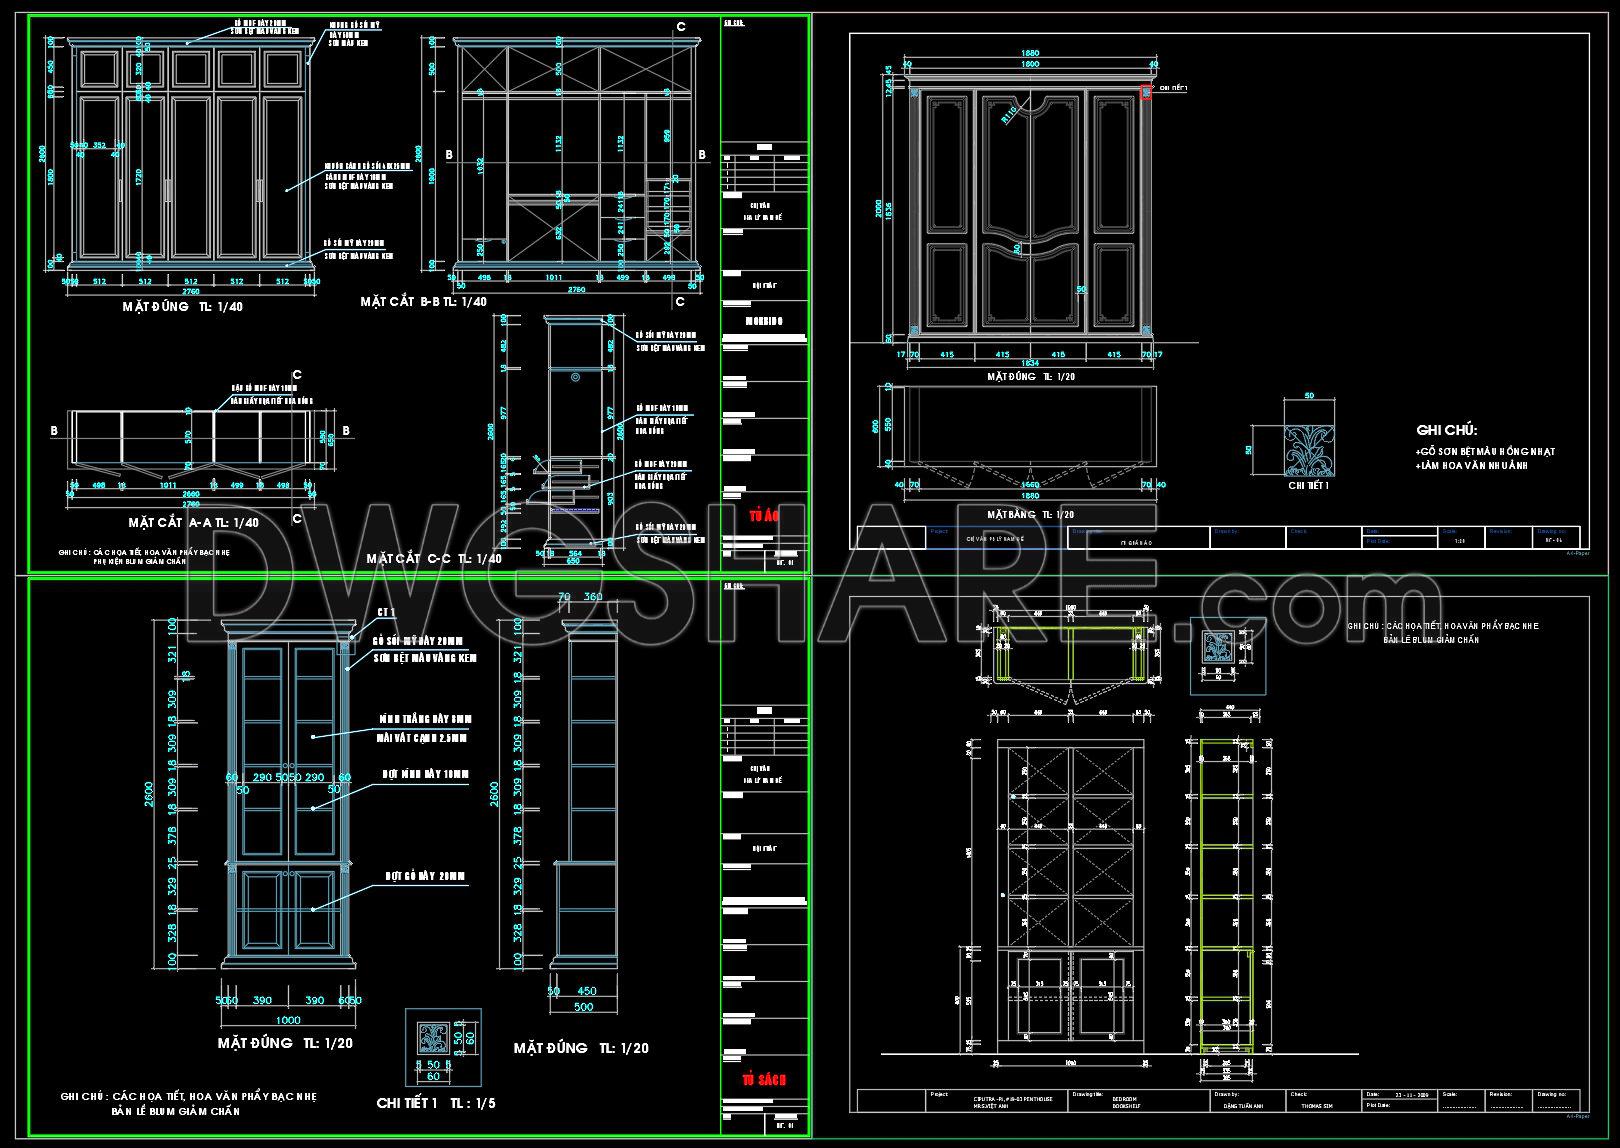
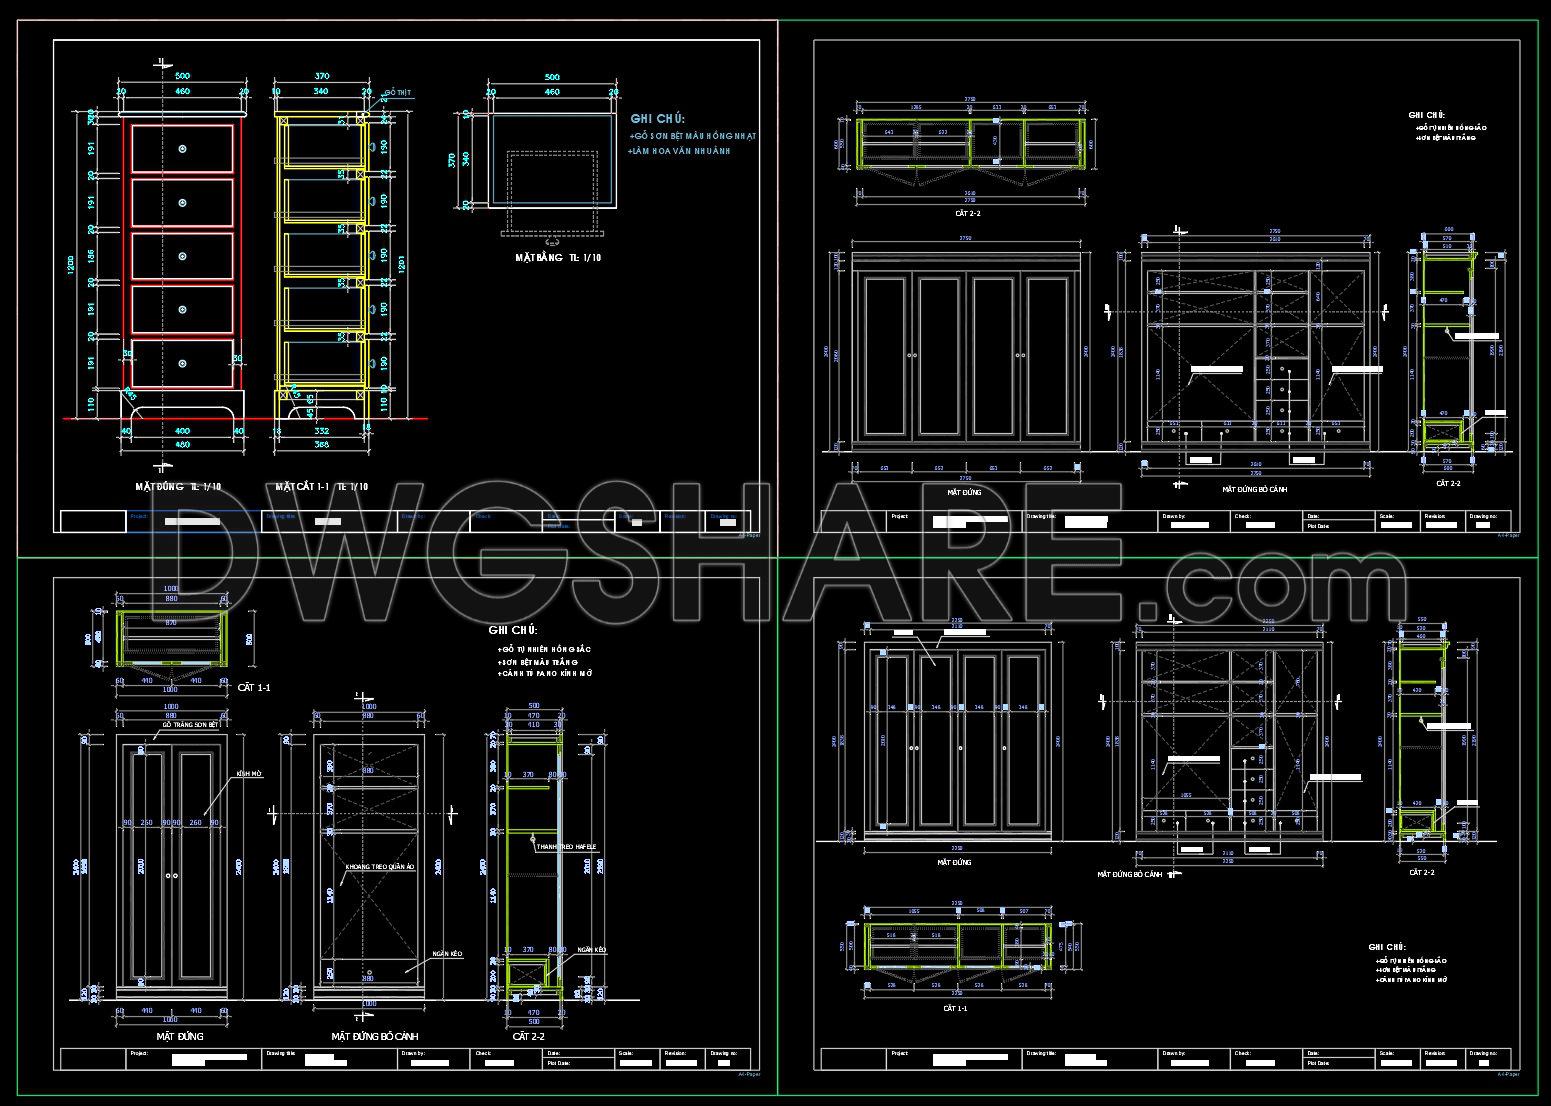
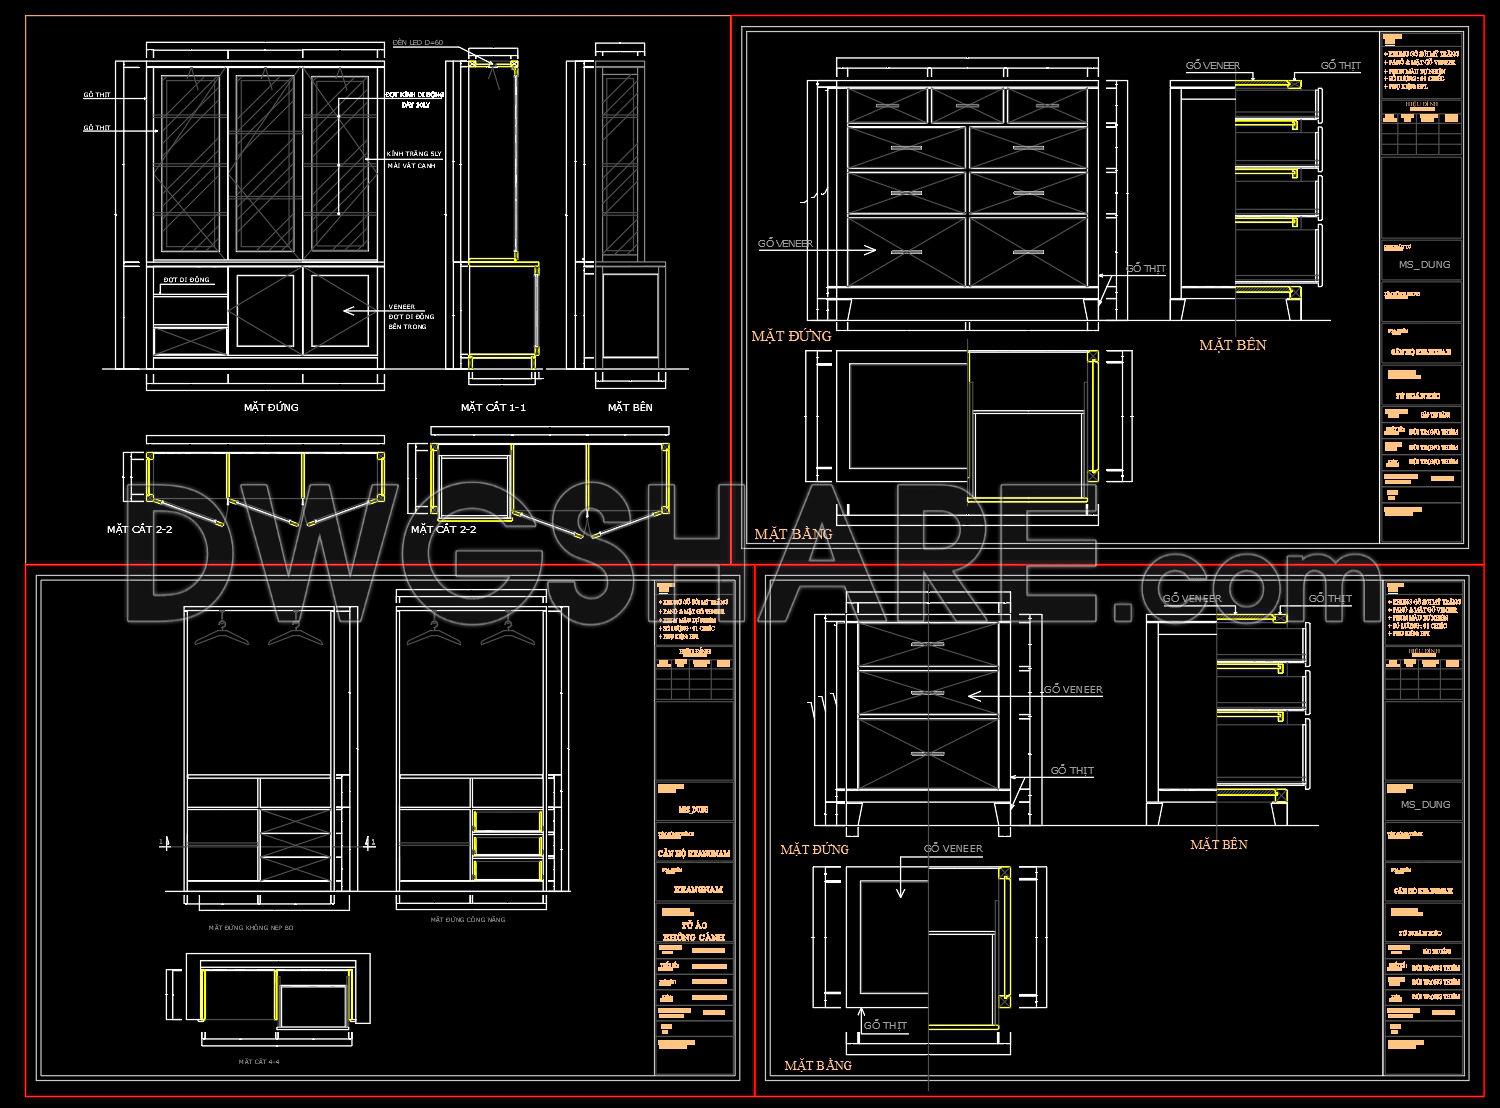

This CAD drawing set presents detailed wardrobe and display cabinet designs in classic and neoclassical styles. The shop drawings include full elevations, plans, sections, and construction details. The documentation clearly shows overall dimensions, functional compartment layouts, cabinet carcass structure, fixed and adjustable shelves, drawer systems, and sliding hardware.
The primary materials include MDF with painted finish, veneer surfaces, and natural wood elements applied to decorative moldings and paneled doors. Proportions and detailing reflect traditional interior aesthetics while ensuring practical functionality.
All drawings are developed at standard technical scales, providing sufficient information for fabrication and on-site installation. The cabinet layout is logically organized with hanging compartments, folded storage sections, drawer units, and base cabinets, optimizing usability within bedroom spaces.
This drawing package serves as a valuable technical reference for architects, interior designers, and furniture workshops during the production documentation and quantity take-off process.
I also recommend downloading other Bedroom CAD drawings for your project reference.
- File format: .DWG
- Size: 910 KB
- Source: DWGshare
- AutoCAD platform 2018 and later versions. For downloading files there is no need to go through the registration process
If you find our work useful, your support would mean a lot and help us grow even better.DONATE
Related posts
42. Download CAD drawings for interior design of bedrooms, kitchen
91. Free Modern Style Bookshelf Detail CAD Drawing
768. 2-Story 3-Bedroom House Floor Plan CAD Drawing DWG
122. Free Download Bed CAD Shop Drawing
52. Download CAD Dynamic Blocks Library for Bedrooms
130. Free Download – CAD Shop Drawing of Bedside Table
71.Beds in Plan Cad Blocks free download
17.Wardrobe AutoCAD blocks free download
19.Wardrobe AutoCAD blocks free download