
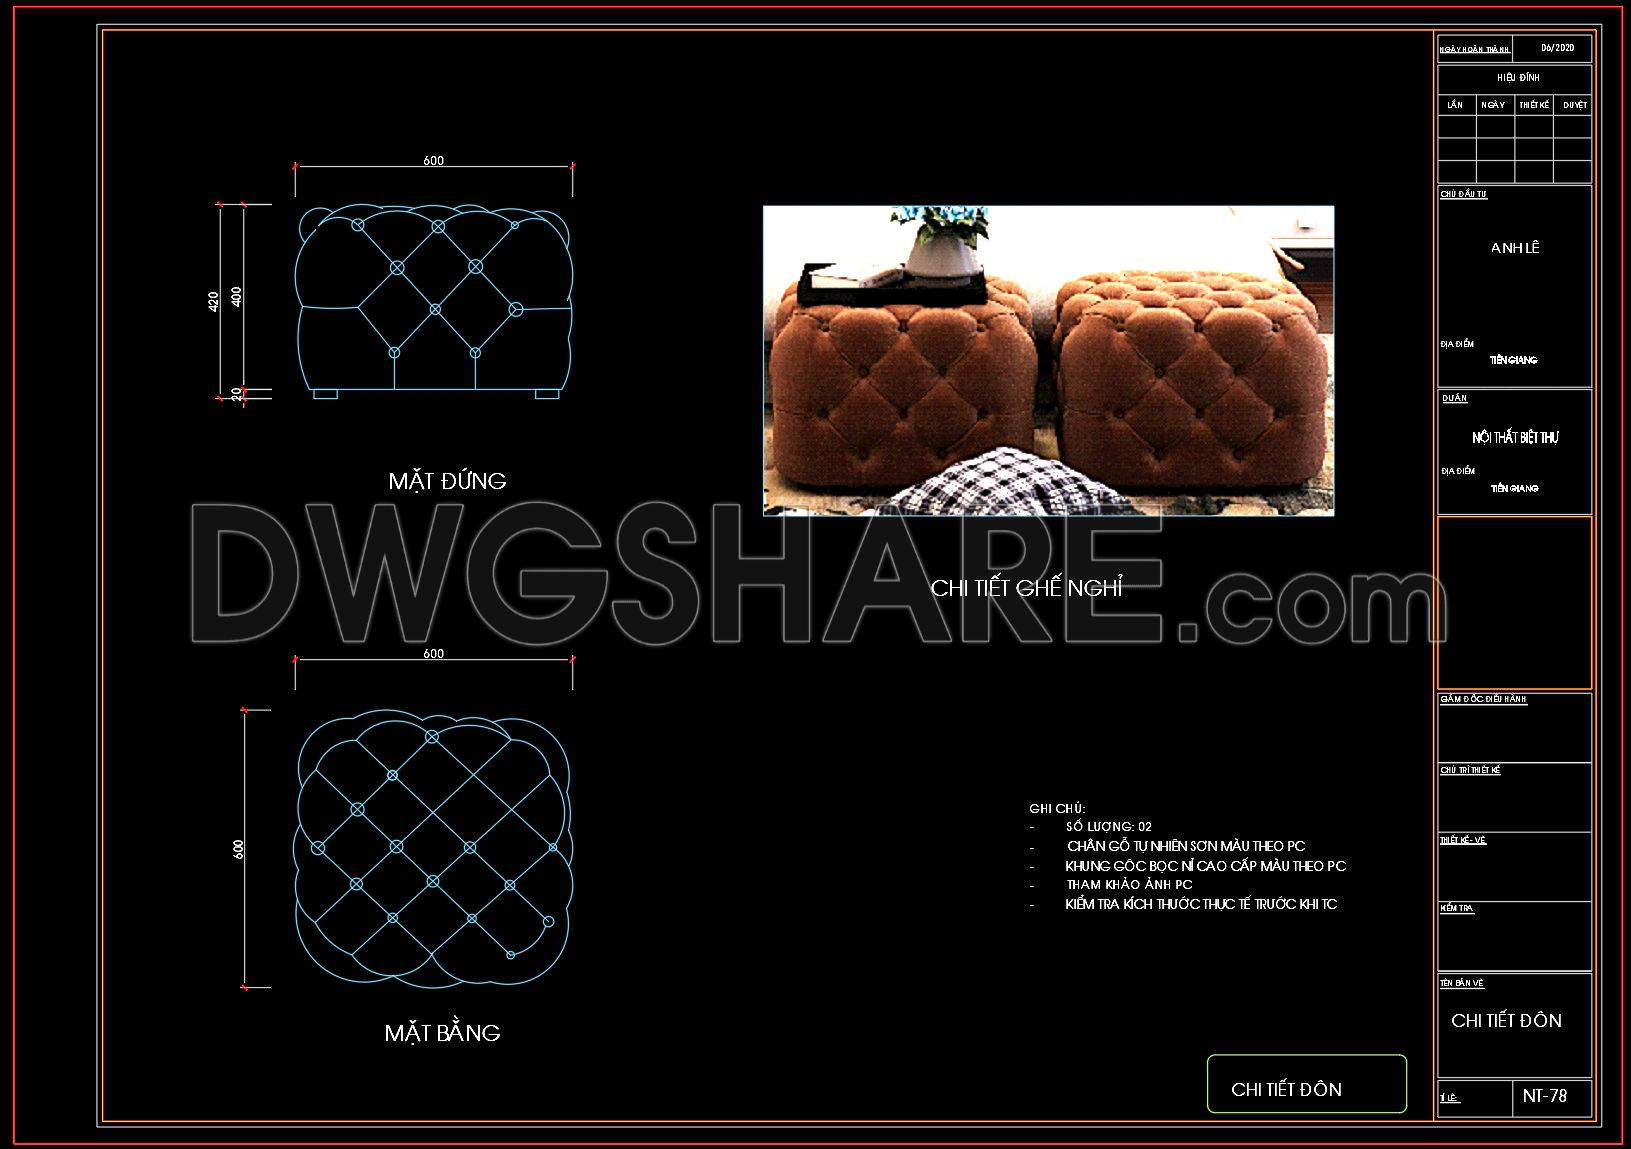
144. Free Download – Bed Bench CAD Shop Drawing for Bedroom
Explore our Bed Bench CAD Shop Drawing for Bedroom, available for free download. These detailed CAD drawings offer multiple views, showcasing the intricate design of a bedroom bench. With dimensions marked clearly, you can see a height of 400 mm and a width of 600 mm, making it a perfect fit for modern bedrooms.
The drawings feature: Front elevation, Top view, Material specifications
Utilizing these CAD files enhances architectural precision, ensuring seamless collaboration with design teams. The easy-to-edit format allows quick adjustments, promoting cost-effective implementations in interior design projects. By downloading these CAD DWG files, you gain a reliable resource for planning and referencing.
I also recommend downloading other Bedroom CAD drawings for your project reference.
- File format: .DWG
- Size: 506 KB
- Source: DWGshare
- AutoCAD platform 2018 and later versions. For downloading files there is no need to go through the registration process
If you find our work useful, your support would mean a lot and help us grow even better.DONATE
Related posts
151. Download Dressing Table CAD Shop Drawing Collection
80. Free Download CAD Dressing Table Drawing – Detailed Design
45. Download CAD drawings for interior design of bedroom
38.Beds front view AutoCAD blocks free download
55. Download Free Modern Bed CAD & Rendering
489. Free CAD Drawings of a 3-Storey House (5×16m) with 3 Bedrooms
132. Free Download – CAD Shop Drawing of Bedside Table
59. Free Download Neoclassical Bed CAD Drawing with Dimensions
290. Download Free CAD Floor Plan of a 3-Bedroom Apartment with Balcony and Common Living Area