
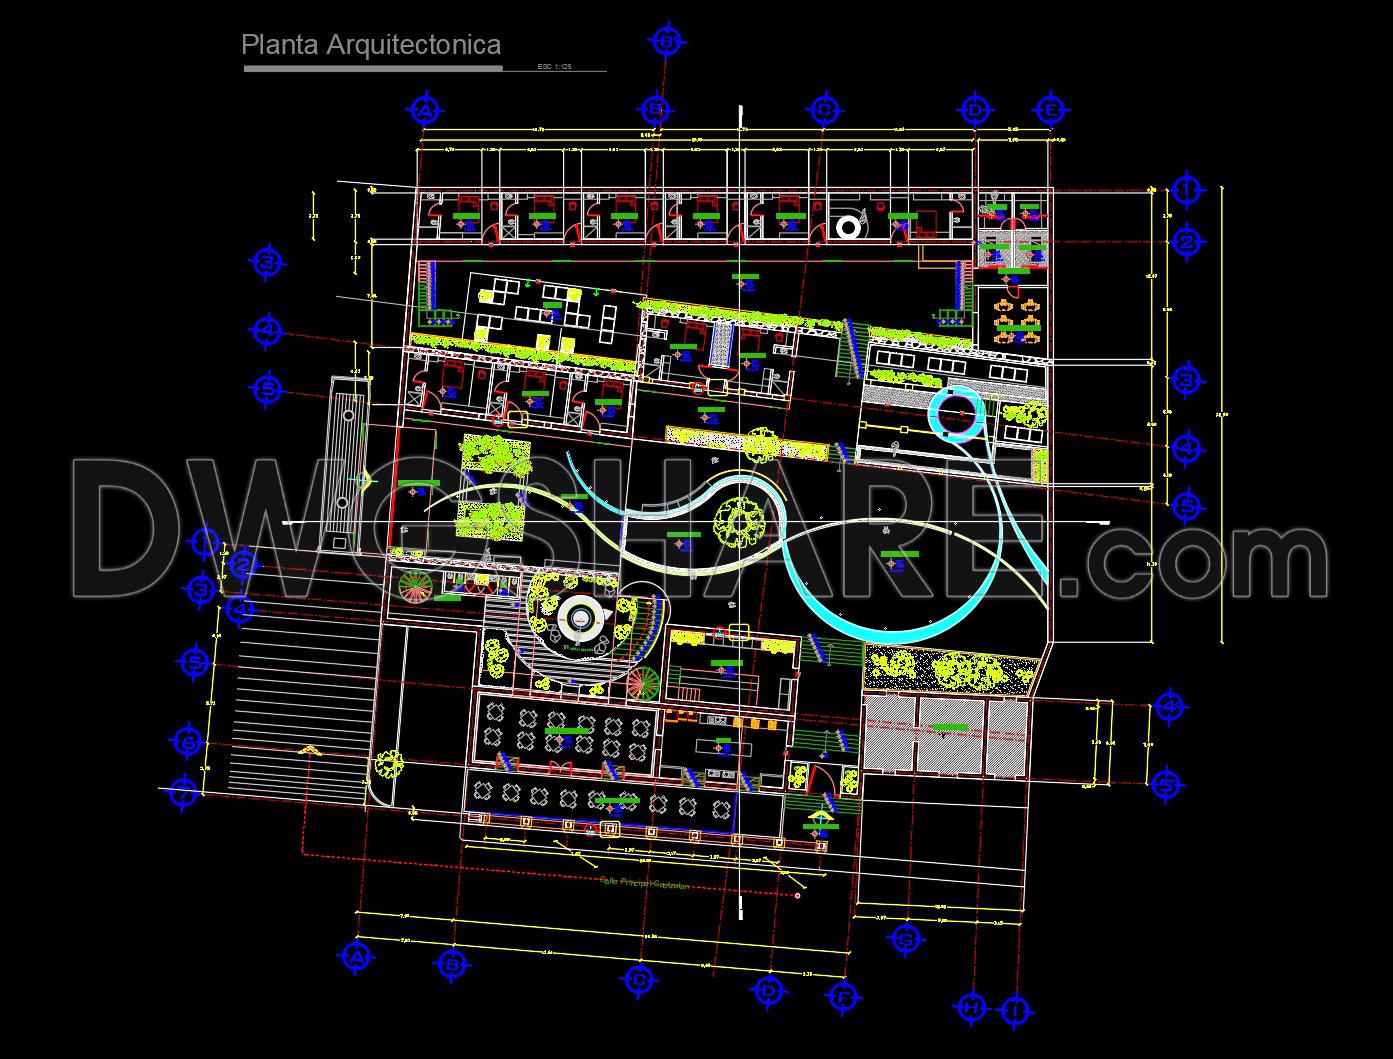
151. Free Download of Hotel Typical Floor Plan CAD Drawing
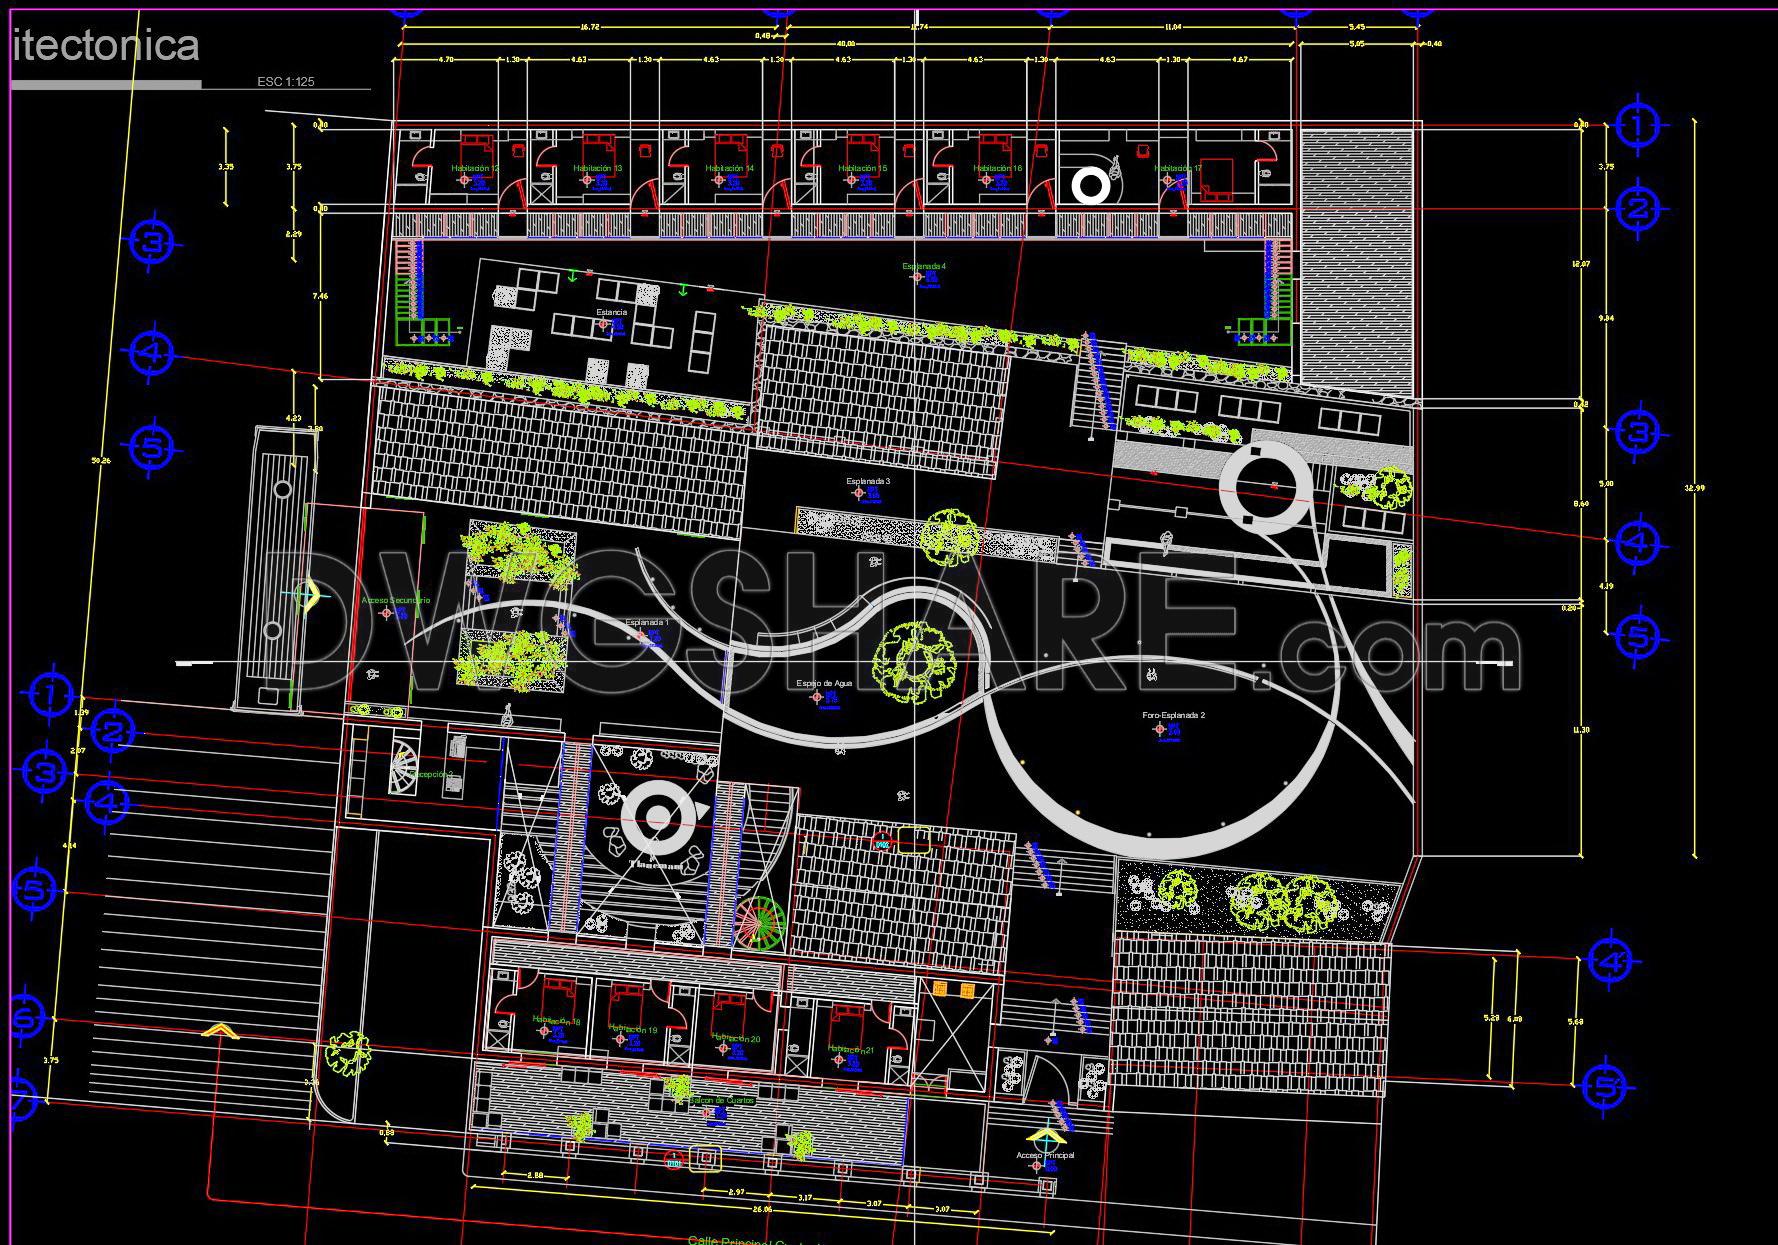
A well-designed hotel floor plan is essential for creating functional, comfortable, and efficient hospitality spaces. The architectural CAD drawing shown above presents a typical hotel layout featuring guest rooms arranged along corridors, a welcoming reception area, landscaped gardens, outdoor recreational spaces, pedestrian pathways, and multiple shared amenities. The drawing also includes structural gridlines, dimensions, circulation routes, and spatial relationships between different functional zones, making it an excellent reference for architectural planning and design development.
This DWG drawing is a valuable resource for architects, civil engineers, interior designers, students, and construction professionals seeking practical hotel design inspiration. By studying this real-world CAD floor plan, users can better understand space planning, circulation efficiency, landscape integration, and functional zoning within a hospitality project. Whether you are developing a new hotel concept or improving an existing design, this architectural drawing provides practical ideas and technical references that can accelerate your workflow and enhance the overall quality of your project.
I also recommend downloading other Hotels CAD drawings for your project reference.
- File format: .DWG
- Size: 736 KB
- Source: DWGshare
- AutoCAD platform 2018 and later versions. For downloading files there is no need to go through the registration process
Additionally, you can download the complete set of construction design drawings for this project here.
The components included in this design drawing set are:
- Floor plan drawings
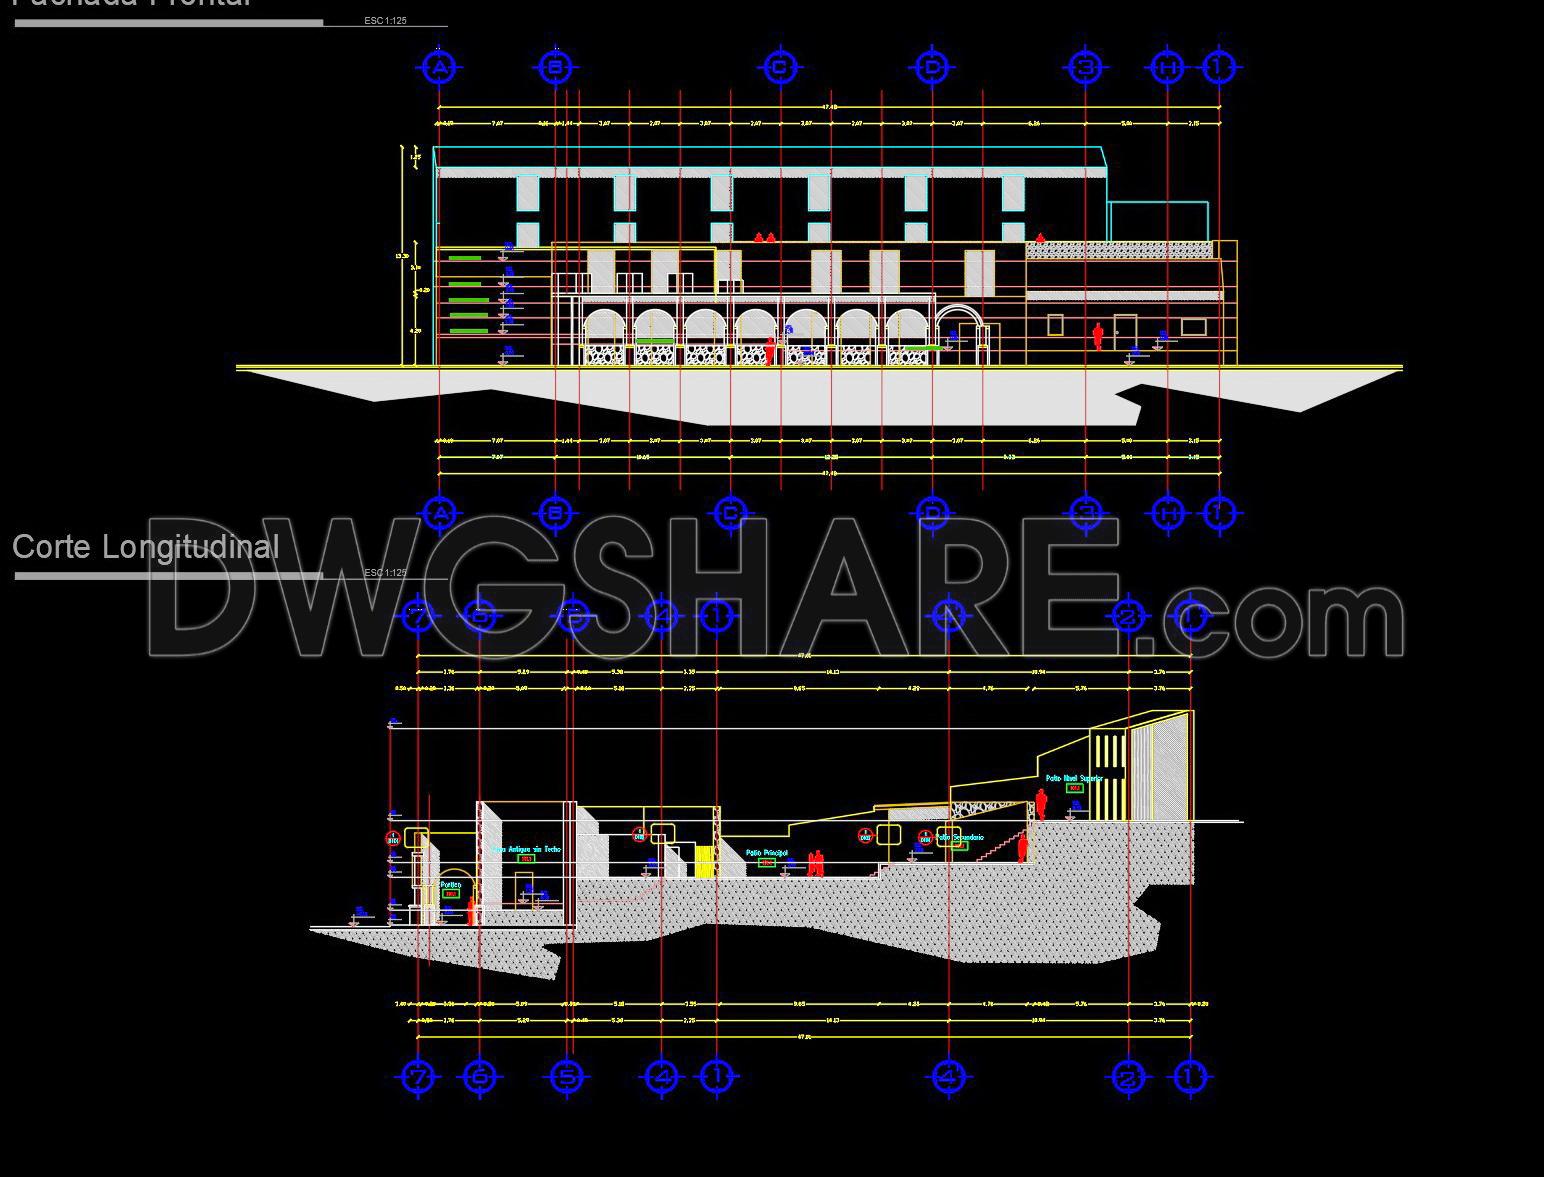
- Elevation drawings
- Section drawings
If you find our work useful, your support would mean a lot and help us grow even better.DONATE
Related posts
Museum and Hotel AutoCAD File DWG
148. Free CAD Download – 5-Star Hotel Sixth Floor Guestroom Layout Plan
166. Free Download CAD Drawing of Typical Hotel Floor Plan (Levels 4–7)
Hotel Design Plan AutoCAD File Free Download
159. Free CAD Drawings of Two Service Floors in a Hotel Building
Two Levels Hotel Design Plan and Principal Elevation AutoCAD File DWG
113. Free Download Architectural Drawings of 8-Story 5-Star Hotel
Colonial Hotel Layout Plan and Elevations AutoCAD File DWG
112. Download Architectural Drawings of 24-Story 4-Star Hotel