
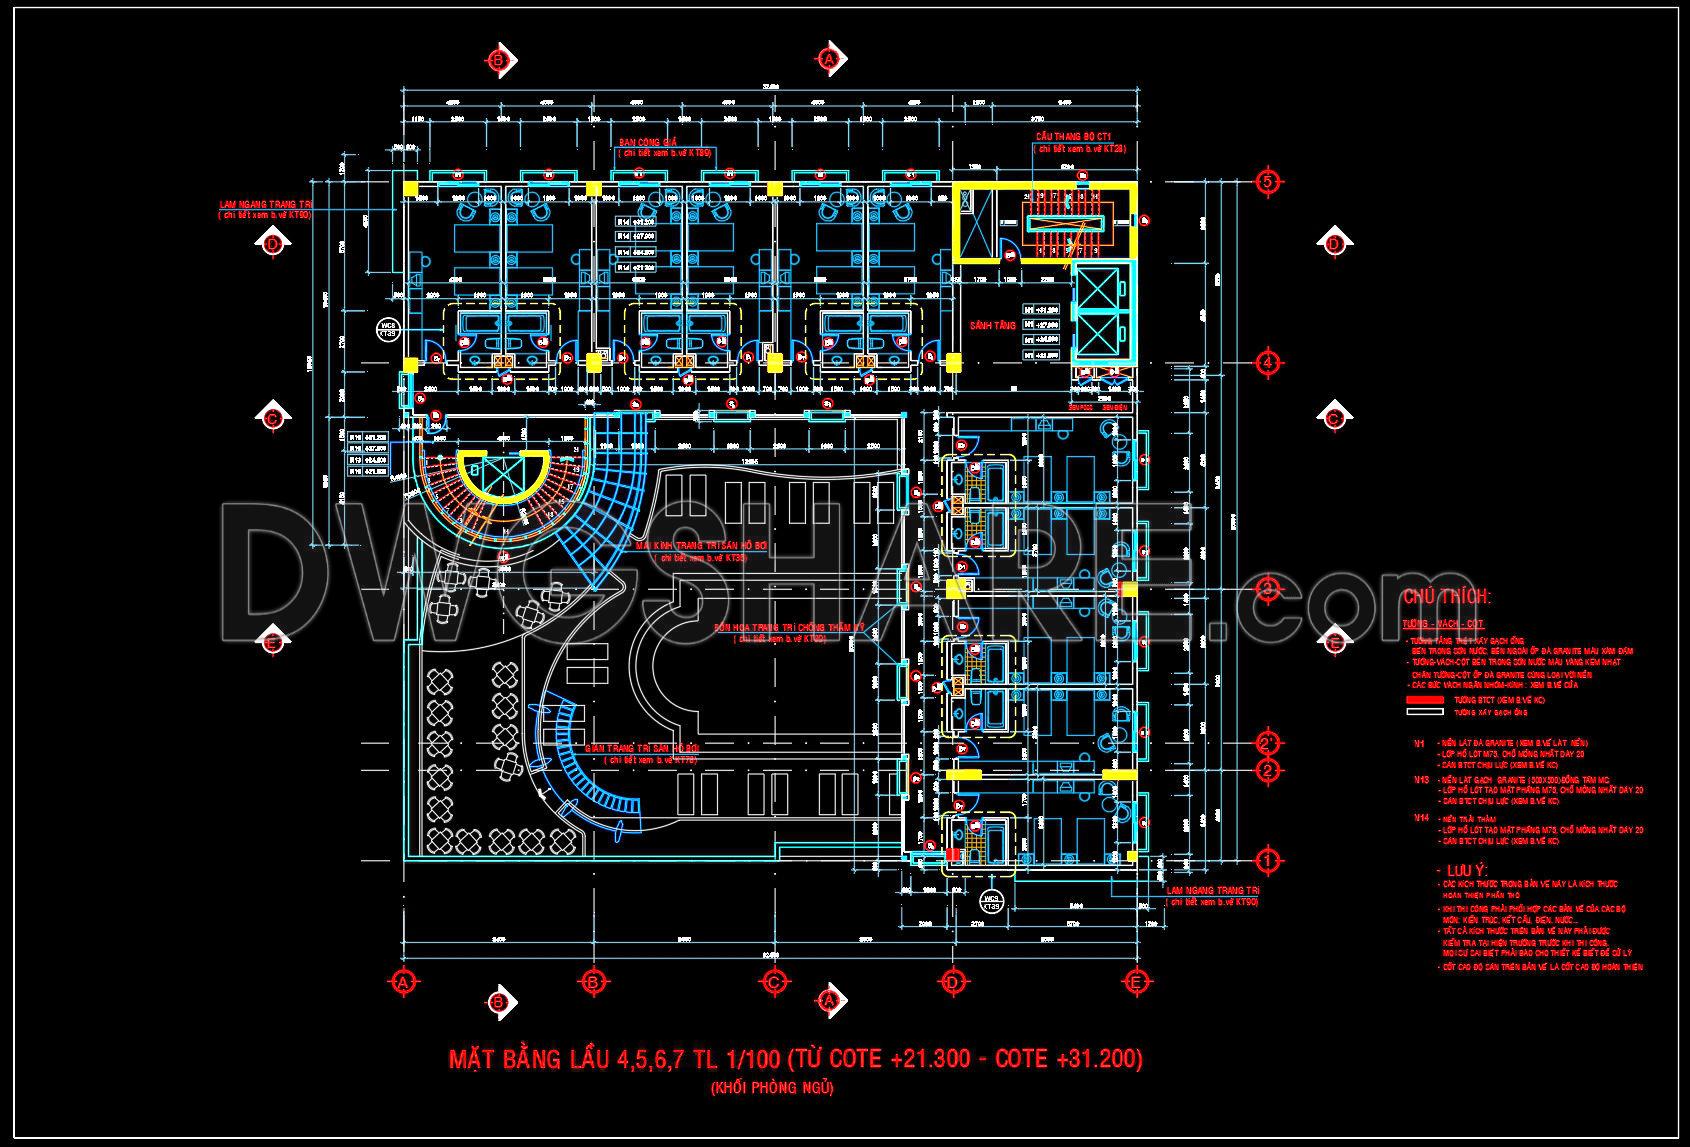
166. Free Download CAD Drawing of Typical Hotel Floor Plan (Levels 4–7)
This CAD drawing illustrates the typical floor layout of Levels 4, 5, 6, and 7 of a hotel building, focusing on the guestroom block, developed at a scale of 1/100 (elevations from +21.300 to +31.200). The drawing clearly presents the structural grid system, detailed dimensions, floor levels, exterior walls, and internal partition walls.
The guestroom area is logically organized with a central circulation corridor, directly connected to the vertical core, including elevators, staircases, technical areas, and service rooms.
In addition, the drawing shows the floor lobby area, shared common spaces, guestroom furniture layout, en-suite bathroom arrangements, door and window locations, as well as complete architectural symbols and technical notes. This set of drawings is a valuable reference for architects, engineers, and construction students, supporting hotel layout planning, technical design development, and practical construction implementation.
I also recommend downloading other Hotels CAD drawings for your project reference.
- File format: .DWG
- Size: 232 KB
- Source: DWGshare
- AutoCAD platform 2018 and later versions. For downloading files there is no need to go through the registration process
Additionally, the complete set of CAD design drawings is available for free download below.
In this design dossier, the drawings include:
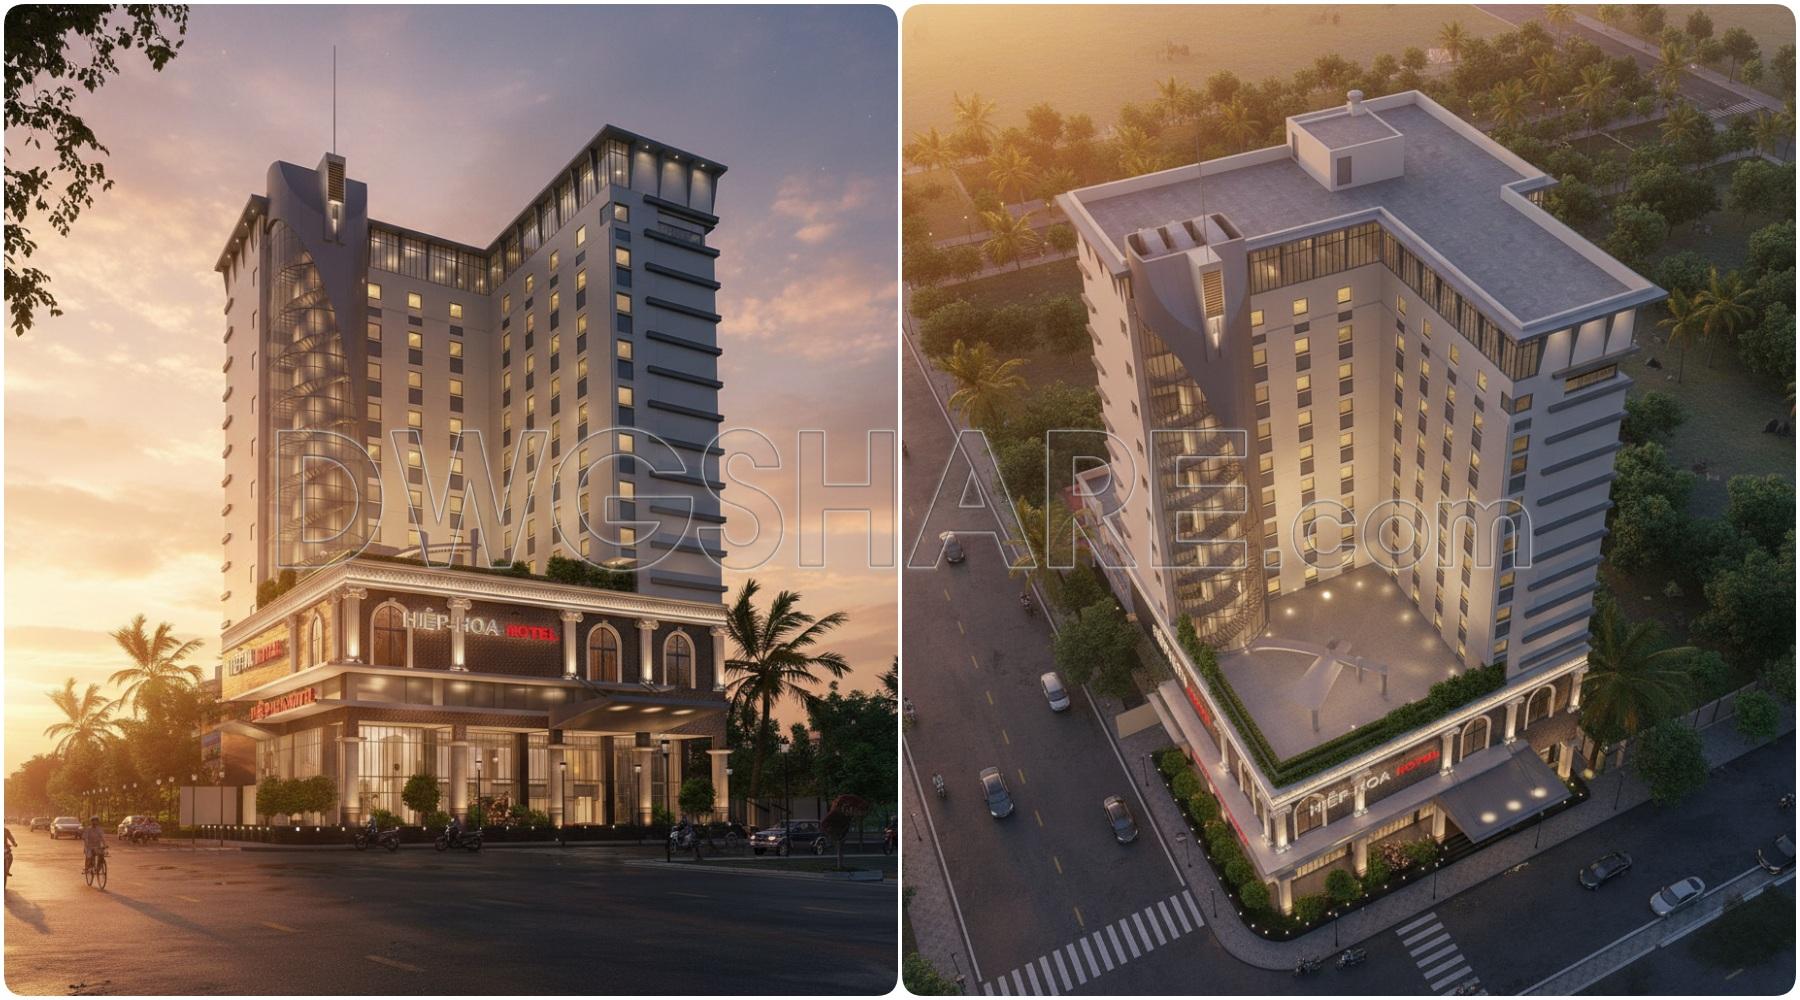
- Rendered 3D perspective views
- Architectural drawings
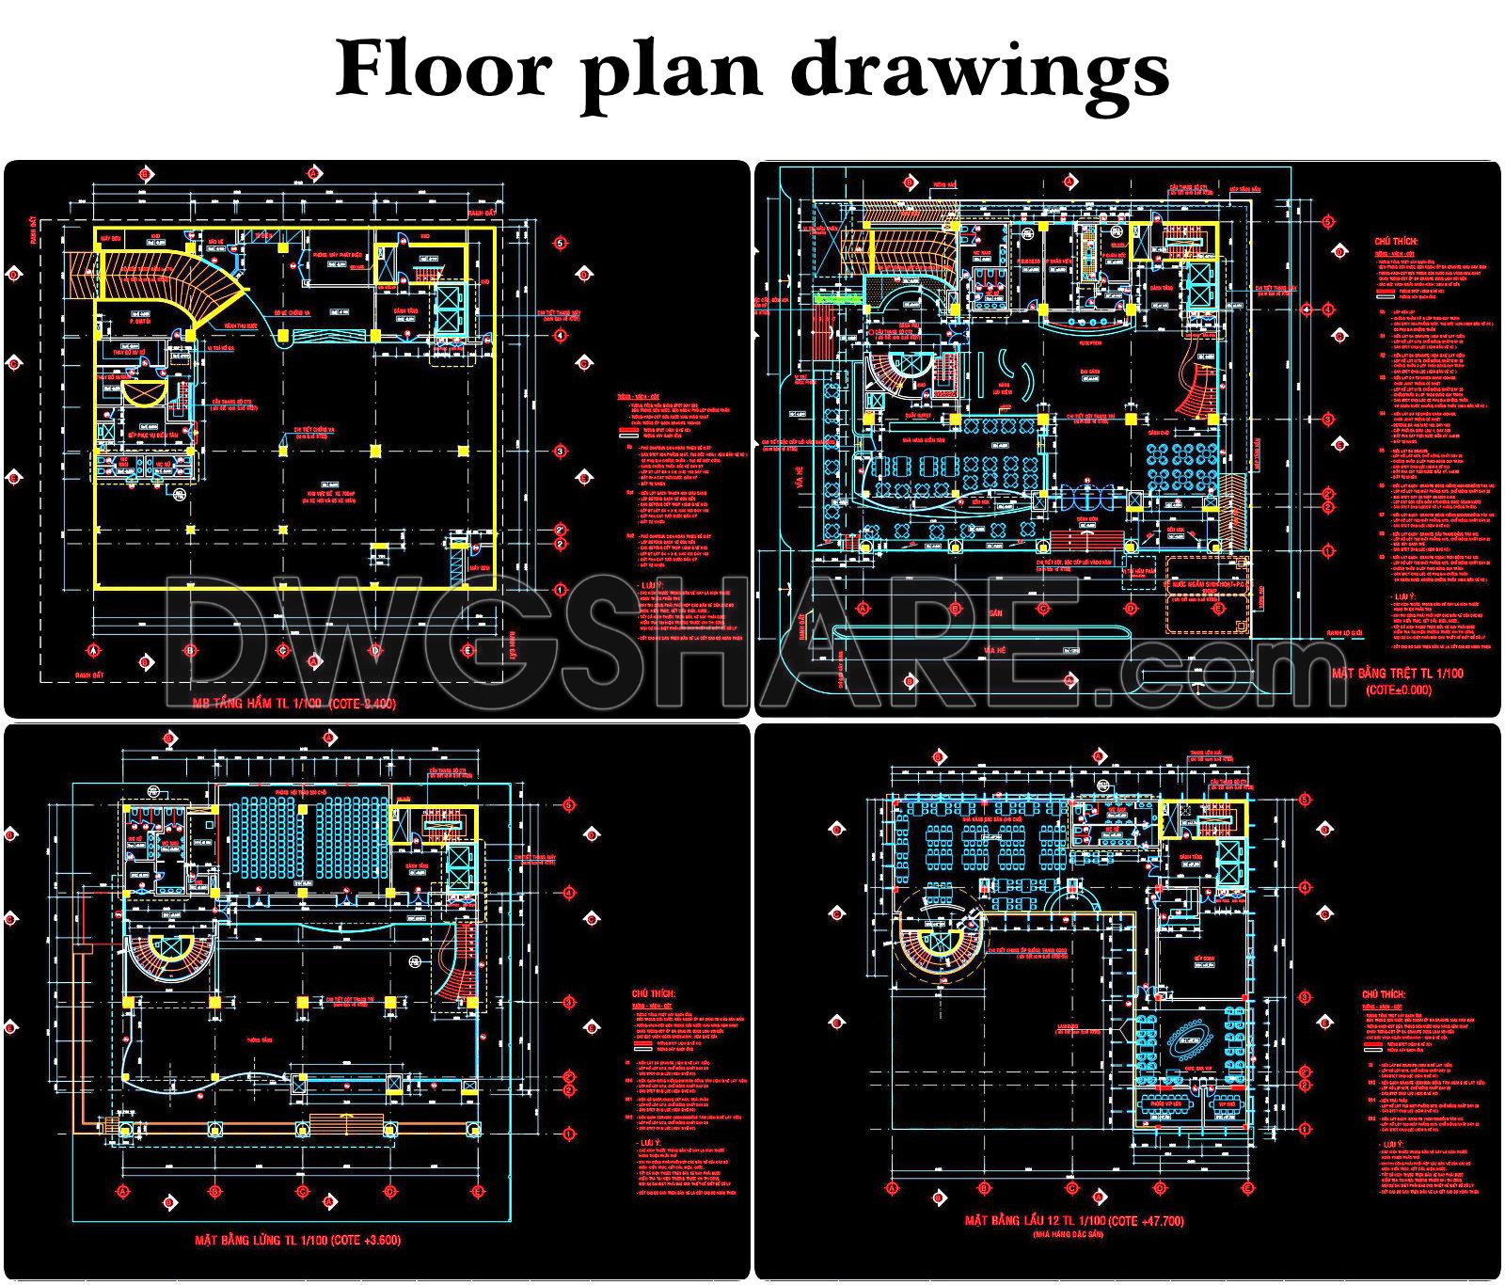
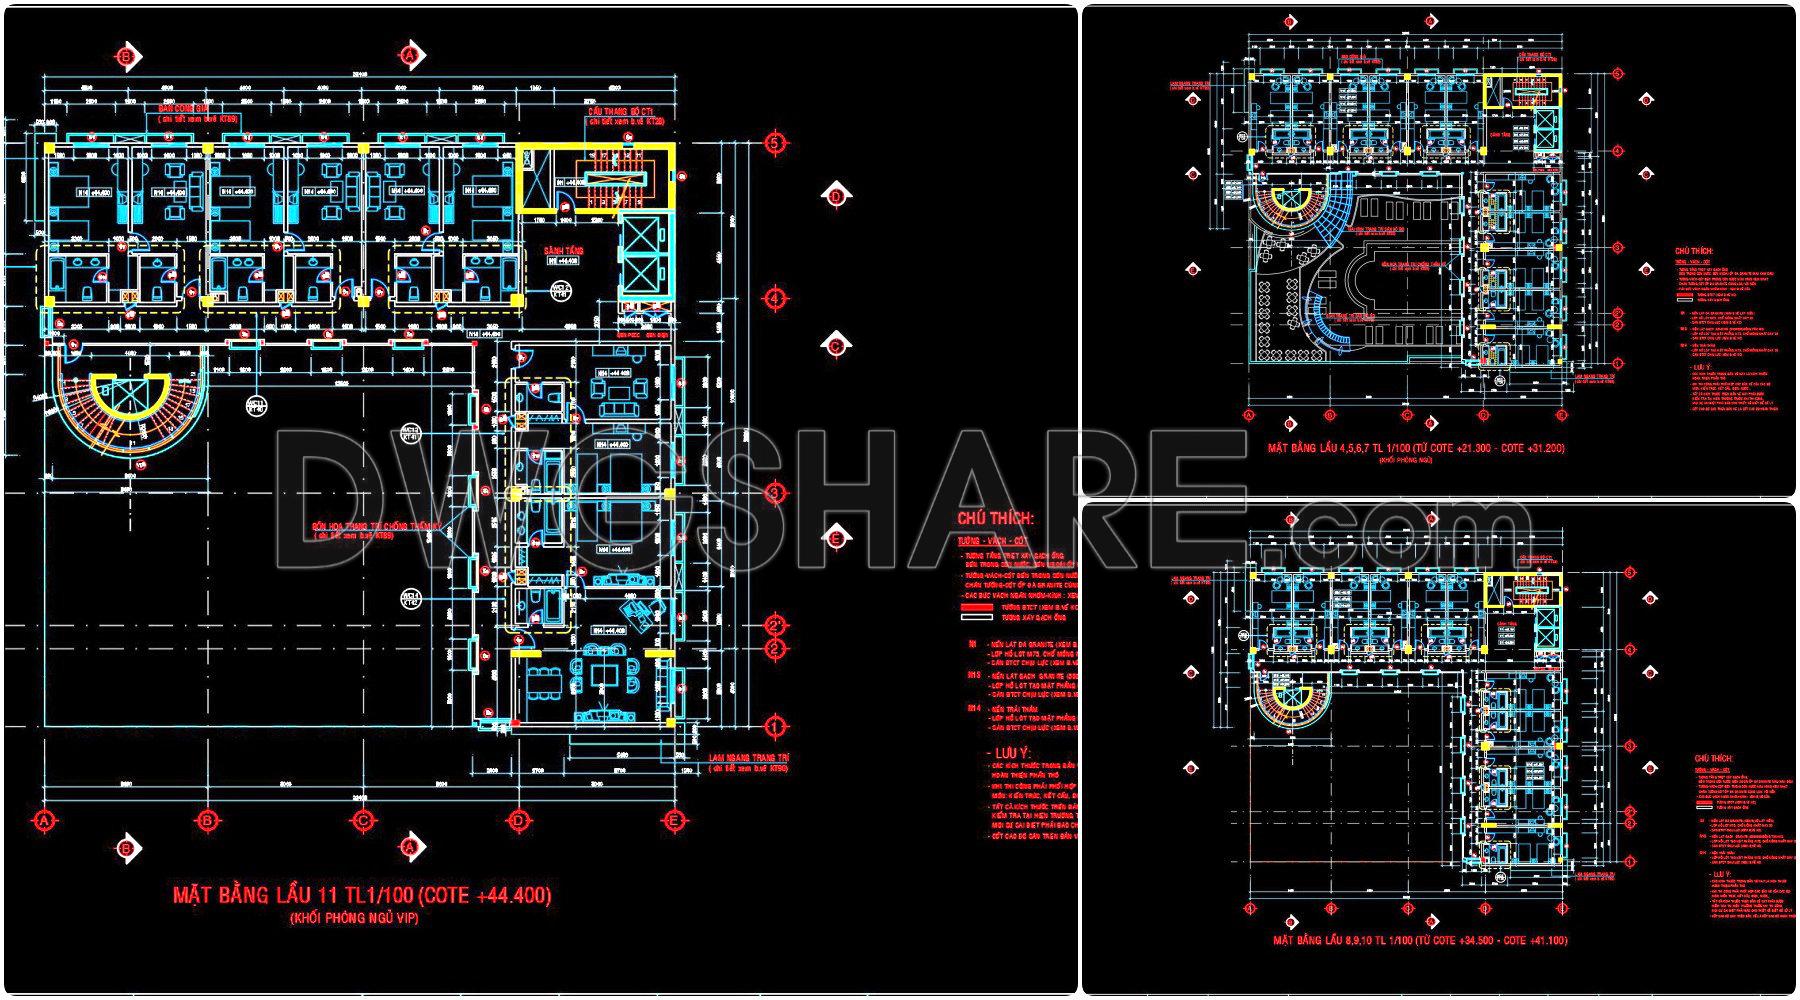
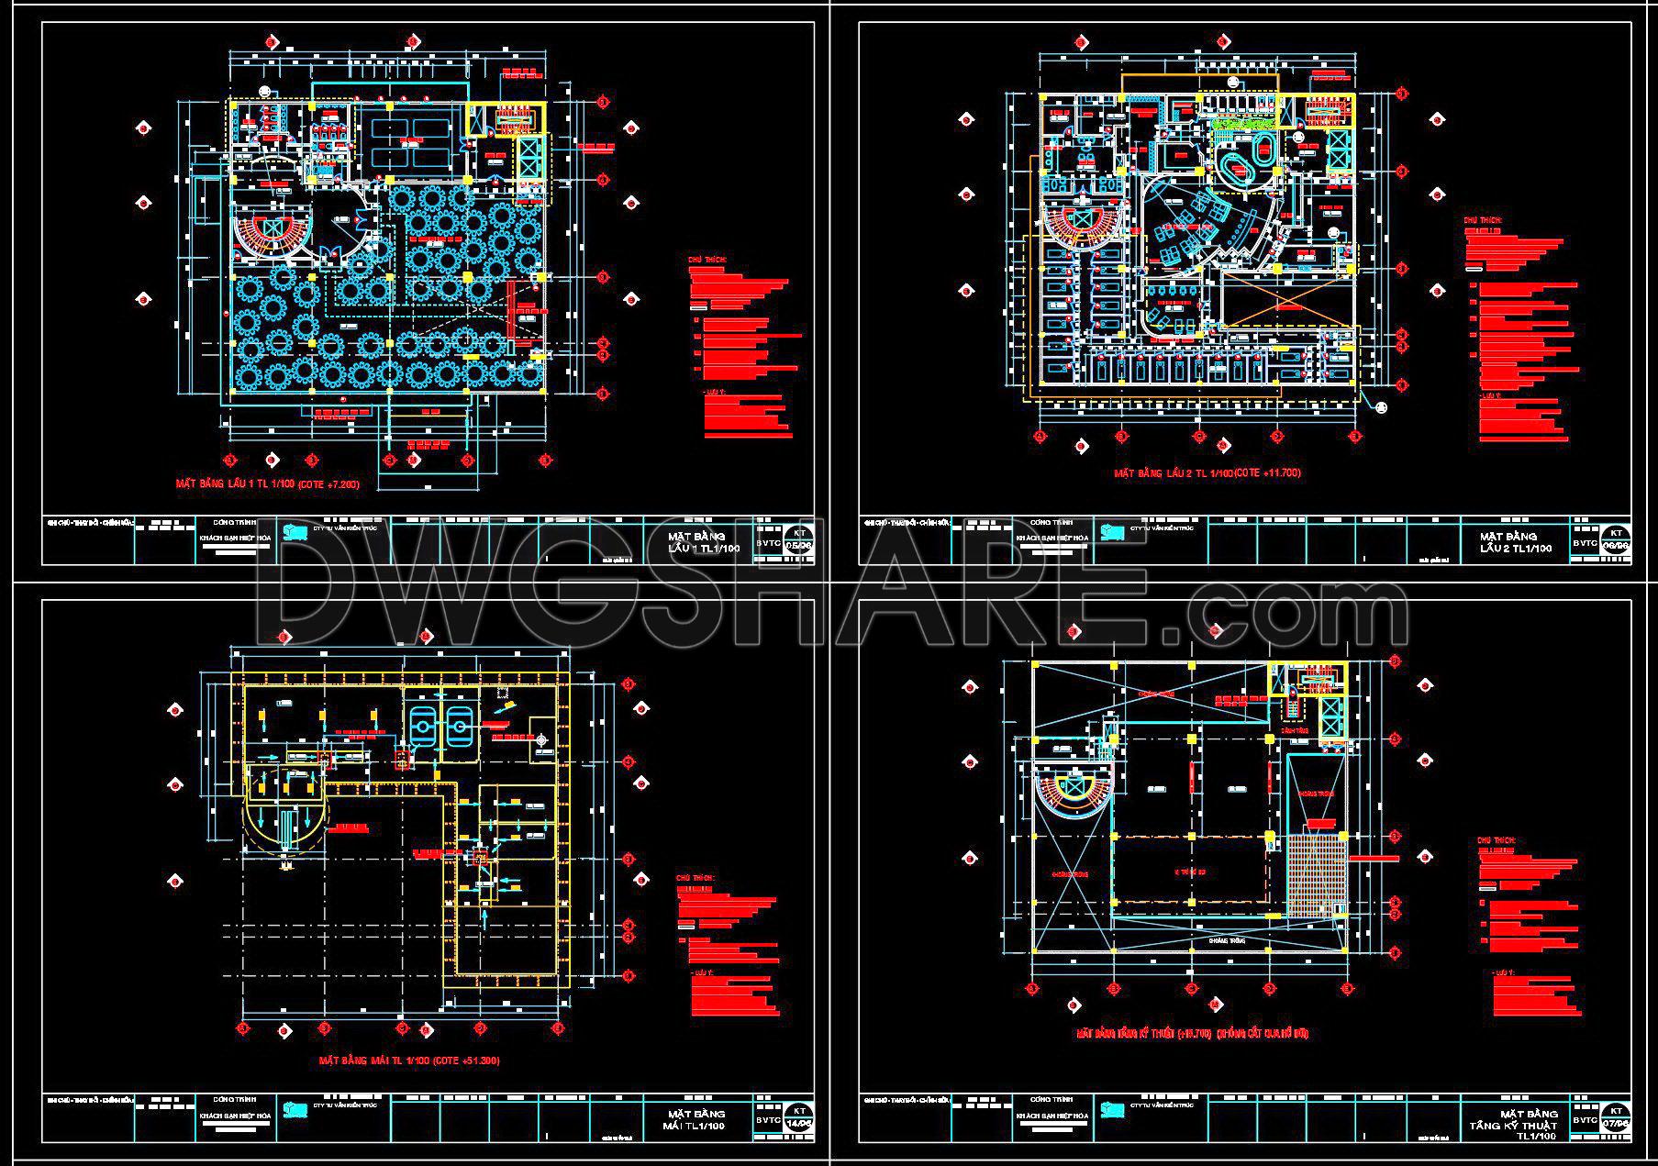
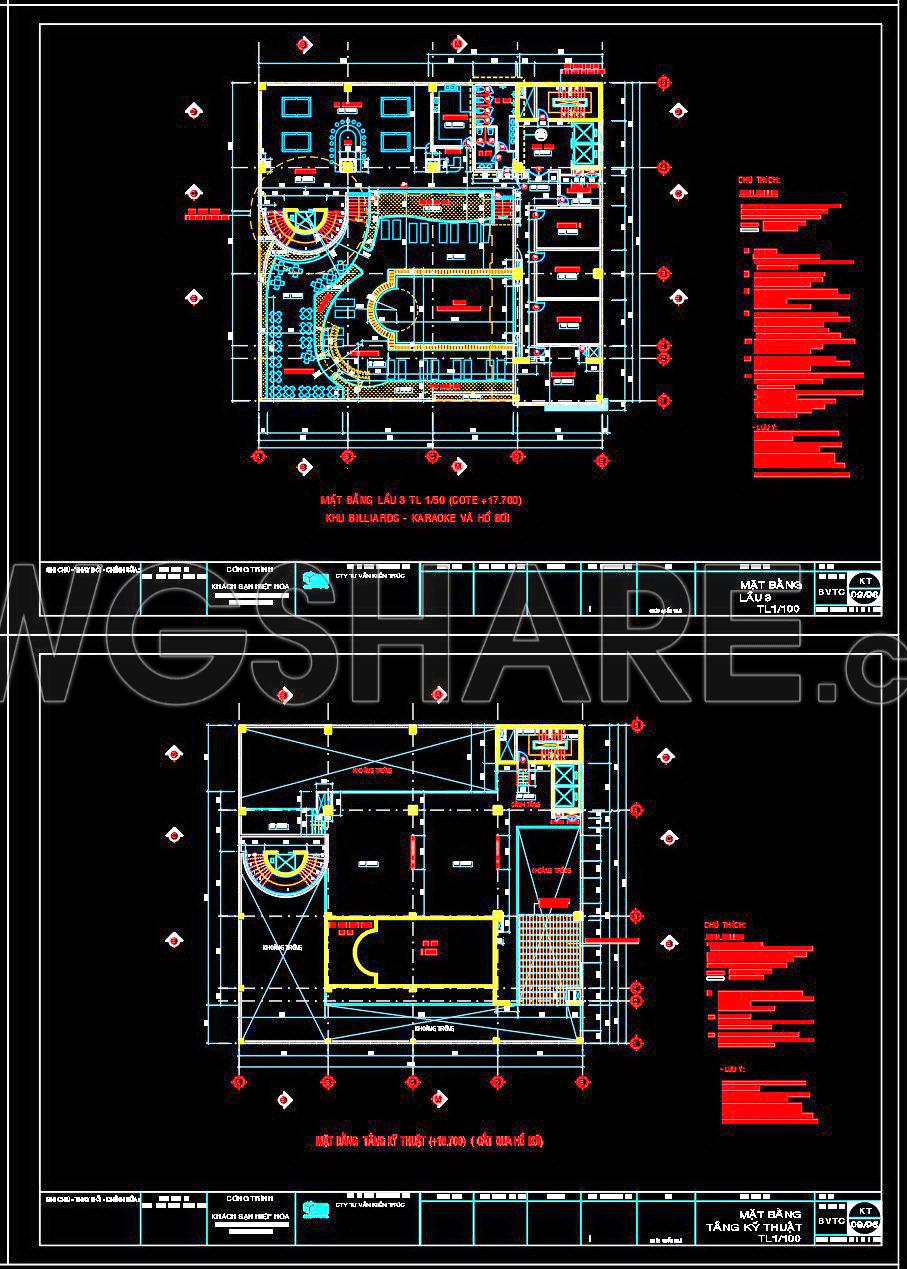
- Floor plan drawings
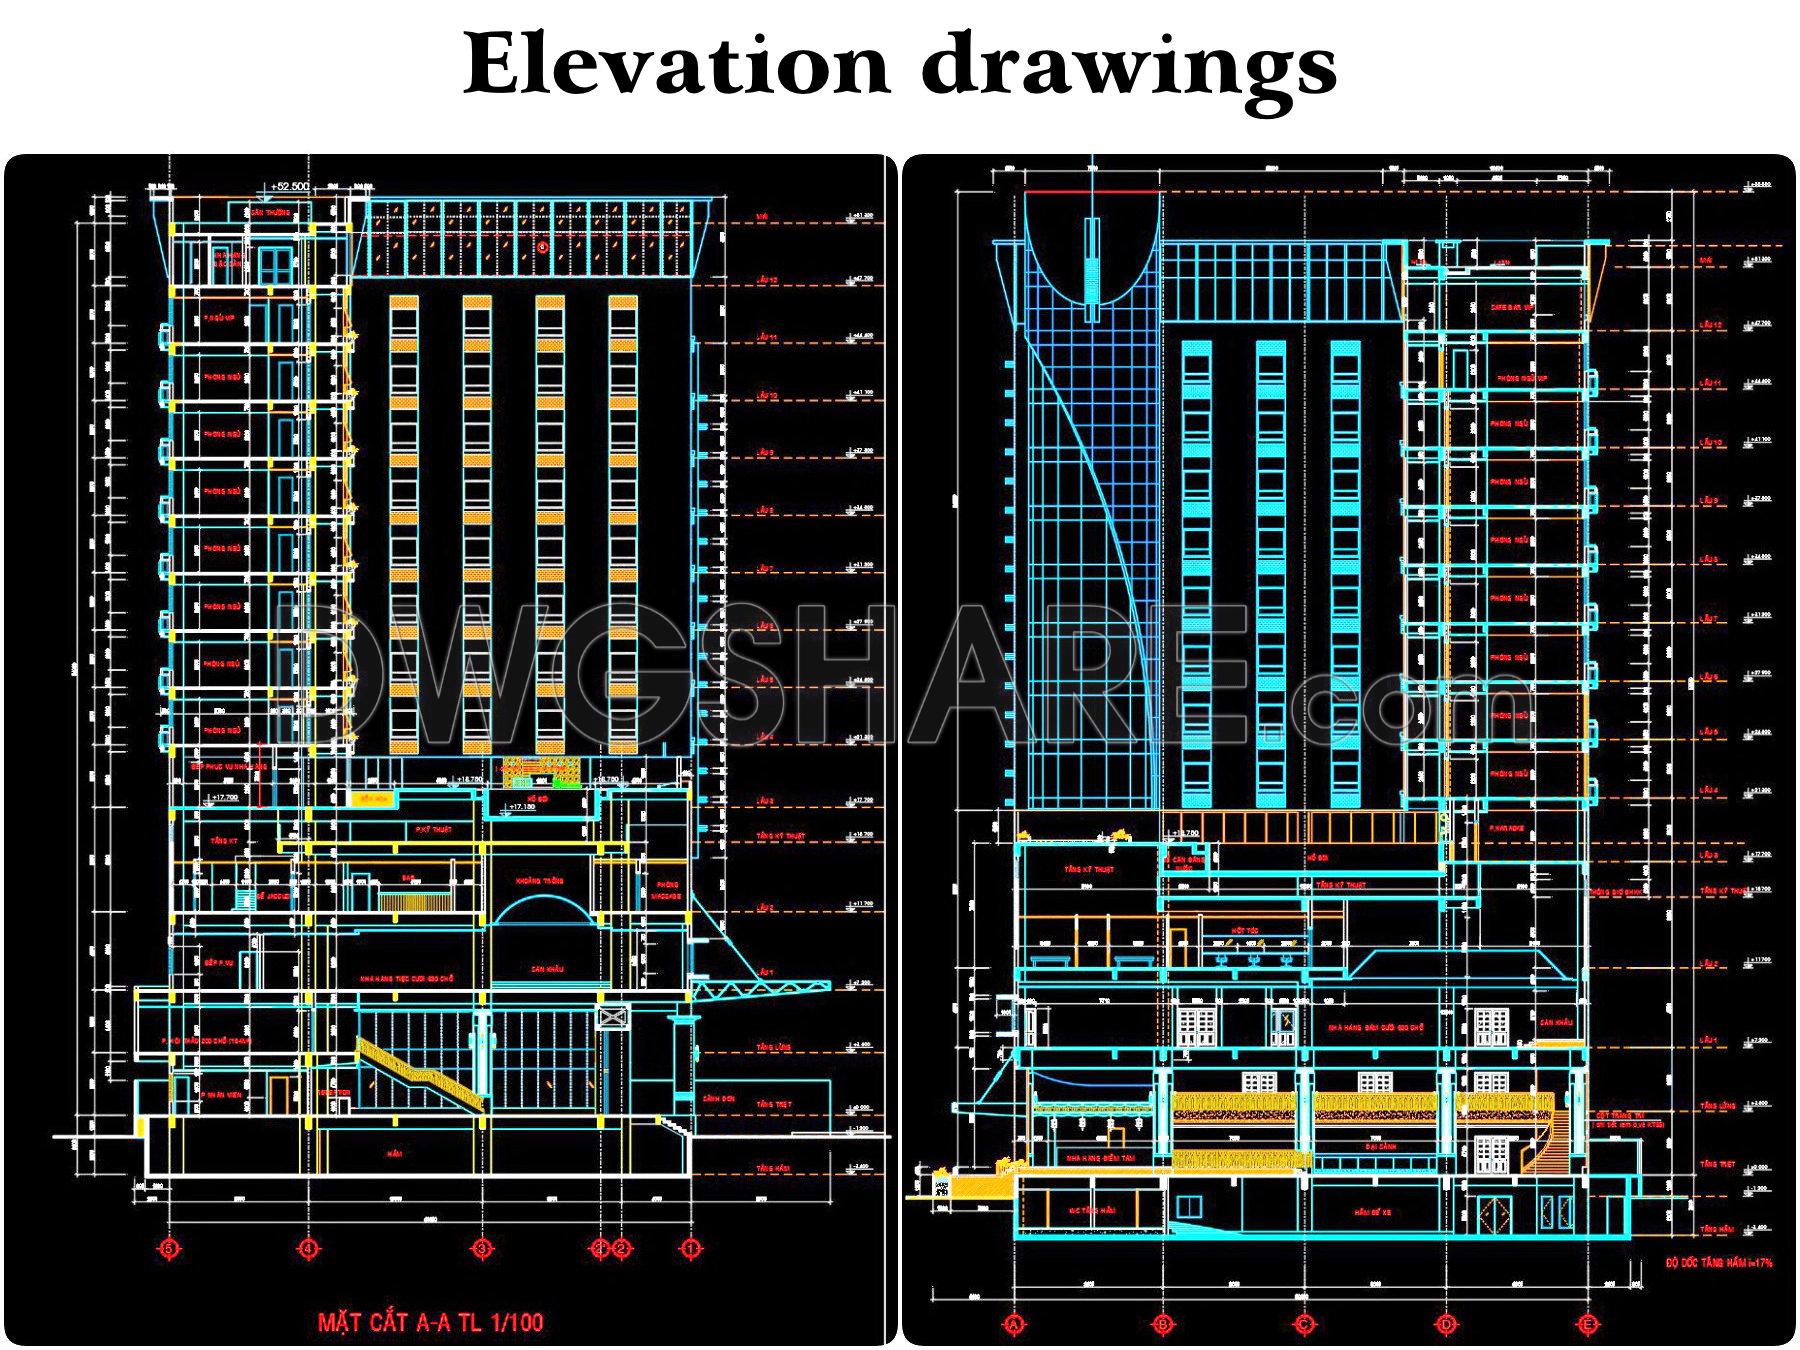
- Elevation drawings

- Section drawings
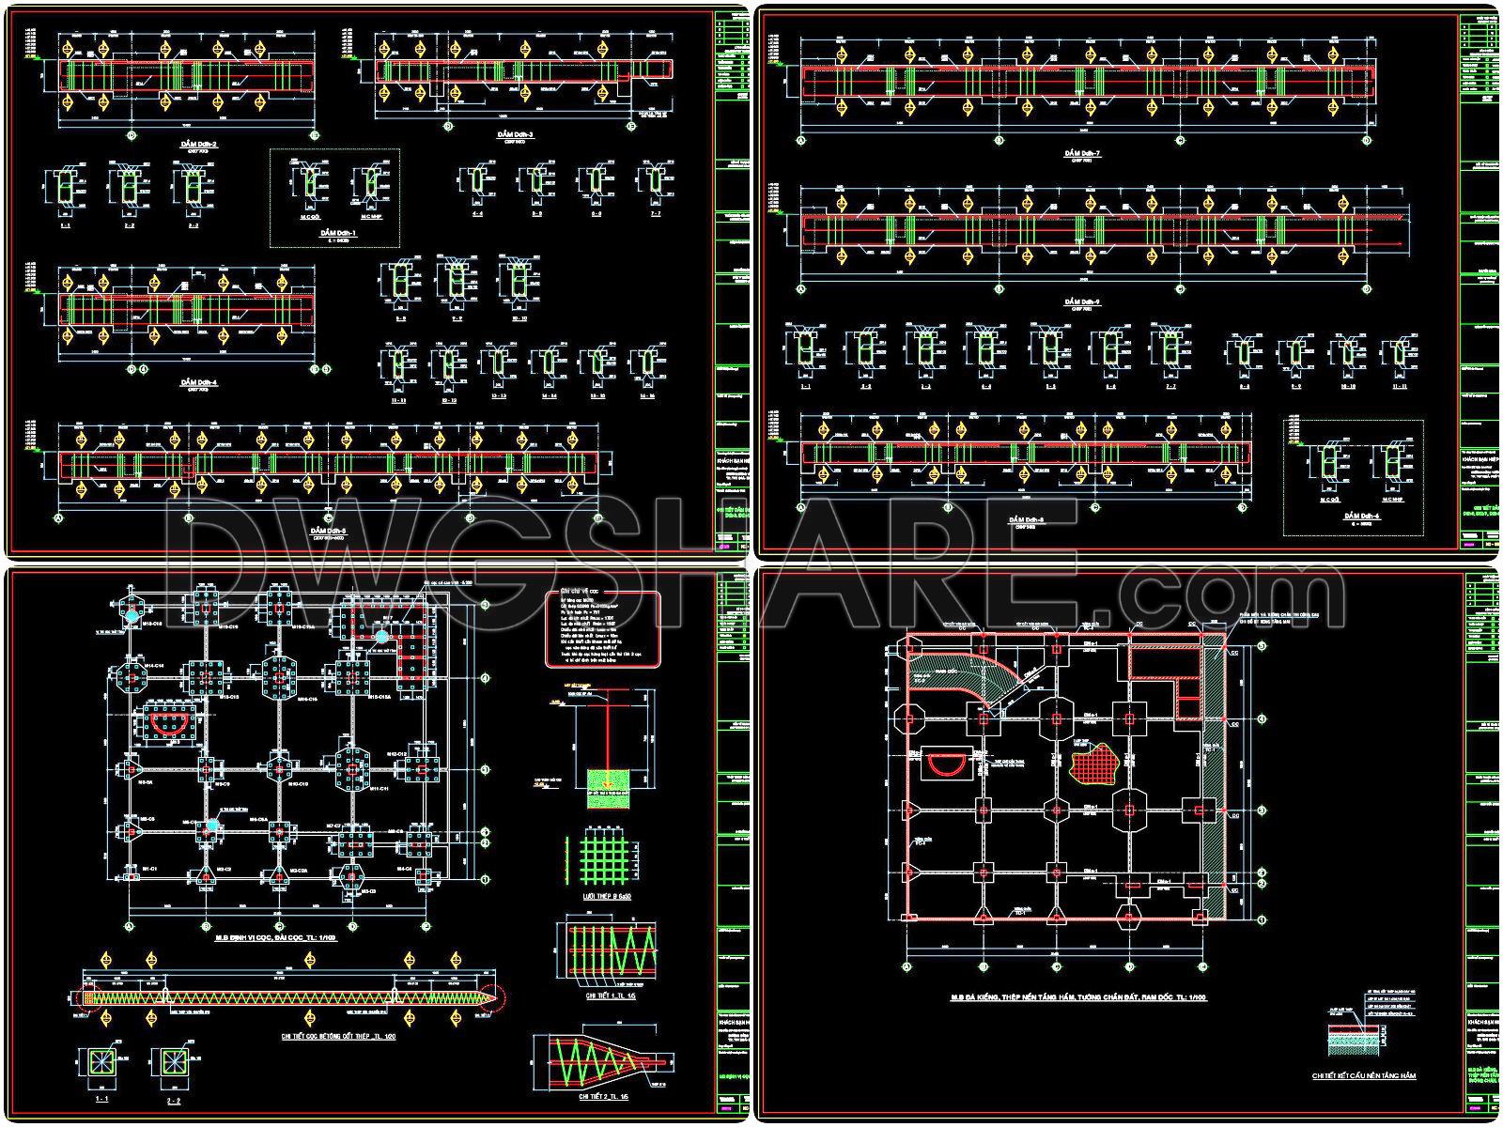
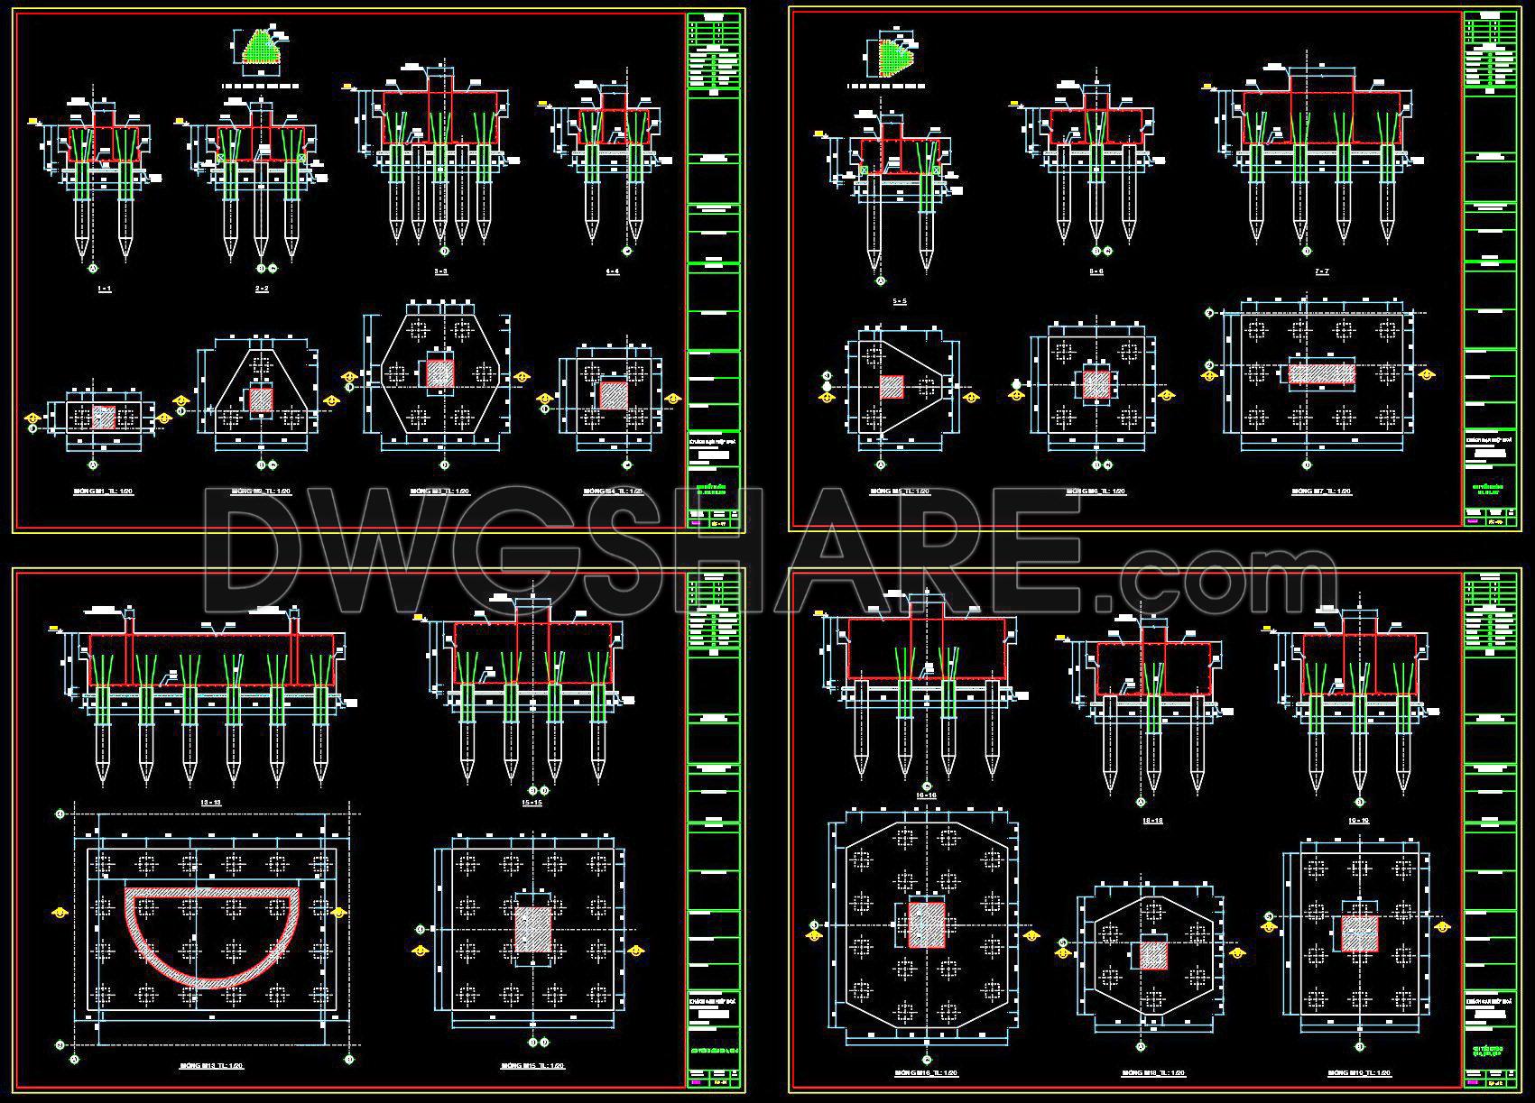
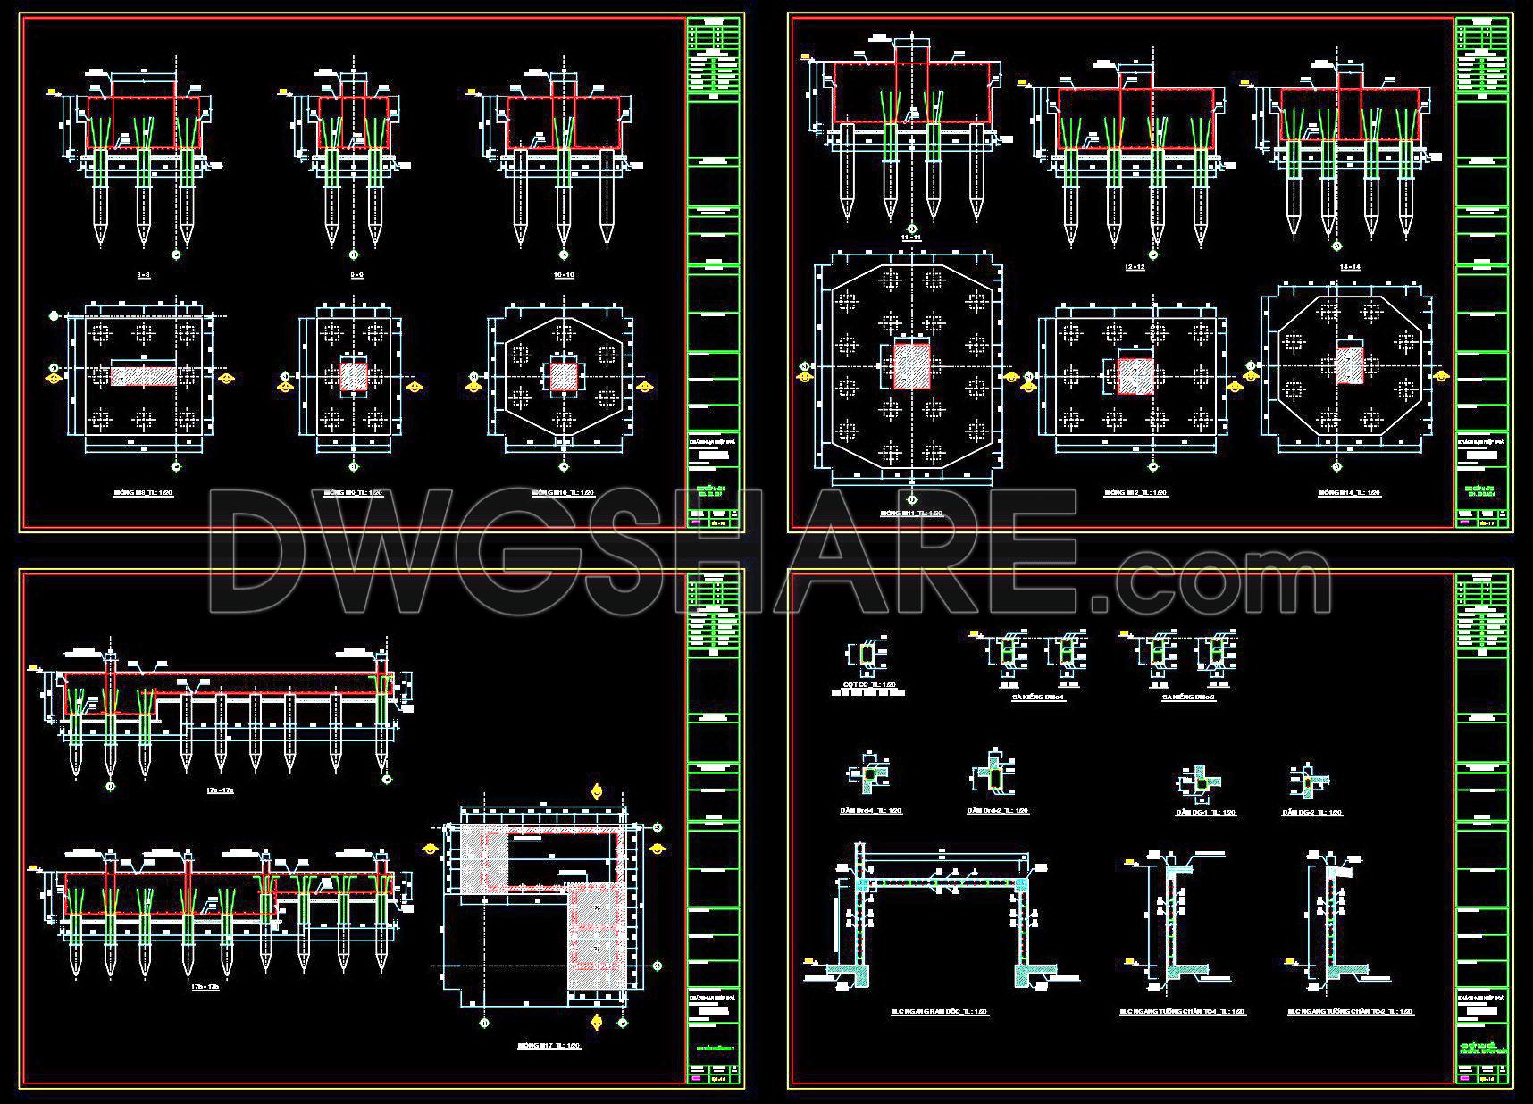
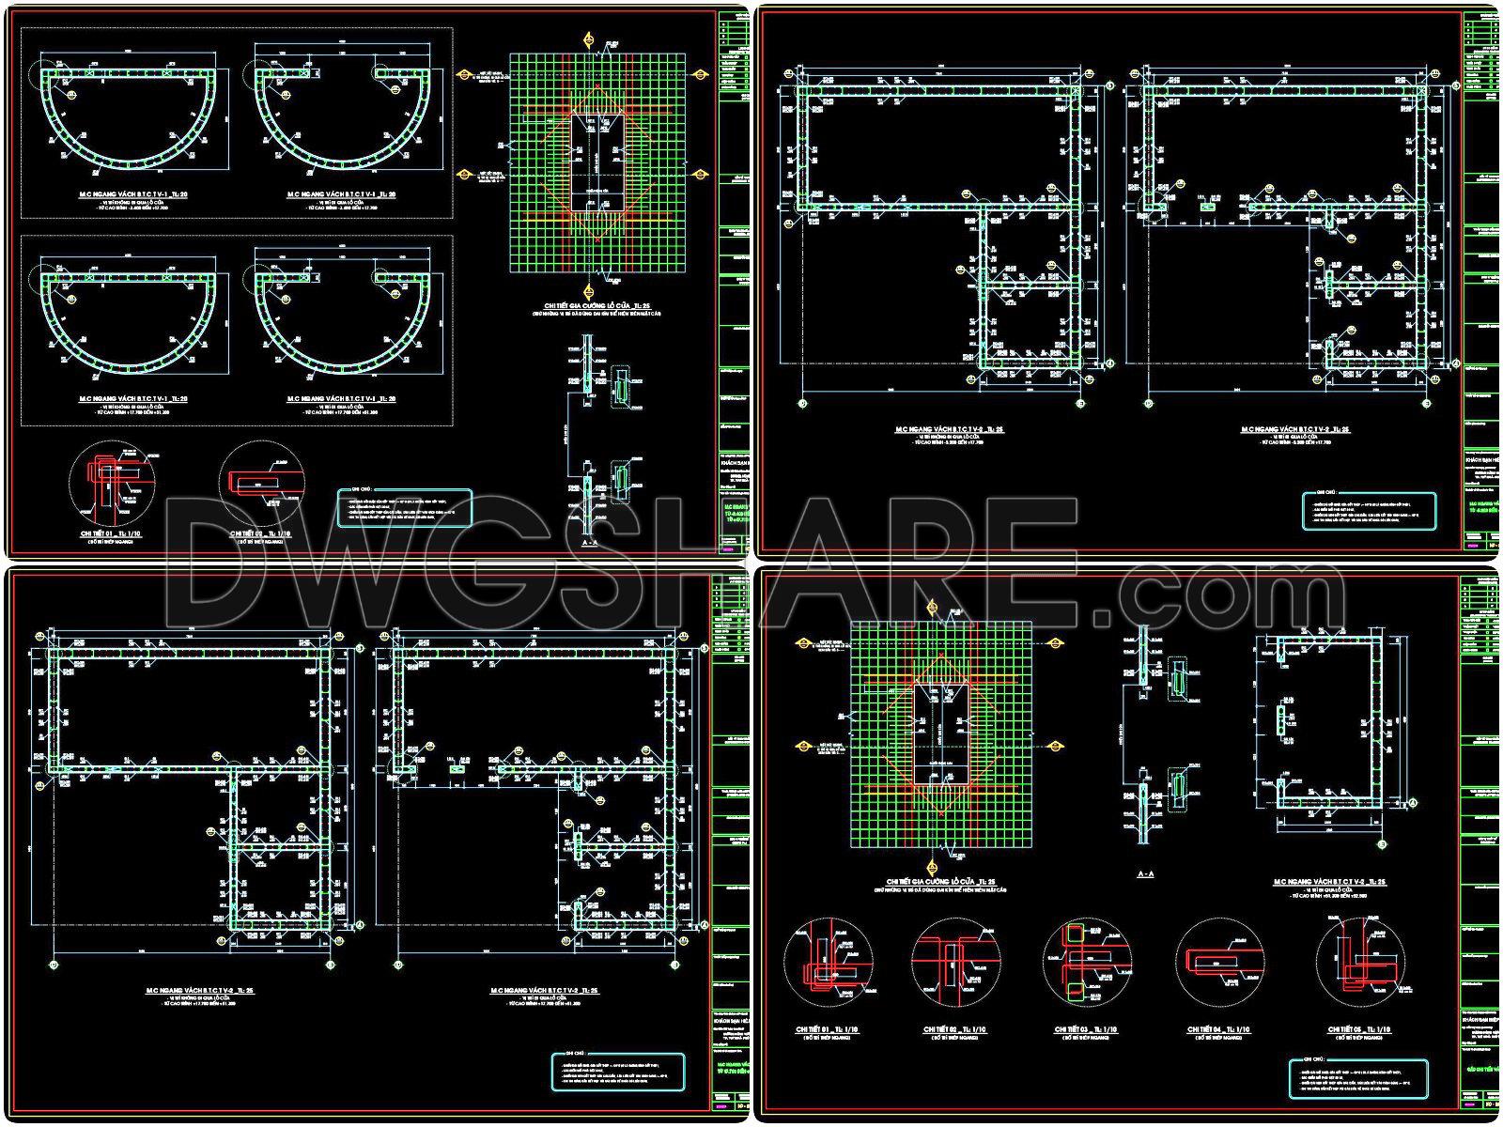
- Structural drawings
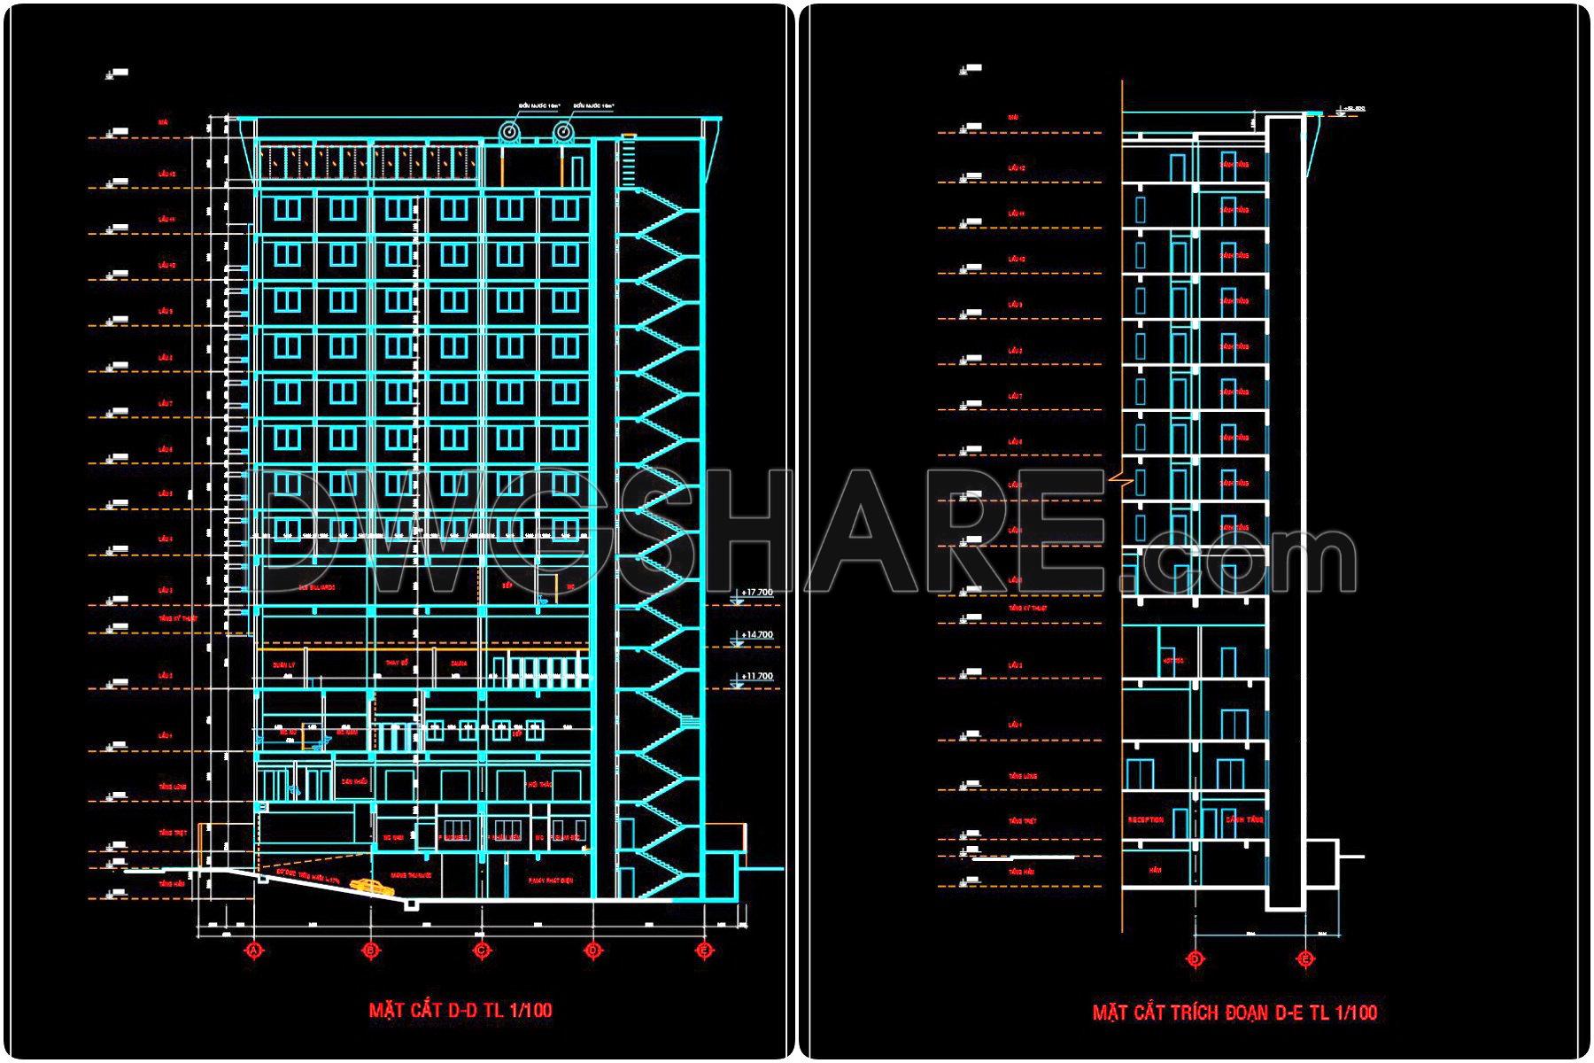
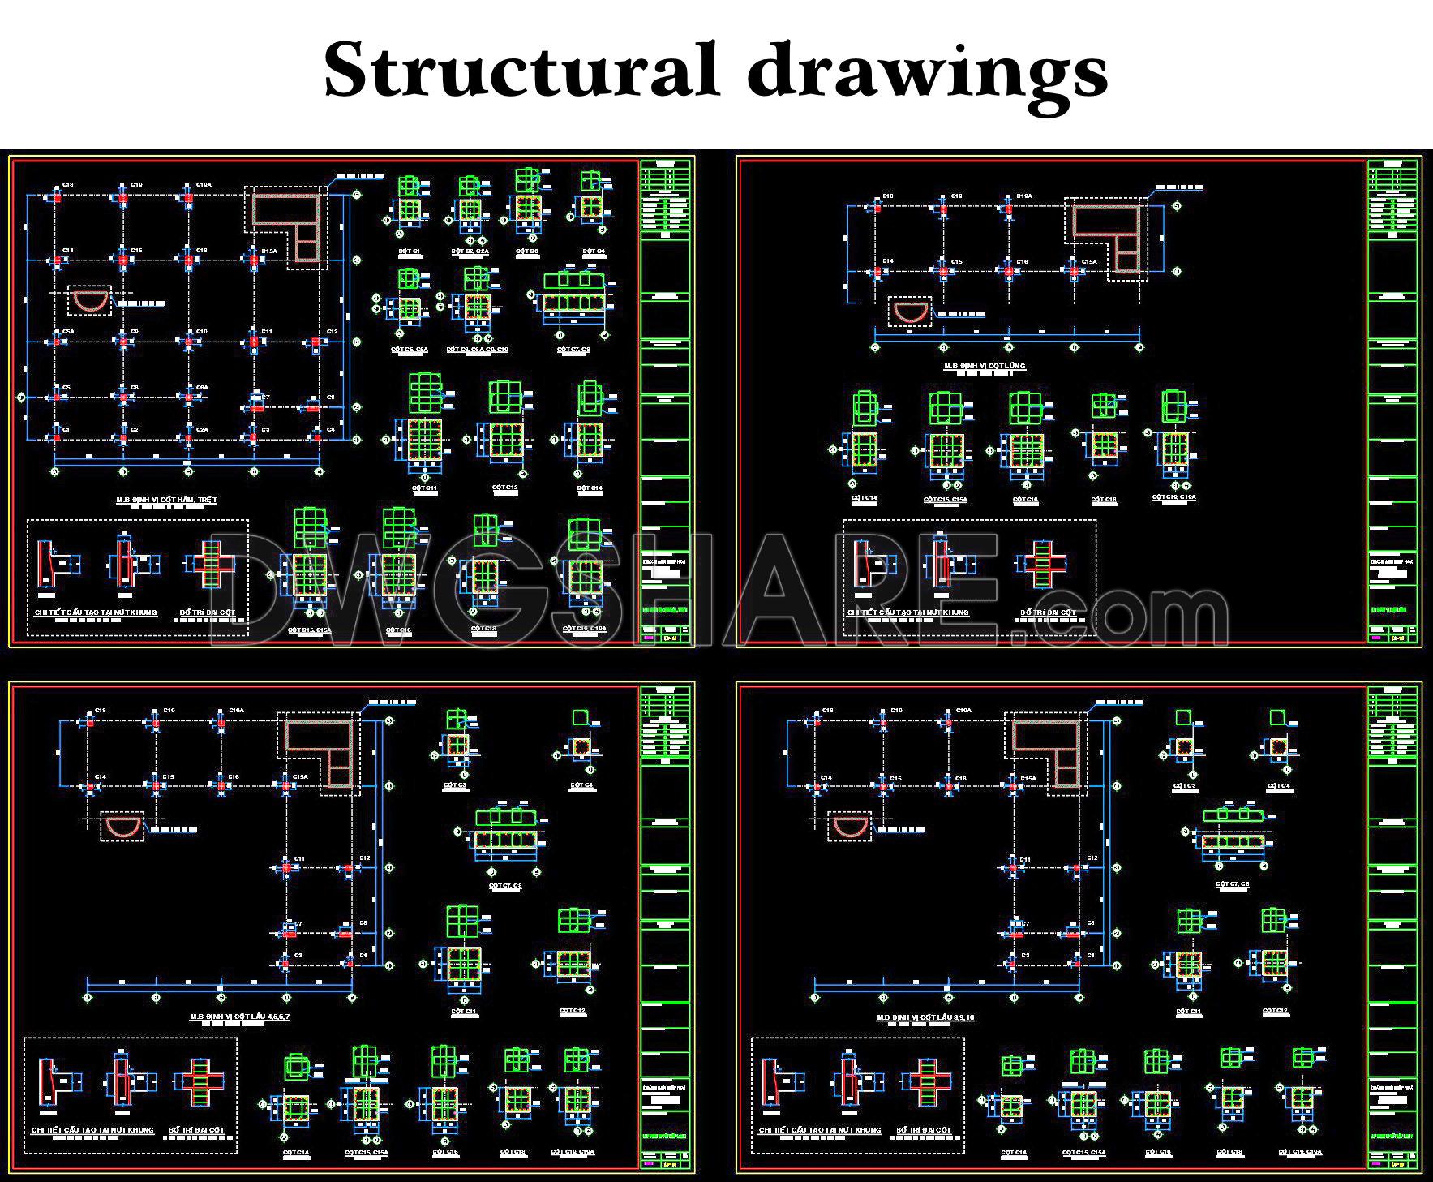
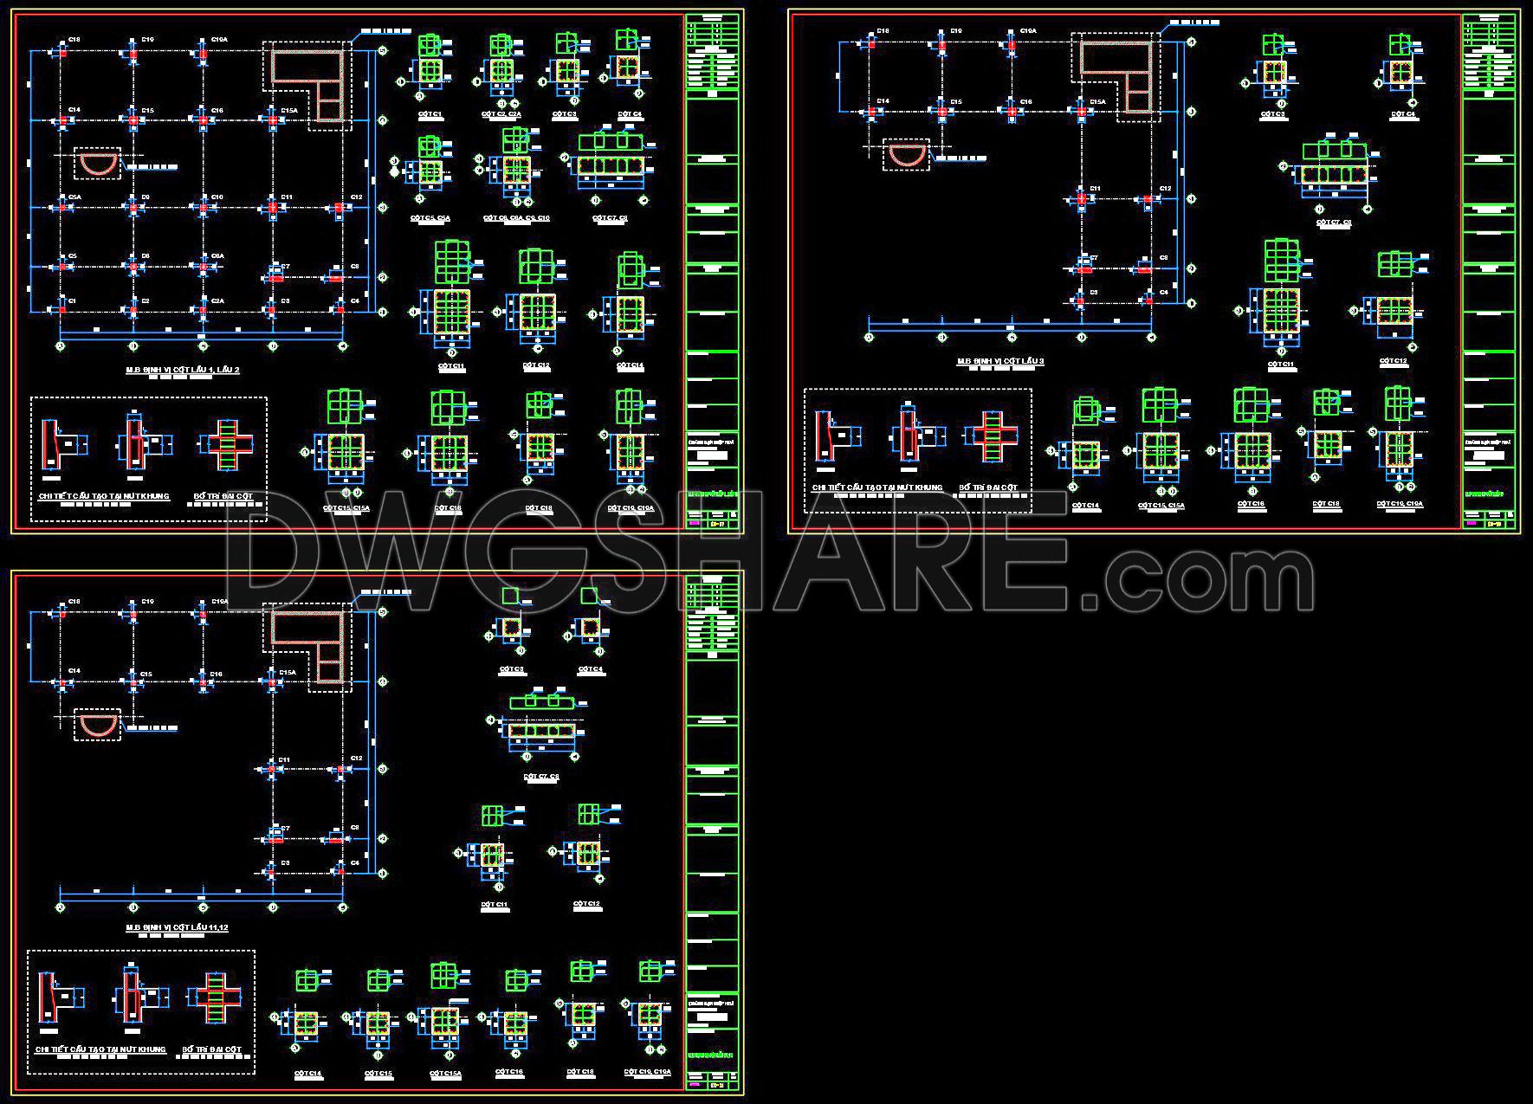
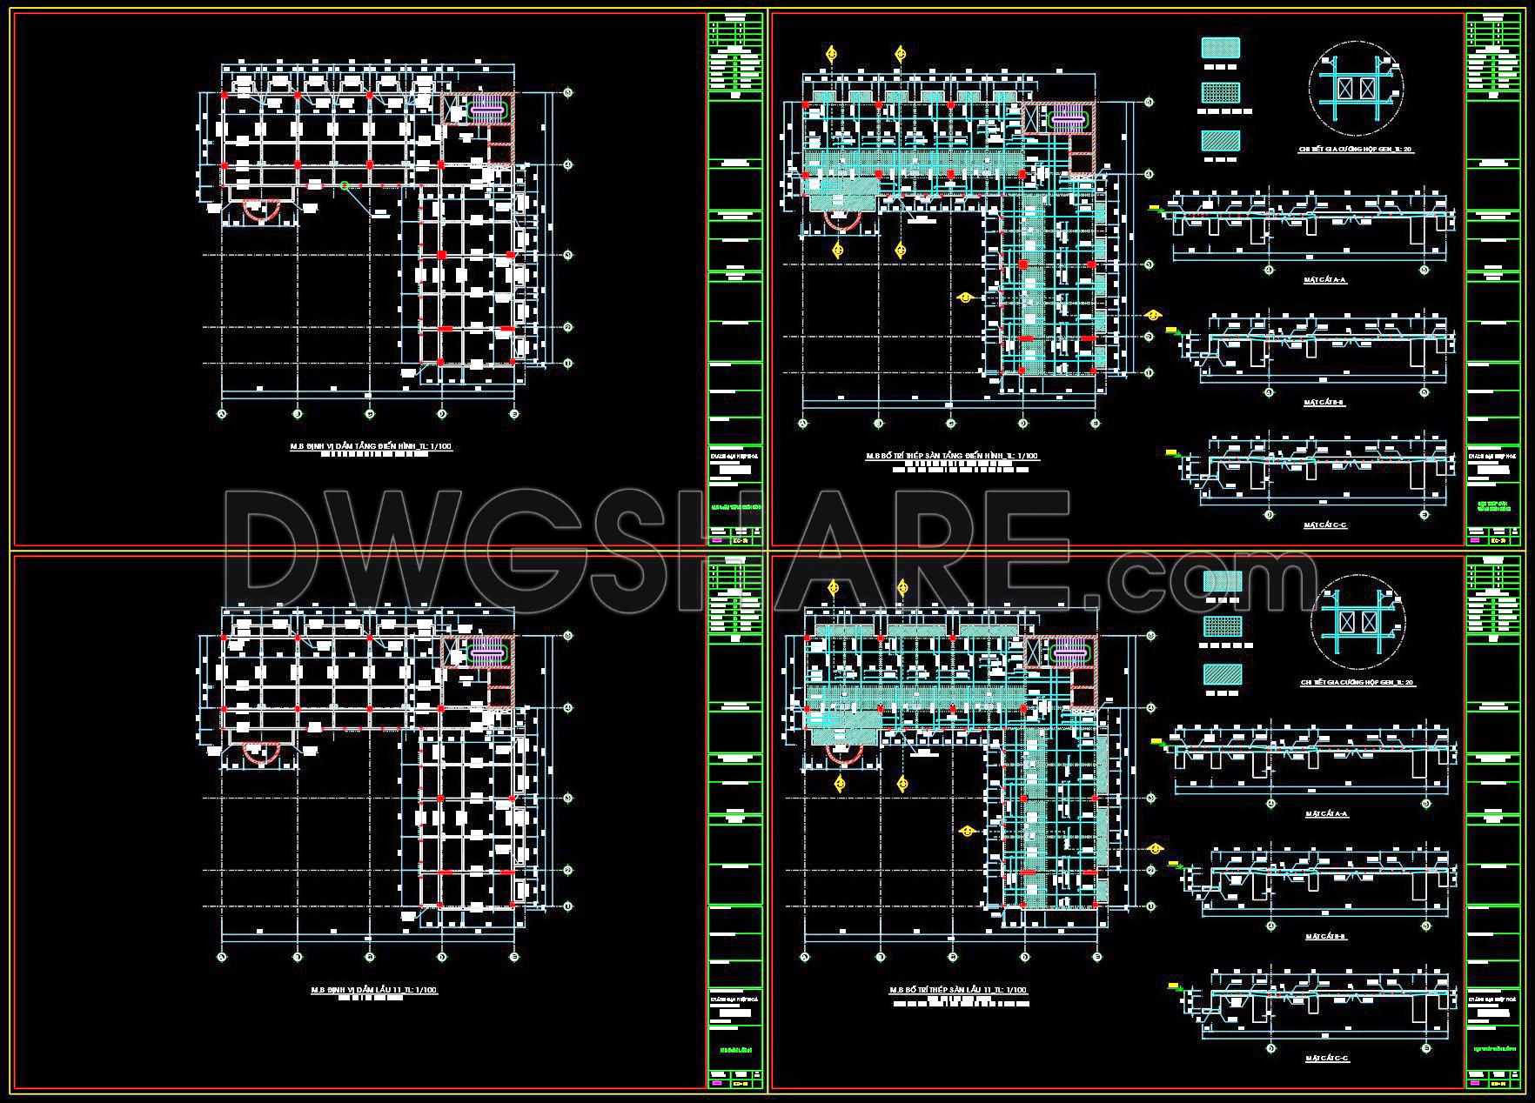
If you find our work useful, your support would mean a lot and help us grow even better.DONATE
Related posts
Airport Equipments Layout Plan Autocad File DWG
21. Download detailed CAD drawings of interior wall elevations for the living room and bedroom
7 Floors Luxury Hotel Full File PDF
Swimming Pool 21×25 Details free Autocad drawings
165. Free CAD Floor Plan – Casino, Restaurant & Spa Complex 2F Layout
Restaurant Landscape Plan AutoCAD File DWG
Casino 1 free AutoCAD drawings
Classic Villa 2d AutoCAD File Free Download
Cars Control Square Plan Details AutoCAD File Free Download