
Advertisements
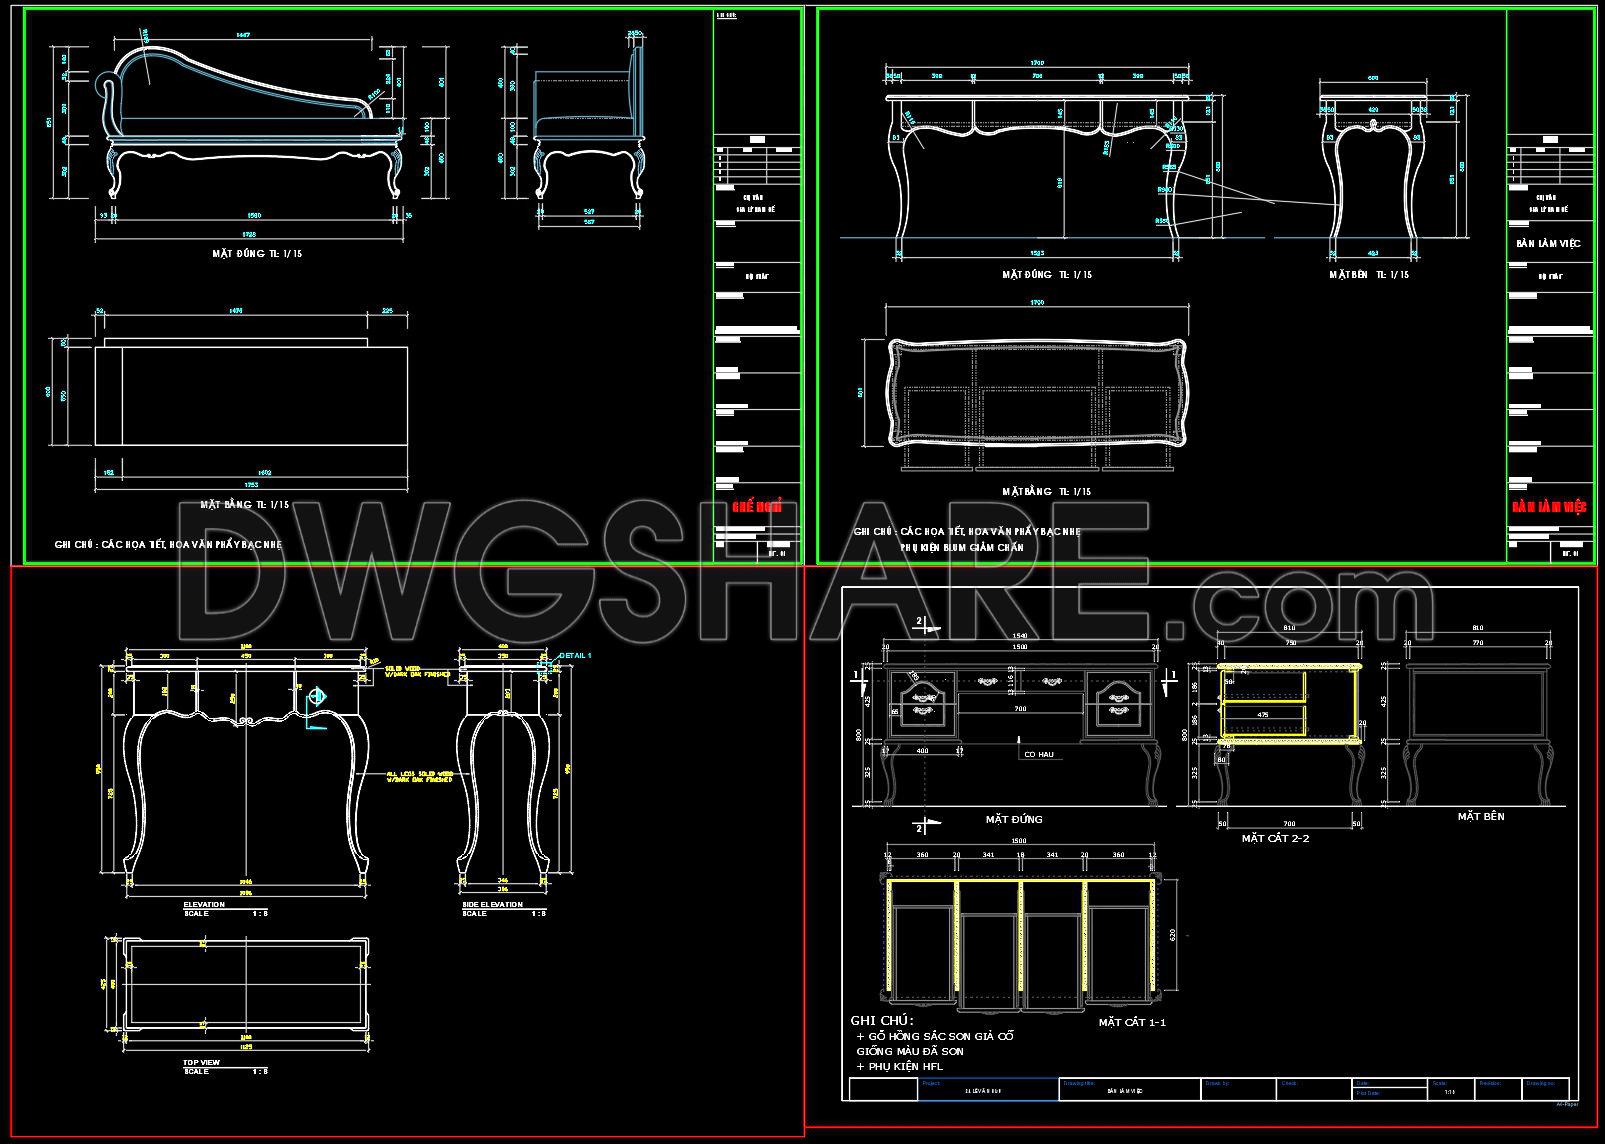
153. Download Detailed CAD Drawings of Classic Style Desk and Lounge Chair
This drawing set presents detailed CAD drawings of a classic-style desk and lounge chair, including plan, elevation, side view, and technical sections. The 1:15 scale clearly illustrates curved legs, decorative aprons, drawer structure, and internal joinery details. Dimensions are fully annotated for accurate fabrication. Section drawings clarify the wooden frame structure, connections, and ergonomic heights. The file is suitable for woodworking production, technical documentation, or interior rendering reference in classical design projects.
I also recommend downloading other Bedroom CAD drawings for your project reference.
- File format: .DWG
- Size: 206 KB
- Source: DWGshare
- AutoCAD platform 2018 and later versions. For downloading files there is no need to go through the registration process
💡Remark: You’re welcome to contribute resources to DWGshare.com by sending us your PDF, DWG, or ZIP files here or via email at [email protected]. Thank you — we truly hope that each of your contributions will help build a stronger and more connected CAD community.
If you find our work useful, your support would mean a lot and help us grow even better.DONATE
If you find our work useful, your support would mean a lot and help us grow even better.DONATE
Related posts
45. Download CAD drawings for interior design of bedroom
116. Free Download Bedroom Stool Detail CAD Drawing
35.Beds top view and front view AutoCAD blocks free download
101. Download free detailed design drawings for an 14-square-meter bedroom
166. Modern Bedroom Nightstand CAD Block
31.Bedroom top view AutoCAD blocks free download
221.CAD Blocks Furniture for Bedroom
1.Beds in top view AutoCAD blocks free download
111. Free Download CAD Dressing Table Drawing – Detailed Design