
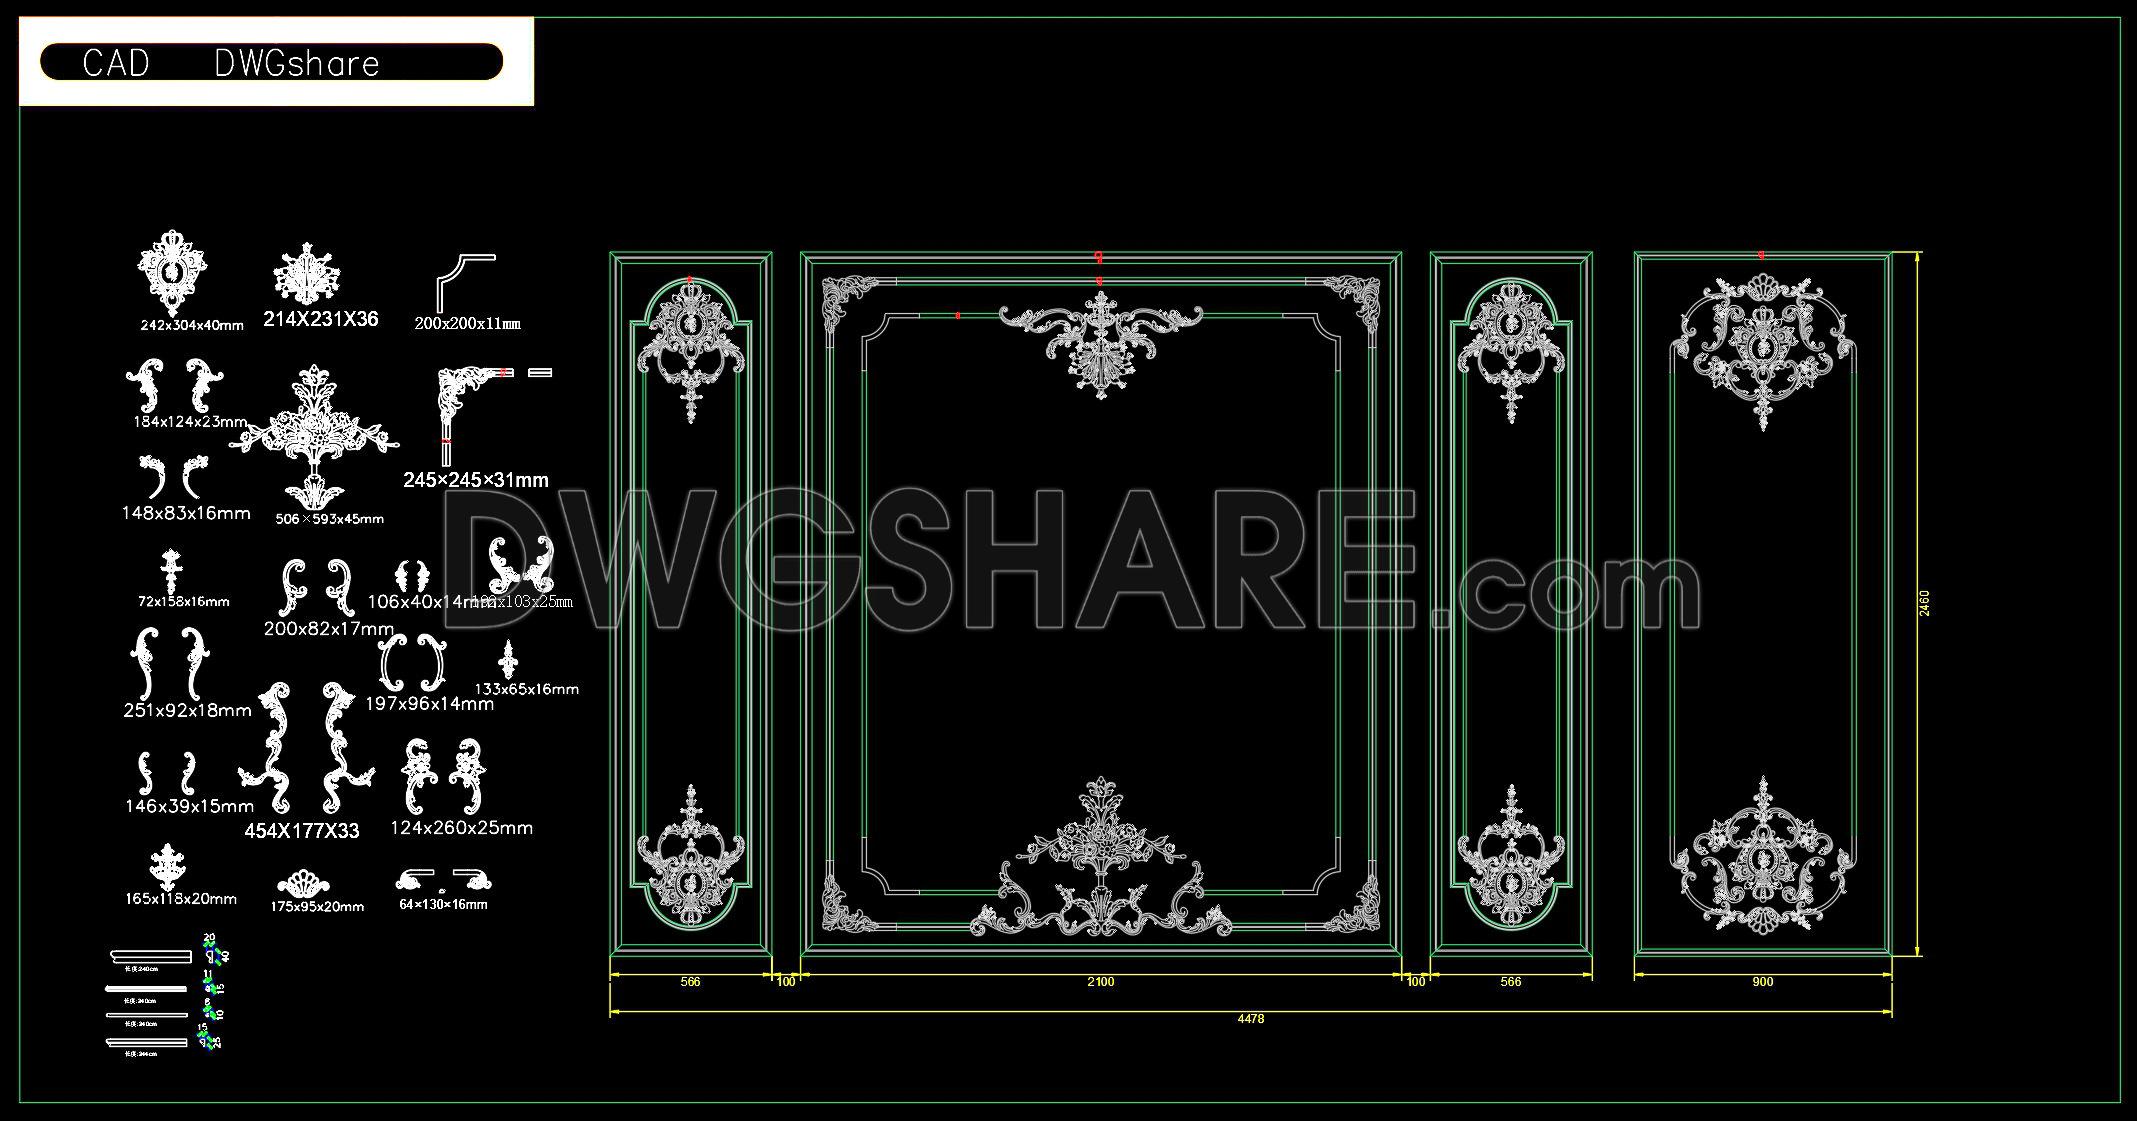
157. Free Download Luxury French-Style Background Wall Module DWG File
Discover the elegance of Luxury French-Style Background Wall Module DWG File, a remarkable example of architectural detail that brings classic sophistication into modern design. These architectural detail drawings are a resource for professionals seeking to incorporate timeless elegance into their projects. Within this CAD file, you’ll find intricately detailed wall panel designs adorned with ornate motifs, all meticulously dimensioned to ensure flawless execution.
The DWG file includes the following components:
- Decorative panels with detailed motifs
- Precise dimensions and scale markers
- Ornamental embellishments in various configurations
These drawings offer a high level of technical accuracy and are designed to facilitate easy modifications and reuse in AutoCAD. This makes them an invaluable resource for architects and interior designers looking to enrich their design documentation with detailed decorative elements. The beauty of these CAD drawings lies in their detailed precision, allowing architects to seamlessly integrate classic French style into a variety of design scenarios. Interior designers will find these modules indispensable when preparing technical details for high-end residential or commercial interiors.
Construction teams benefit from clear reference points that aid in the coordination of installation, effectively reducing errors and optimizing costs. This ensures that the envisioned design is executed perfectly, maintaining both aesthetic and structural integrity.
These CAD DWG files, available for free download, are perfect for:
- Design reference
- Study and research
- Use as a foundational base for further technical drawing development
Download these detailed DWG files to enhance your architectural projects with authentic French-style elegance.
I also recommend downloading other Cad Details CAD drawings for your project reference.
- File format: .DWG
- Size: 1 MB
- Source: DWGshare
- AutoCAD platform 2018 and later versions. For downloading files there is no need to go through the registration process
If you find our work useful, your support would mean a lot and help us grow even better.DONATE
Related posts
91.Mechanical and Electrical Drawing Details Blocks Free Download
259. Detailed CAD drawings of sloped roofs, roof drainage gutters, and balcony railings for a townhouse
375. Download detailed construction drawings of wood wall cladding for an American-style villa
296. CAD detailed drawings of vertical facade wall sections for townhouses
583. Free Download CAD Door Arch & Decorative Entrance Designs – Classical Style Details DWG
422. Download Free Balcony and Railing CAD Detail Drawings for Houses
556. Boardwalk CAD Plan Free Download: Analysis of Foundation, Drainage & Edge Details
527. Free Download Detailed CAD Drawings of Edge Sealing Processes for Various Wall Cladding Materials
387. Download Free 3-Storey House Elevation Architectural CAD Detail Drawings