
Advertisements

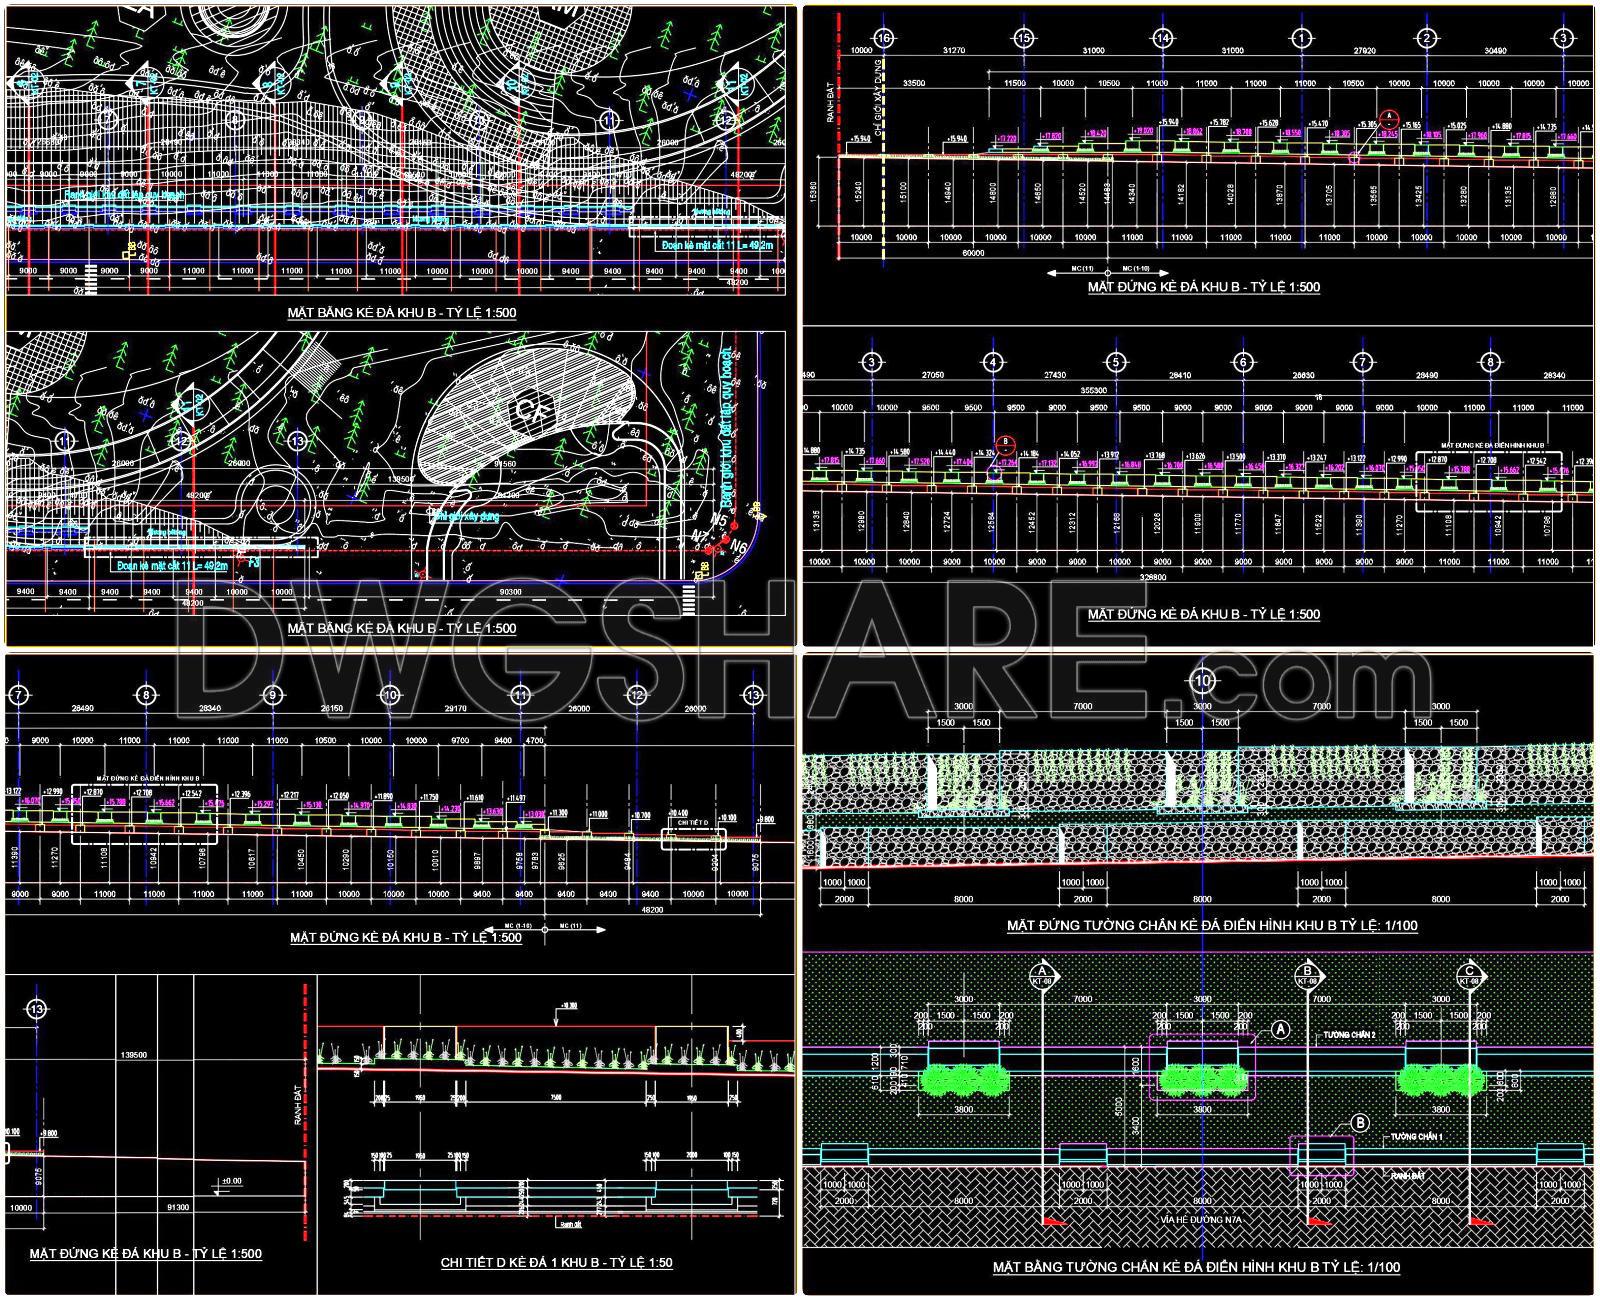
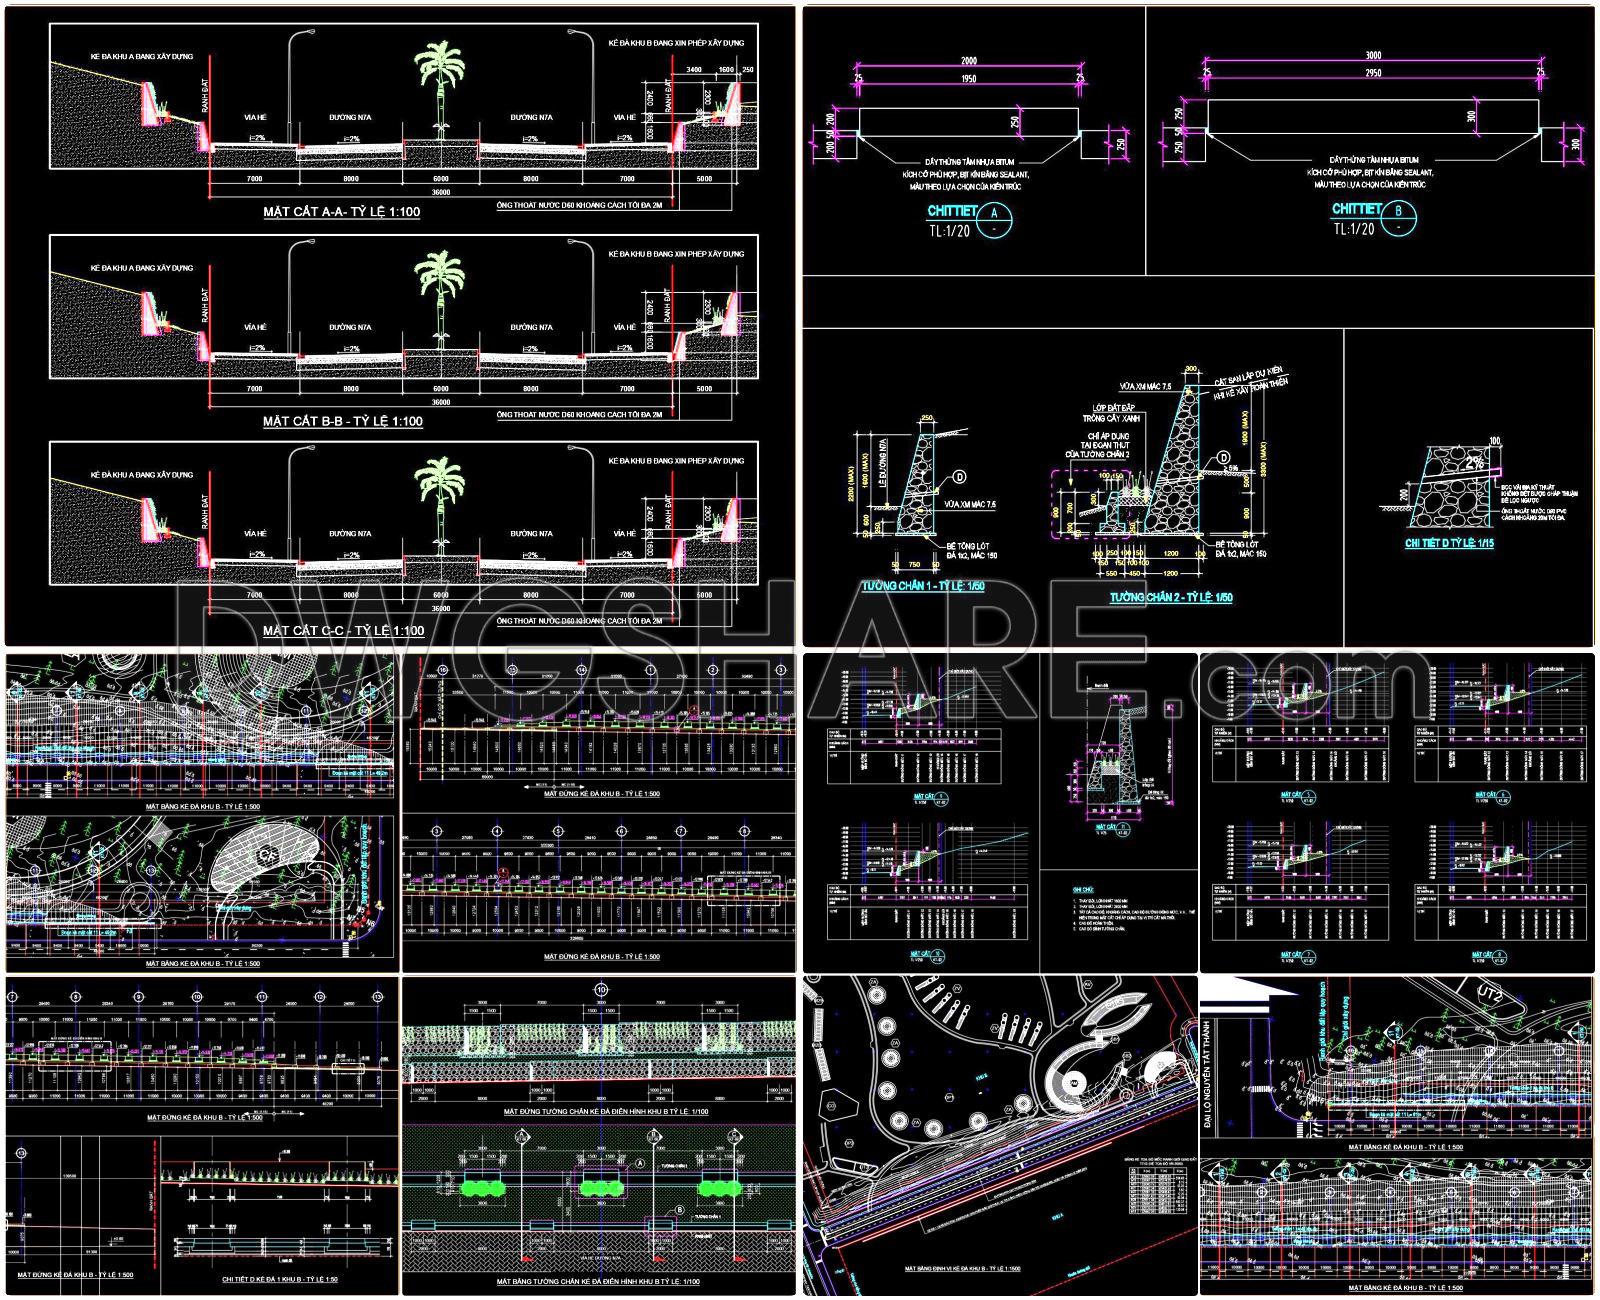
160. Download Seawall (Sand Protection) Design CAD Drawing
This comprehensive engineering set provides a complete design solution for coastal and riverside protection. The drawings focus on structural integrity and environmental integration, ensuring long-term stability against erosion and wave action.
- Geological & Structural Analysis: Detailed cross-sections reveal the internal composition, including rubble mound retaining walls designed for durability, crushed stone bedding for load distribution, and integrated drainage systems to manage hydrostatic pressure.
- Infrastructure Integration: The positioning layout illustrates how the embankment aligns with existing roadways, incorporating urban elements such as pedestrian sidewalks and green buffer zones to enhance the local landscape.
I also recommend downloading other Urban, Landscaping CAD drawings for your project reference.
- File format: .DWG
- Size: 2.2 MB
- Source: DWGshare
- AutoCAD platform 2018 and later versions. For downloading files there is no need to go through the registration process
💡Remark: You’re welcome to contribute resources to DWGshare.com by sending us your PDF, DWG, or ZIP files here or via email at [email protected]. Thank you — we truly hope that each of your contributions will help build a stronger and more connected CAD community.
If you find our work useful, your support would mean a lot and help us grow even better.DONATE
If you find our work useful, your support would mean a lot and help us grow even better.DONATE
Related posts
149. Download Free CAD Drawings – Landscape Garden and Central Fountain Design for Cultural and Sports Center
44.Rehabilitation Group For Adults Persons Layout Plan CAD
30.Basket Ball Stadium Layout Plan CAD
18.Recreation Center Layout Plan CAD
61.Rock Arrangement Section Detail CAD
161. Ground Floor Architectural and Landscape Layout for Residential House – Free Download
43.General Kerb and Parking Details CAD
2.Urban landscaping AutoCAD blocks free download
220. Townhouse Development Master Plan CAD Drawings