
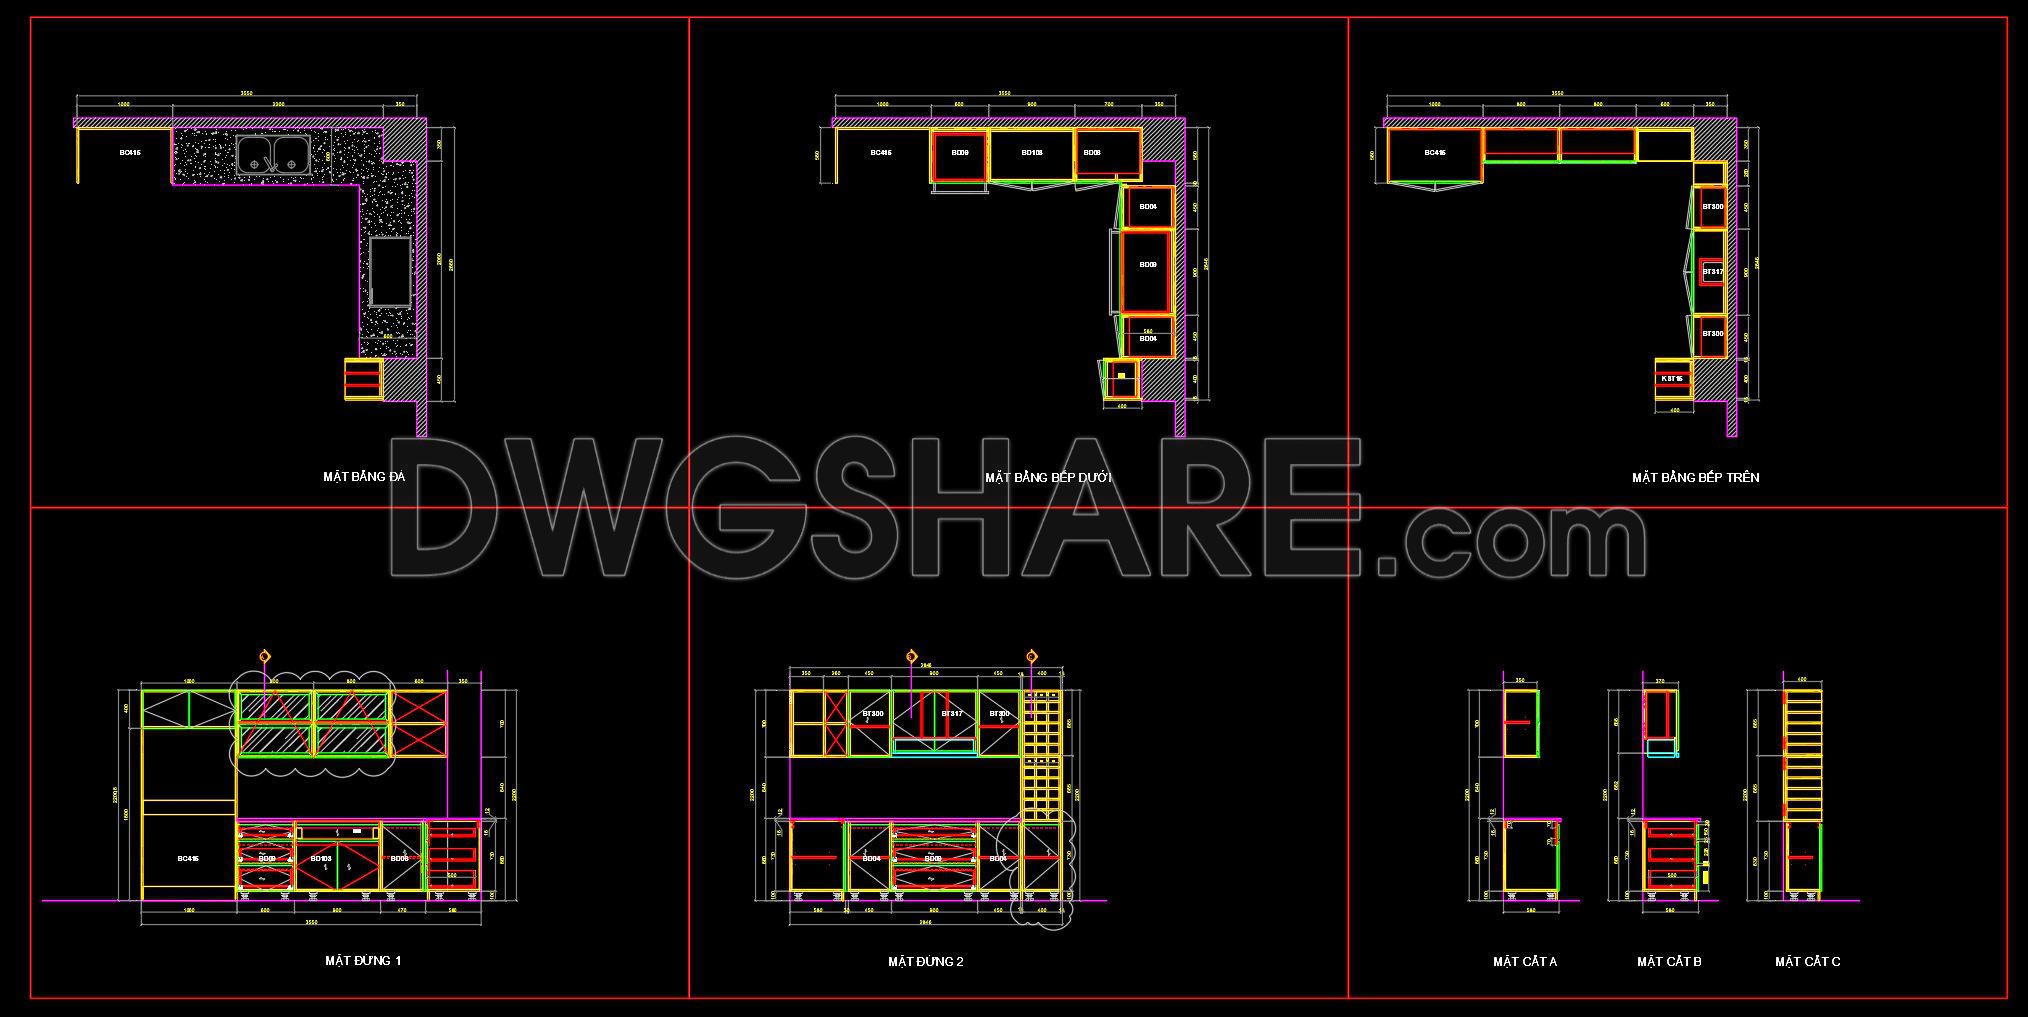
239. Free DWG Files of Modern Kitchen Cabinet Technical Details
The DWG drawings of modern kitchen cabinet technical details offer an intricate view into the world of kitchen design. These architectural documents play a crucial role in bringing kitchen concepts from the drawing board to reality. As an experienced architect, I can attest to the importance of these detail drawings in design and construction.
At the forefront, these files include a variety of essential drawings such as floor plans, elevations, and sections, each serving a unique purpose. The floor plans provide a functional layout of the kitchen space, showing how the cabinets integrate with other elements like counters and appliances. This ensures a seamless workflow and optimal use of space, crucial for both aesthetics and functionality.
The elevations give a vertical view of the kitchen, showcasing the height and arrangement of cabinets. This is particularly useful for interior designers and architects who are determining sightlines and visual compositions within the kitchen. Meanwhile, the sections reveal the inner workings of cabinet structures, illustrating the depth and construction details necessary for building precise and robust kitchen units.
These CAD files are meticulously annotated with grid lines, dimensions, and level markers, ensuring precision. Such technical specifics facilitate clear communication among architects, interior designers, and construction teams, reducing the likelihood of costly errors and allowing for modifications and adaptations as needed.
A standout feature of these DWG drawings is their technical accuracy—key for architects during design development and invaluable for construction teams using them for reference and coordination. The files are designed to be easily modifiable within AutoCAD, allowing professionals to adapt and reuse them effectively, enhancing coordination and minimizing mistakes and expenses.
These drawings are shared for free, making them an excellent resource for design reference, study, and research. They serve as a robust foundation for developing detailed technical drawings, thus offering significant value to architects and students alike looking to refine their craft or gain deeper insights into modern kitchen design.
The availability of these high-quality CAD files empowers professionals across the architecture and construction fields to achieve cost-effective, efficient, and aesthetically pleasing kitchen designs.
I also recommend downloading other Kitchen CAD drawings for your project reference.
- File format: .DWG
- Size: 223 KB
- Source: DWGshare
- AutoCAD platform 2018 and later versions. For downloading files there is no need to go through the registration process
If you find our work useful, your support would mean a lot and help us grow even better.DONATE
Related posts
142. Free Download CAD Design of Dining Chair with Full Dimensions
159. Free Download – Detailed Dining Chair CAD Drawing with Full Dimensions
76.Range Hoods AutoCAD blocks free download
126. Free CAD Drawing Modern Dining Table Design with Glass Top
43.Traditional kitchen cupboard, kitchen cabinets autocad drawing
62.Traditional kitchen cupboard, kitchen cabinets autocad drawing
204. Free download CAD technical drawings of kitchen cabinets for the house
130. Free CAD Drawing Modern Dining Table Design
280. Ornate Dining Table Elevation and Chair Detail AutoCAD