
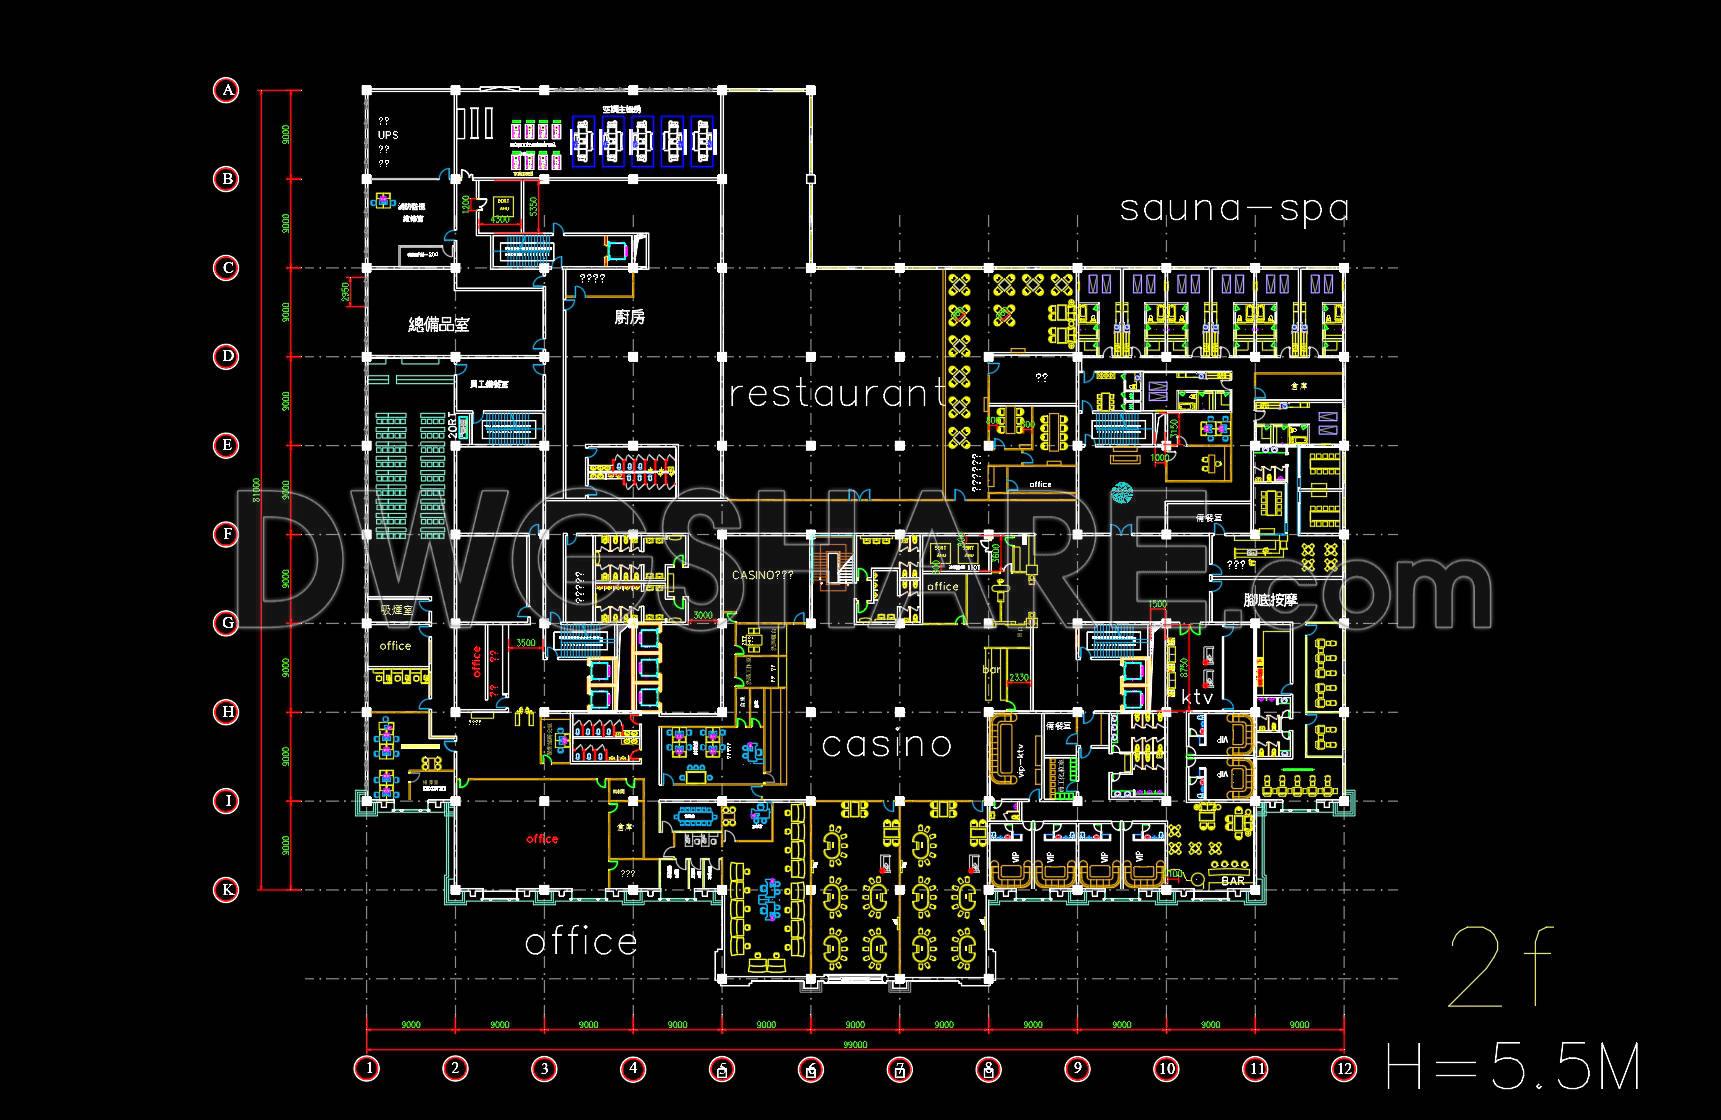
165. Free CAD Floor Plan – Casino, Restaurant & Spa Complex 2F Layout
This free CAD drawing presents a detailed second-floor (2F) architectural floor plan of a multifunctional entertainment and hospitality complex, designed with a clear zoning and efficient circulation layout. The plan integrates major functional areas including a casino hall, restaurant, sauna–spa zone, KTV rooms, offices, technical rooms, and service spaces.
The drawing clearly shows structural grids, room layouts, furniture arrangements, sanitary areas, vertical circulation cores, and technical spaces, with a floor height of H = 5.5m. Functional areas are logically connected to ensure smooth user flow, operational efficiency, and compliance with architectural planning standards.
This free-to-download CAD file is suitable for architectural reference, hospitality and entertainment project studies, casino and resort planning, interior layout development, and CAD learning or documentation purposes.
I also recommend downloading other Hotels CAD drawings for your project reference.
- File format: .DWG
- Size: 478 KB
- Source: DWGshare
- AutoCAD platform 2018 and later versions. For downloading files there is no need to go through the registration process
Additionally, the complete set of CAD design drawings is available for free download below.
In this design dossier, the drawings include:
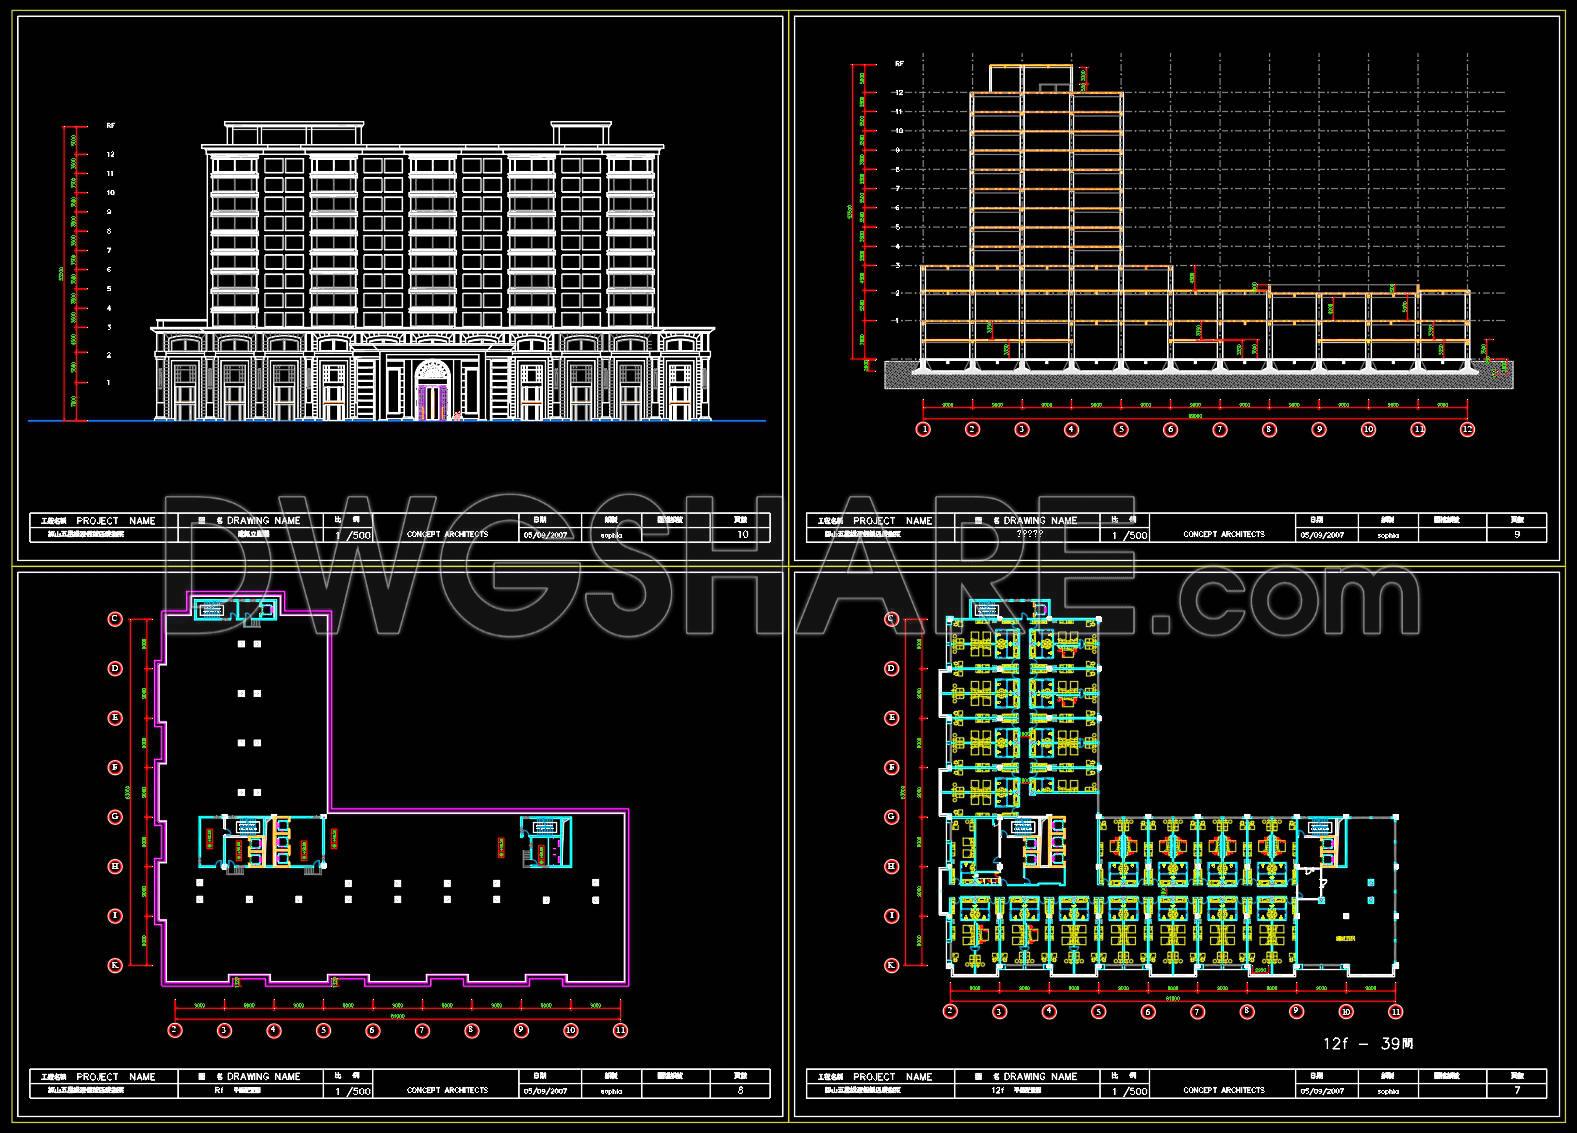
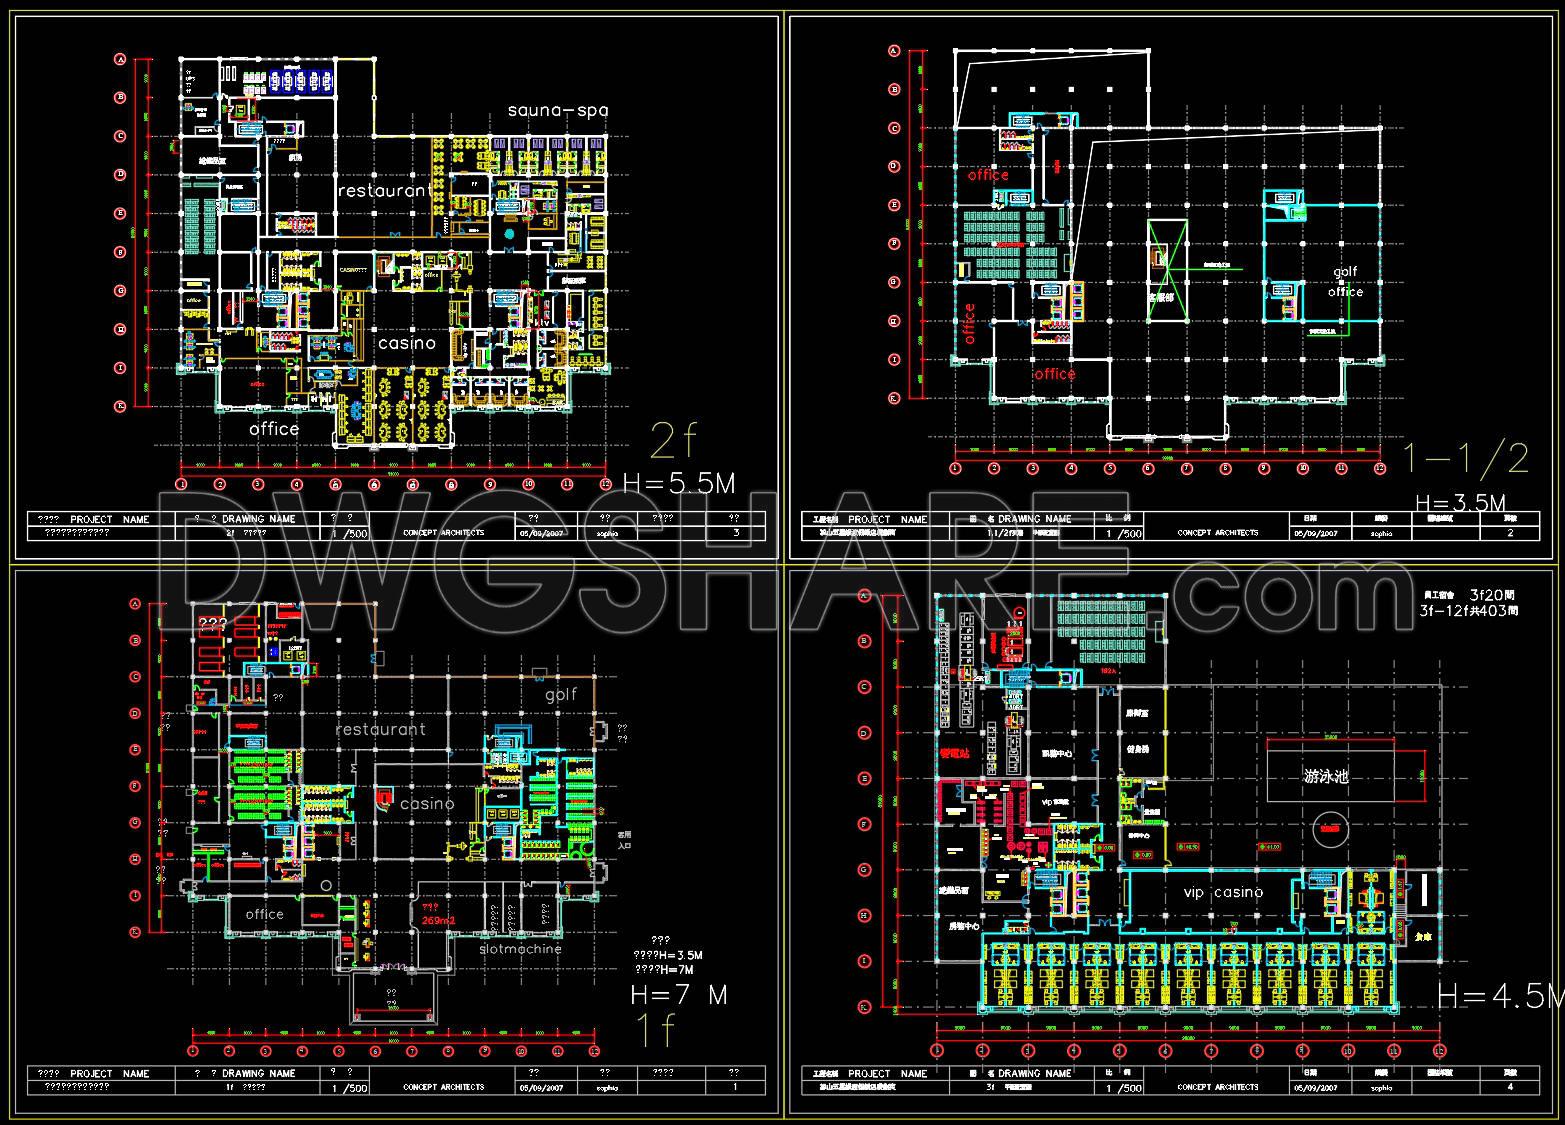
- Floor plan drawings
- Elevation and section drawings
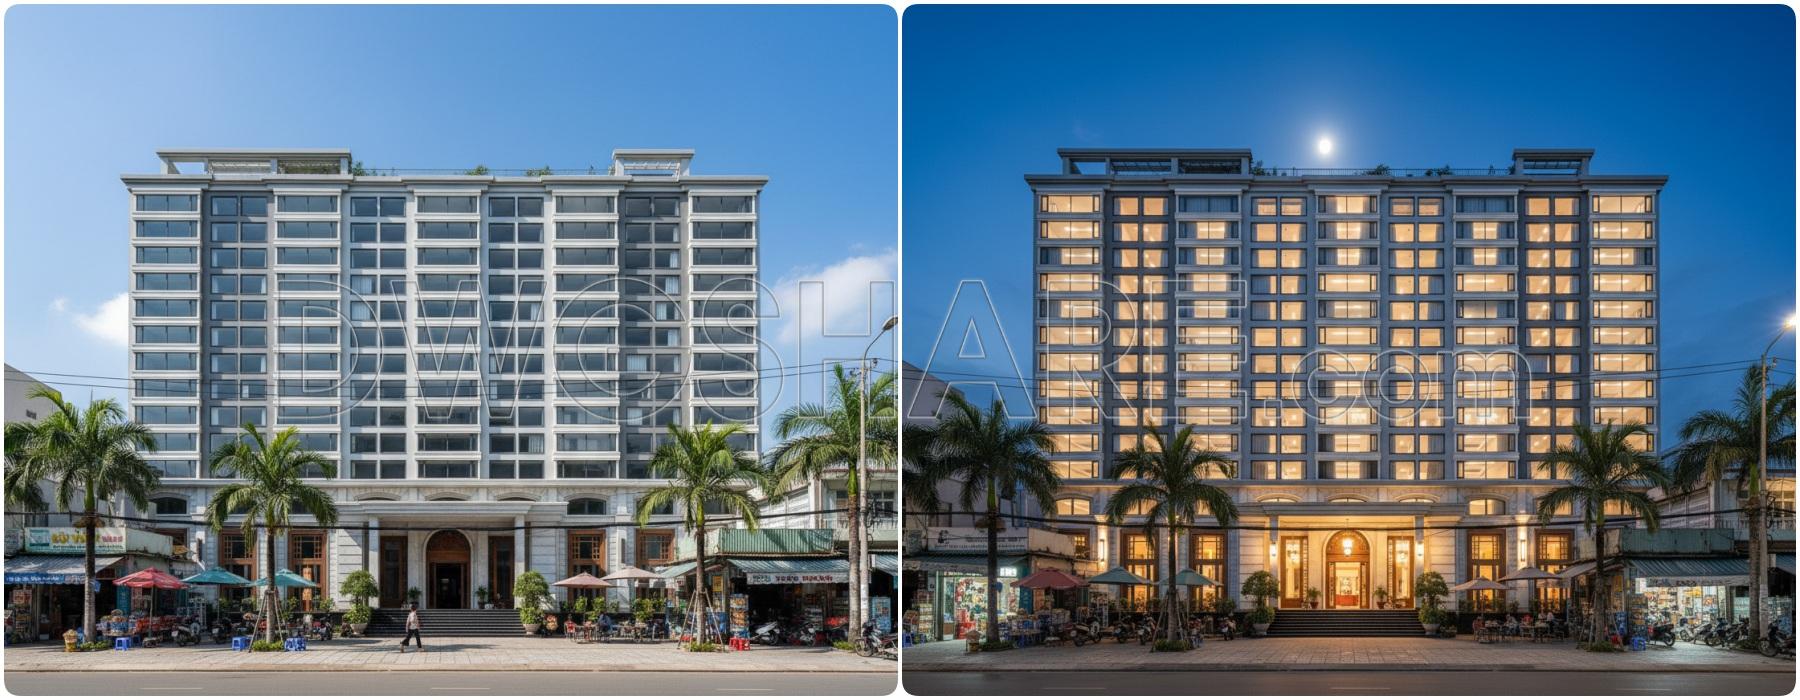
- 3D perspective drawings
If you find our work useful, your support would mean a lot and help us grow even better.DONATE
Related posts
4-Story House a Complete Project AutoCAD File Free Download
108. Download Free CAD Floor Plan of a 5-Star Hotel with a 4600m2 Area
45.Autocad Drawings Of Complete Industrial Plant Project Plans For Download
912. Download complete CAD drawings of a 3-storey house (4,2m x 13m) – Full architecture
10.Cultural center AutoCAD File DWG
Laboratory Building Block Design Plan AutoCAD File DWG
23.Project Bottling Plant Bottled Water CAD
304. Free Download Hotel Floor Plan CAD Drawings – 3rd, 5th, 7th, 9th Floors Modern Guest Rooms
96. Free Download – AutoCAD DWG Drawing of the London Bridge Tower Designed by Renzo Piano