

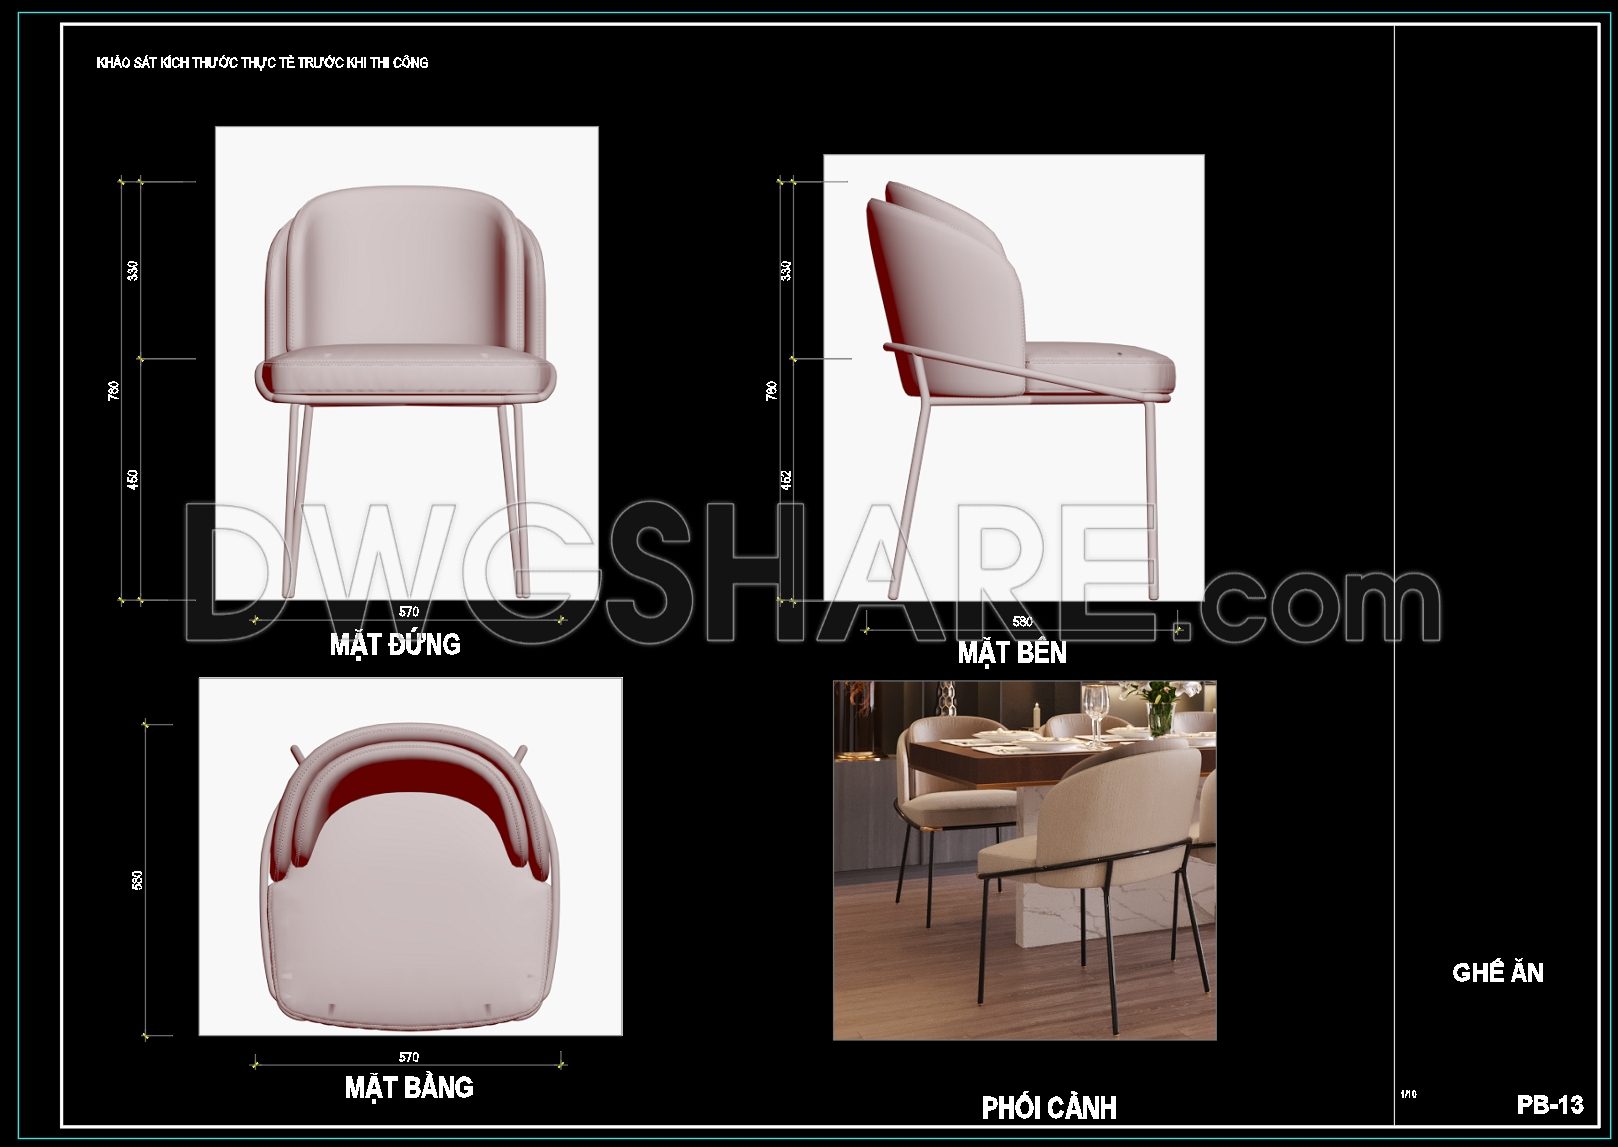
165. Free Download CAD Drawing of Dining Chair – Detailed Front, Side, and Top Views (DWG File)
Explore the comprehensive CAD drawings of a dining chair, offering detailed front, side, and top views in a DWG format. These designs are invaluable for professionals in architecture, interior design, and construction, providing precise measurements and layout specifics. Within these drawings, find intricate details such as dimensions, which include height, width, and seat depth. These are pivotal for ensuring furniture harmony within any space.
Key features:
- Front view: Showcases the chair’s height and width
- Side view: Details the seat depth and backrest angle
- Top view: Provides a comprehensive layout outline
The availability of these CAD DWG files as a free download fosters creativity and precision, enhancing design projects with accuracy and ease of collaboration, as well as simplifying editing processes to optimize costs. Embrace these resources to elevate your design process by accessing and integrating these free resources into your projects effortlessly.
I also recommend downloading other Kitchen CAD drawings for your project reference.
- File format: .DWG
- Size: 2 MB
- Source: DWGshare
- AutoCAD platform 2018 and later versions. For downloading files there is no need to go through the registration process
If you find our work useful, your support would mean a lot and help us grow even better.DONATE
Related posts
197. Free download CAD technical drawings of kitchen cabinets for the house
218. Download Free Detailed CAD Drawings of Home Kitchen Cabinets
94. Technical CAD drawing detailing kitchen cabinets, island tables, and wine cabinets
278. Elegant Dining Furniture AutoCAD Detail for Interior Design
128. Free CAD Drawing Modern Dining Table Design
129. Free CAD Drawing Modern Dining Table Design
Kitchen furniture 1 AutoCAD blocks free download
215. Download Free Detailed CAD Drawings of Home Kitchen Cabinets
64.Kitchen Cabinet Details Autocad Blocks