
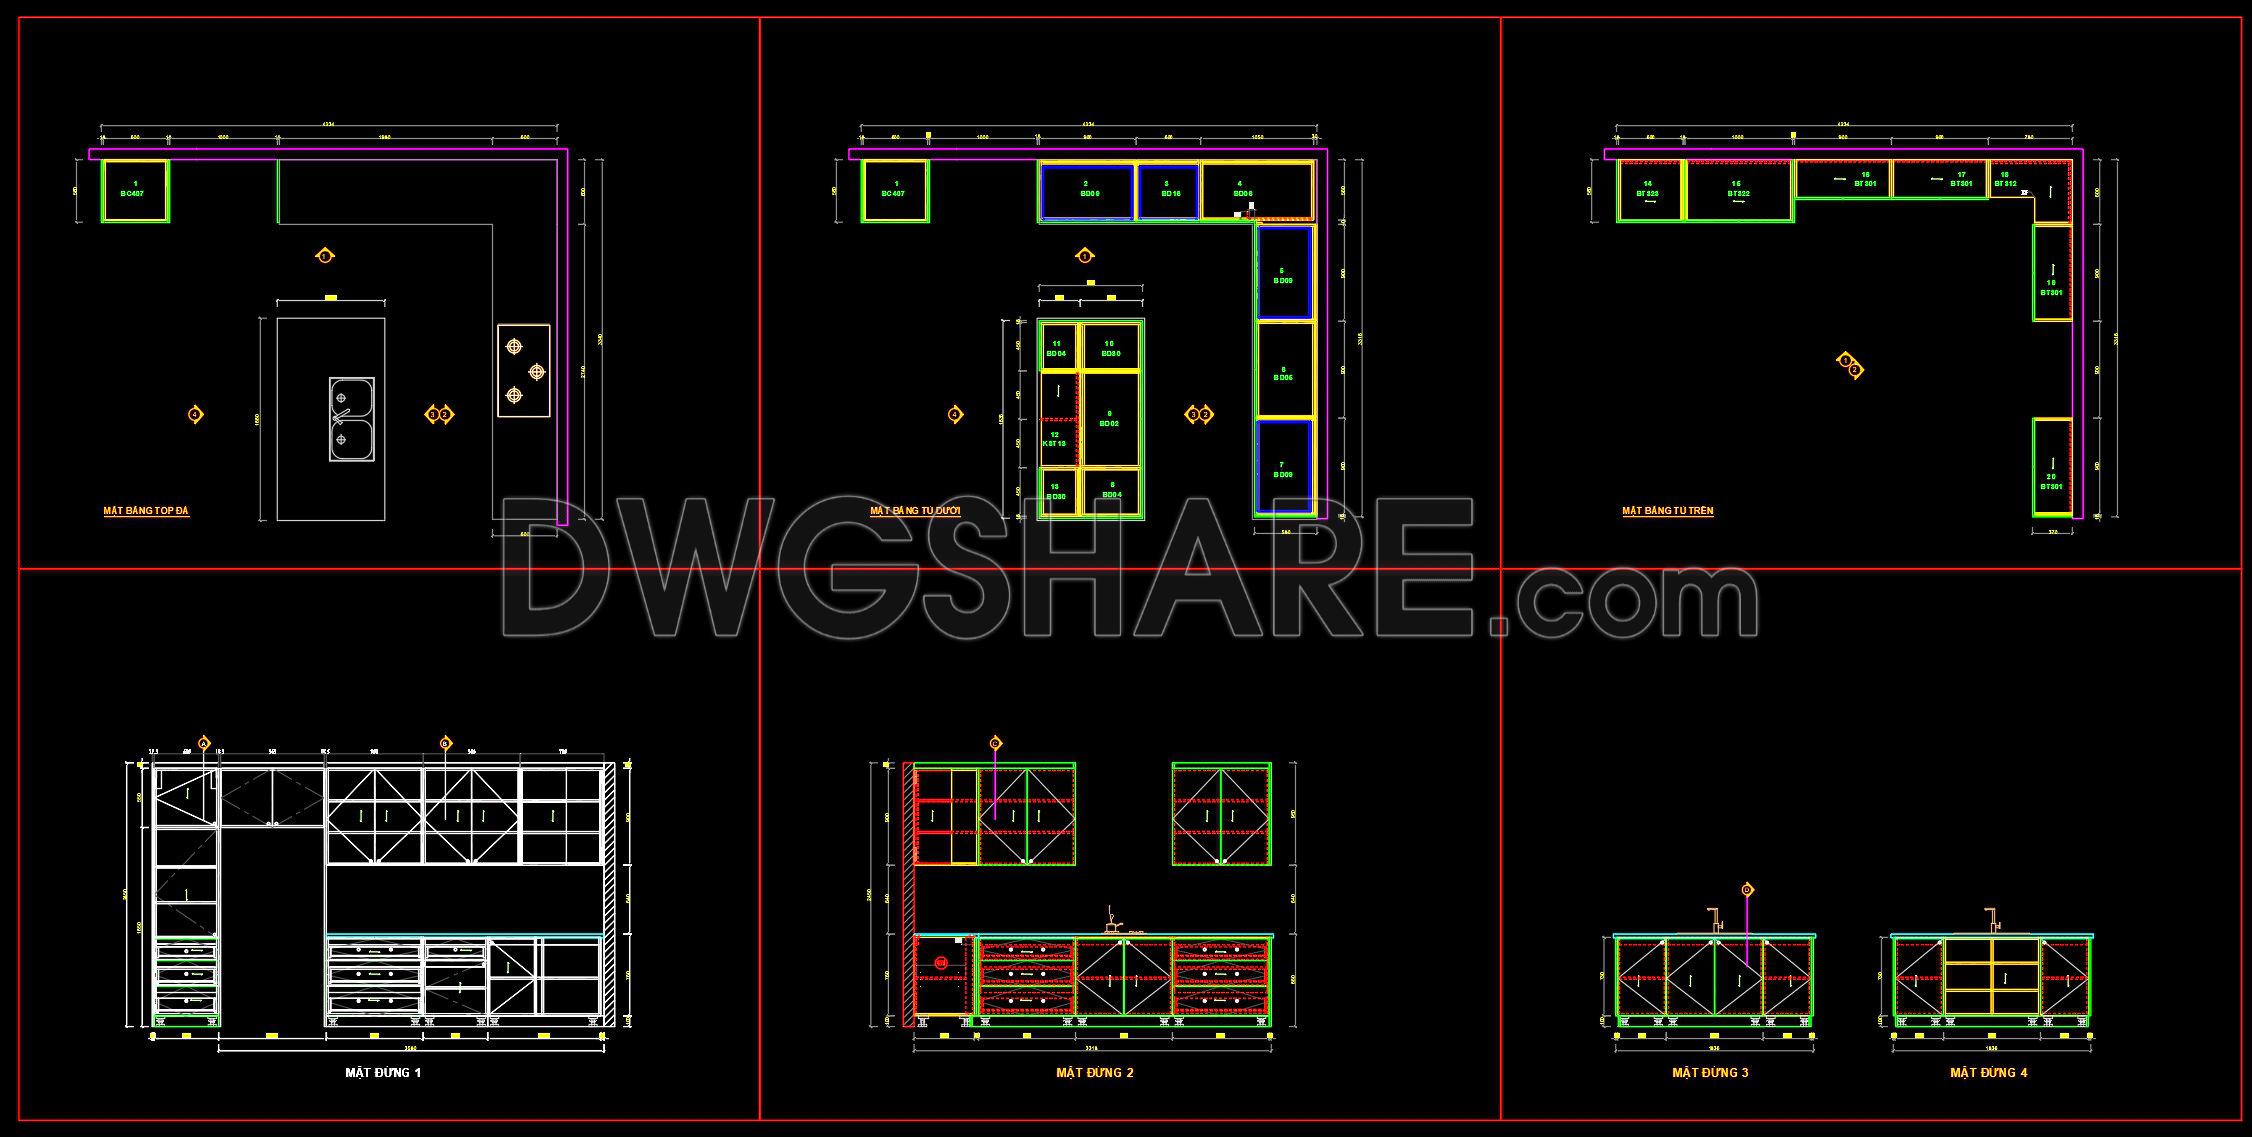
197. Free download CAD technical drawings of kitchen cabinets for the house
Explore these CAD technical drawings of kitchen cabinets, offering a comprehensive guide for designing efficient kitchen spaces. The attached files provide detailed multi-view drawings, showcasing various cabinet components essential for any modern home design. These include:
- Top view layouts for overall kitchen space planning
- Front and side elevations for detailed structure understanding
- Precise measurements for accurate installation
These drawings are invaluable in architecture and interior design due to their high level of detail which ensures accuracy and ease of adjustment. The use of CAD formats allows for smooth collaboration among architects and designers, leading to cost-effective project management. DWG files are available for free download, making them an excellent resource for both professionals and DIY enthusiasts. Enhance your projects with these detailed plans, optimizing design processes and final implementations.
I also recommend downloading other Kitchen CAD drawings for your project reference.
- File format: .DWG
- Size: 193 KB
- Source: DWGshare
- AutoCAD platform 2018 and later versions. For downloading files there is no need to go through the registration process
If you find our work useful, your support would mean a lot and help us grow even better.DONATE
Related posts
151. Free Download CAD Design of Dining Chair with Full Dimensions
136. Free CAD Drawing Modern Dining Table Design
36.Traditional kitchen cupboard, kitchen cabinets autocad drawing
60.Traditional kitchen cupboard, kitchen cabinets autocad drawing
189. Free Download – Dining Table and Chair CAD Drawings with Detailed Specifications
120. CAD technical drawings of kitchen cabinets for the house
104. CAD technical drawings of kitchen cabinets for the house
247. Free DWG Files of Modern Kitchen Cabinet Technical Details
110. Kitchen Equipment CAD Blocks