
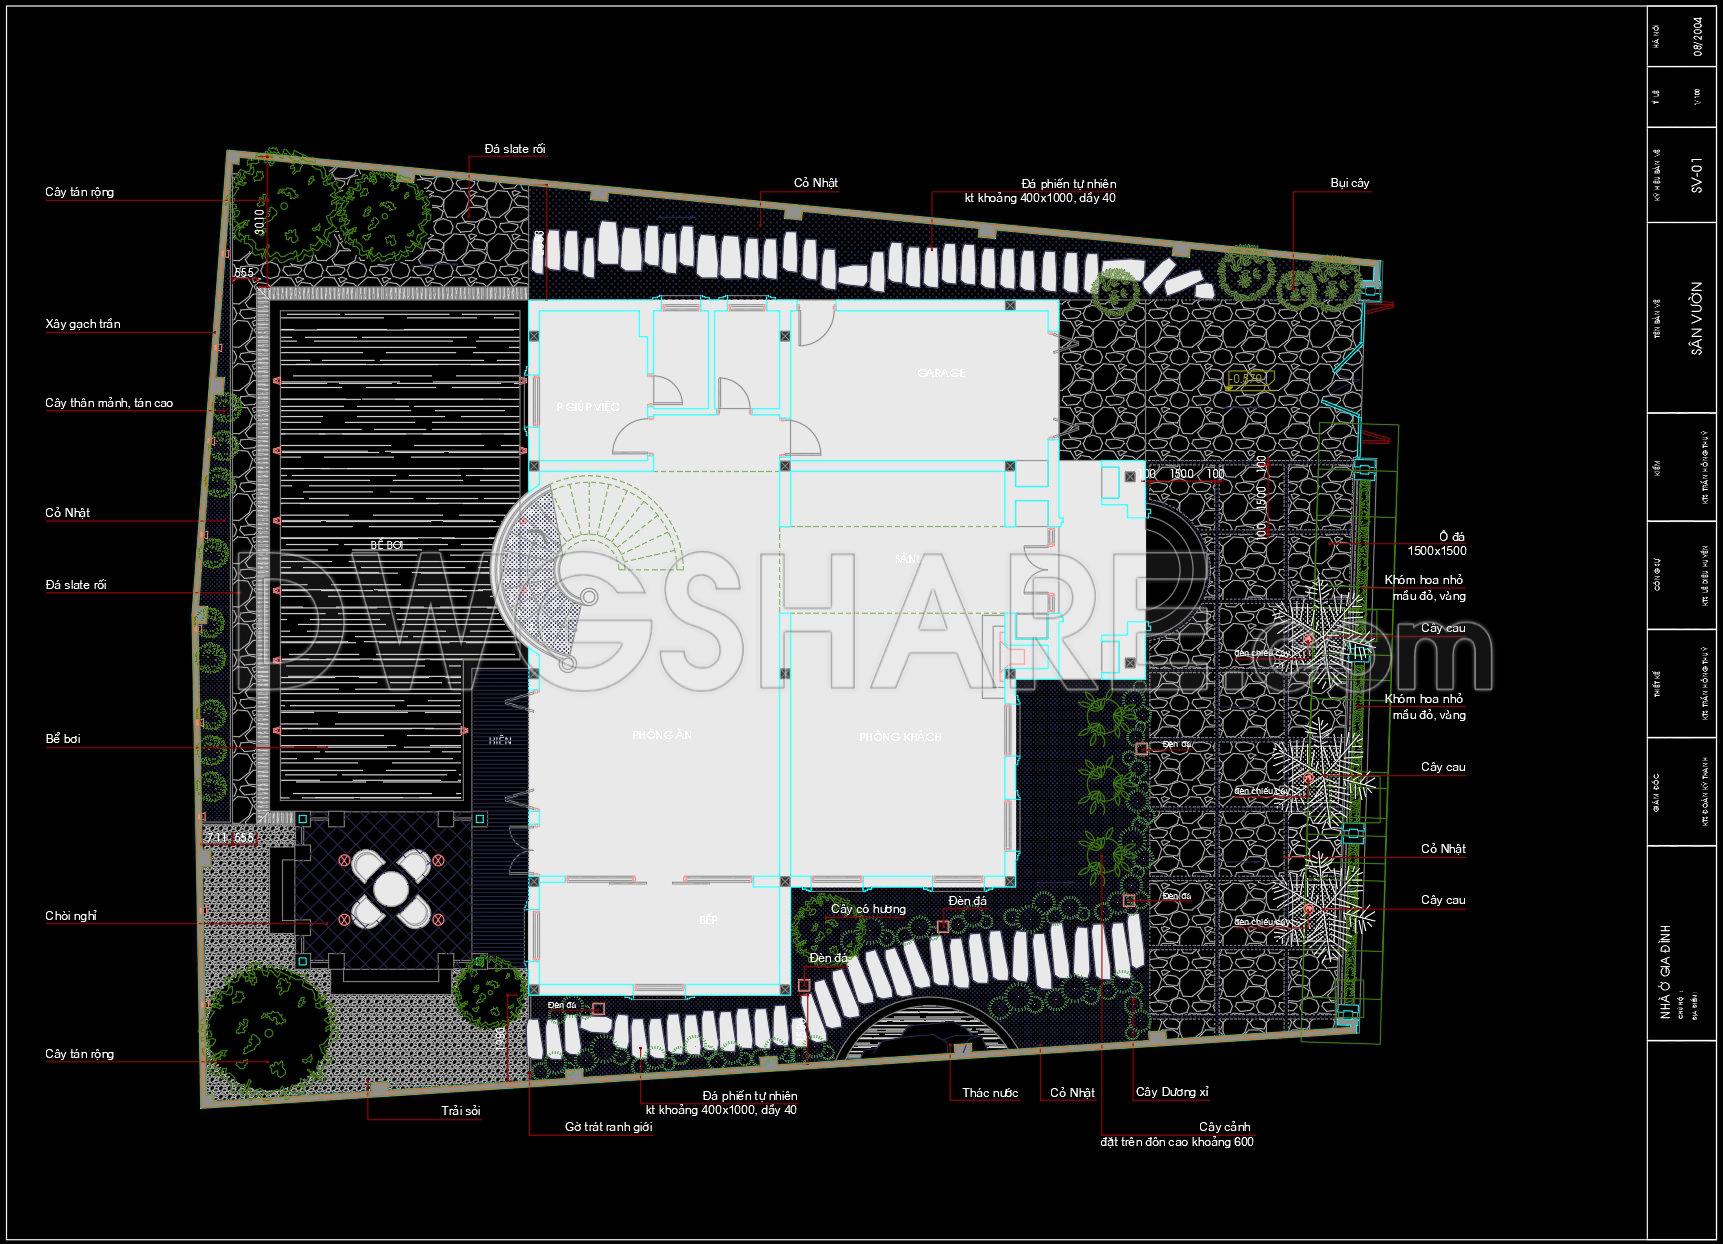
165. Residential Layout with Garden and Pool – Free Access to CAD Drawing
The residential layout with garden and pool CAD drawings offer a comprehensive look into an expertly designed modern living space. These drawings feature detailed plans that integrate outdoor and indoor environments seamlessly, ensuring a harmonious living experience. Key components of this design include a lush garden and a luxurious pool area, adding both aesthetic value and practicality.
The layout extensively covers:
- Garden Arrangement: Thoughtful placement of trees and shrubs
- Pool Design: Aesthetically pleasing and functional pool area
- Living Spaces: Intelligently structured residential areas for comfort
Using these CAD DWG files, architects and designers gain access to precise measurements and scalable designs, ensuring efficient planning and execution. The drawings’ accuracy facilitates easy modifications, promotes smooth collaboration among construction teams, and optimizes cost management effectively. These free-to-download files serve as a valuable reference for professionals seeking to deliver high-quality residential projects. Readers are encouraged to utilize these resources to enhance design accuracy and build efficiency.
I also recommend downloading other Urban, Landscaping CAD drawings for your project reference.
- File format: .DWG
- Size: 298 KB
- Source: DWGshare
- AutoCAD platform 2018 and later versions. For downloading files there is no need to go through the registration process
If you find our work useful, your support would mean a lot and help us grow even better.DONATE
Related posts
40.Site Drainage Layout Plan and Sections Details CAD
75. Free Download – Decorative Garden Light Pole Detail Drawing
96.Autocad Drawing Of Park Design Plan For Download
209. Download Free Villa Courtyard Landscape Plan CAD (DWG Files)
161. Ground Floor Architectural and Landscape Layout for Residential House – Free Download
19.Wedding Hall Layout Plan and Elevations CAD
106.Autocad Drawings Of Holiday Village Settlement For Download
18.Recreation Center Layout Plan CAD
147. CAD Drawing of Protected Buildings and Zones