
219. Urban Landscape Design CAD Drawings – Park, Sports Area & Walkways
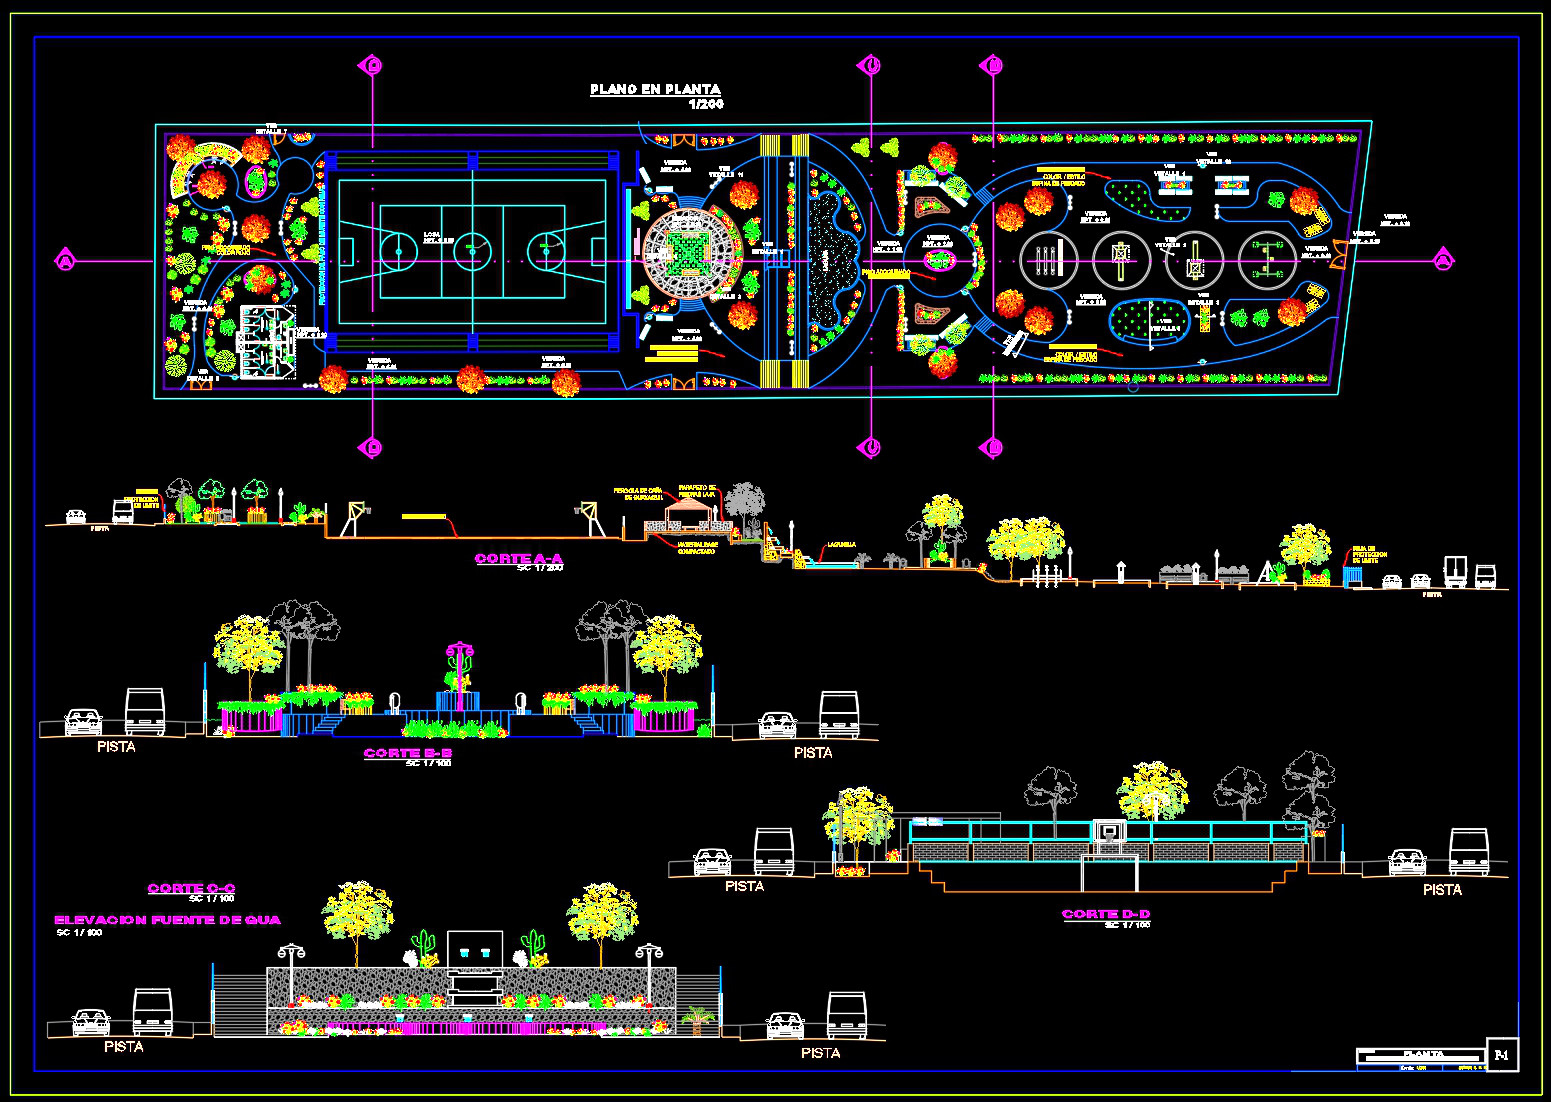
The urban landscape design CAD drawings provide a detailed and comprehensive overview of a park, sports area, and walkways. Within these drawings, several crucial components are meticulously illustrated, catering to the needs of architects, landscape designers, and construction teams.
The primary focus of these drawings is the functional layout plan of the park, which showcases the spatial organization of various elements such as sports courts, pathways, greenery, and leisure areas. This fundamental drawing serves as the backbone for planning the flow and interaction between different zones in the park, ensuring a cohesive and user-friendly environment. Key features included here are functional floor plan layout, clearly marked walkways, and strategically positioned sports areas, which are essential for guiding construction teams and ensuring precise implementation of the design on the ground.
Accompanying the floor plans are the elevations and sections. These drawings highlight vertical aspects and spatial relationships, such as changes in terrain or the height of various structures within the park. They convey critical information about how different components like benches, light posts, and vegetative landscaping will appear in reality. For architects, these drawings are invaluable during the design development phase as they allow for consideration of aesthetic cohesion and functionality in the three-dimensional space. Construction crews rely heavily on these images to understand the building process and ensure accuracy in following the design intent.
The CAD files further include detailed landscape elements that define the character and appeal of the park. Items like furniture details, tree and shrub placements, and fountain designs are depicted with precision, offering designers a clear perspective on the visual and practical roles these elements play. Such details support interior designers and landscapers in crafting a unified and welcoming outdoor setting that complements the architectural ambition of the park design.
The technical accuracy evident in these CAD drawings allows for easy modifications and adaptations using AutoCAD, promoting efficient coordination between design and construction teams. This ease of revision not only optimizes cost but also reduces the likelihood of errors, making the construction process smoother.
Furthermore, the CAD drawings are shared for free, serving as a valuable resource for design reference, study and research, or as a solid foundation for further technical drawing development. Available for download and modification, these drawings provide an excellent template for professionals seeking inspiration or needing a base to expand their design projects.
I also recommend downloading other Urban, Landscaping CAD drawings for your project reference.
- File format: .DWG
- Size: 4 MB
- Source: DWGshare
- AutoCAD platform 2018 and later versions. For downloading files there is no need to go through the registration process
If you find our work useful, your support would mean a lot and help us grow even better.DONATE
Related posts
213. Villa Courtyard Landscape Design Scheme CAD – Free Download
78.Autocad Drawing Of Grass Turf Planting Details For Free Download
122. Detailed drawings of the indoor garden in a townhouse
51.Ecotourism area free AutoCAD drawings
23.Swimming Pool Elevation and Sections Details CAD
43.General Kerb and Parking Details CAD
561. Free Download – Modern Rooftop Garden CAD Drawing
9.Urban landscaping AutoCAD blocks free download
53.Urban landscaping AutoCAD blocks free download