
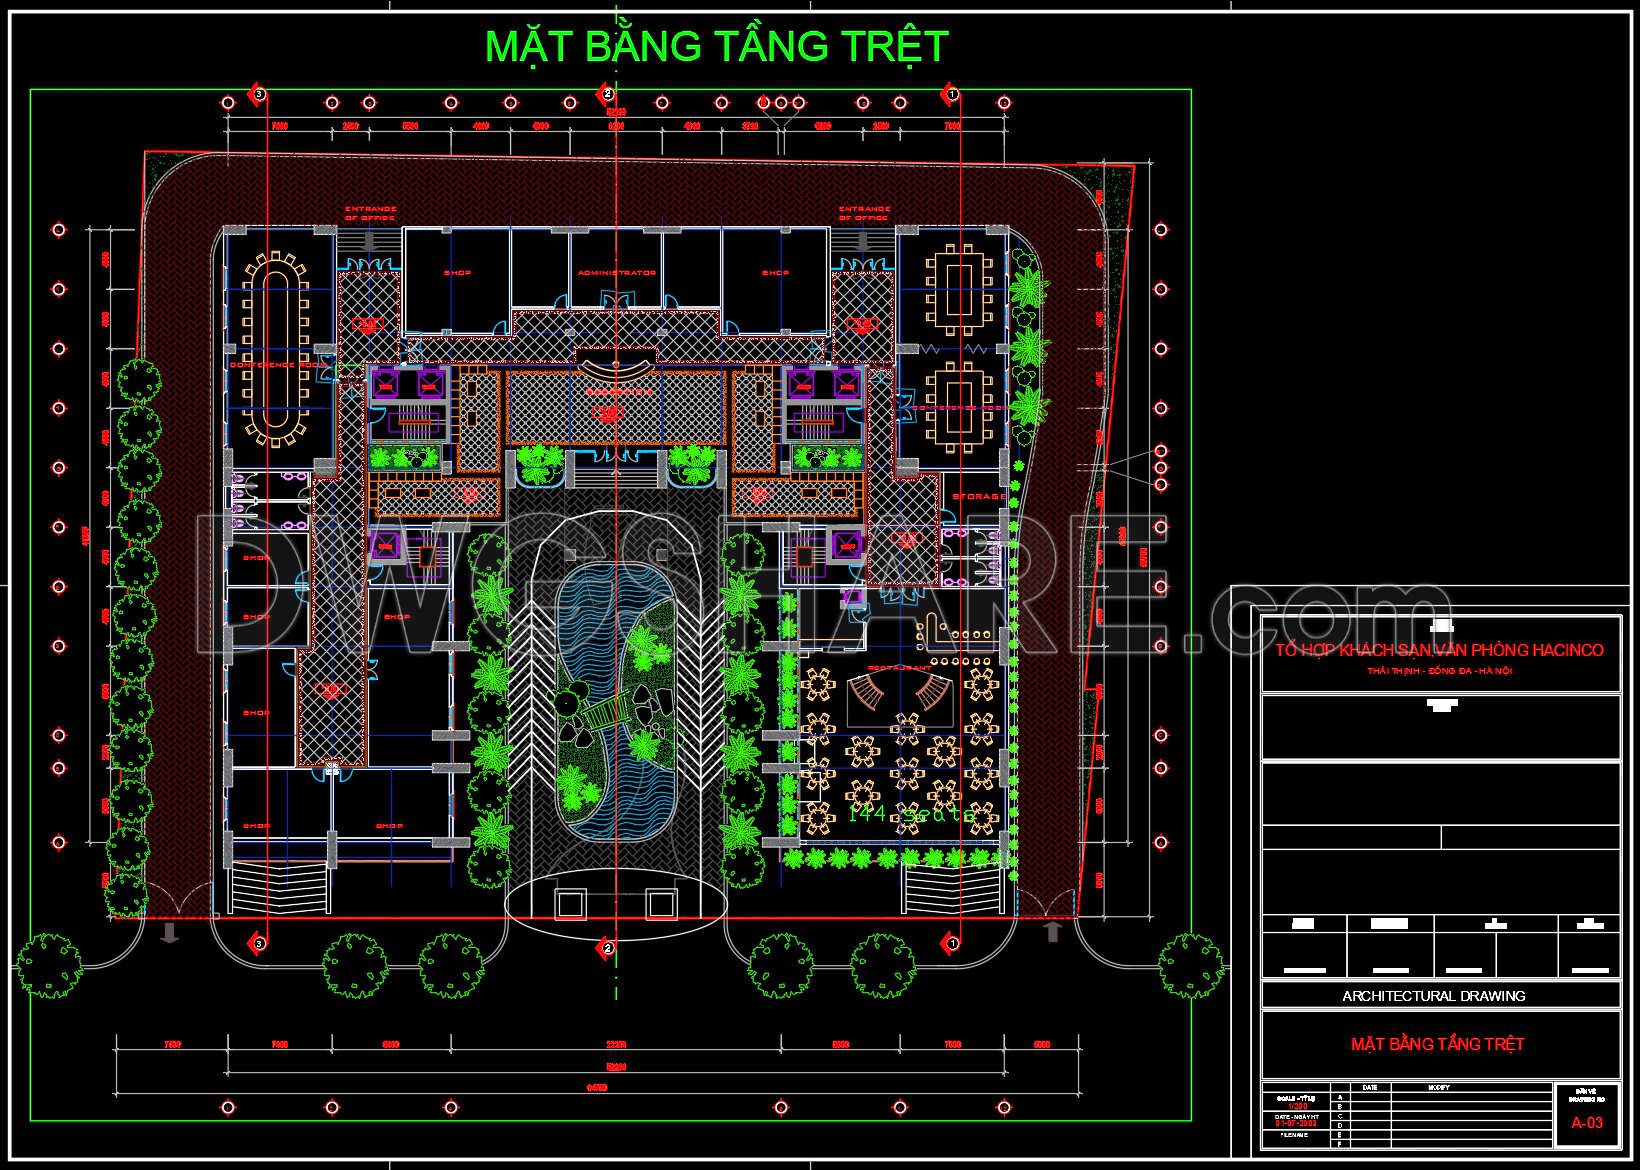
168. Free Download – Ground Floor Architectural CAD Plan of HACINCO Hotel & Office Complex (DWG)
This CAD drawing illustrates the ground floor architectural layout of the HACINCO Hotel & Office Complex with a fully functional and well-organized spatial plan. The central landscape garden and water feature serve as the focal point, connecting key functional zones including the reception lobby, dining area, administrative offices, service rooms, and commercial shops. Circulation is planned efficiently with surrounding driveways and clearly defined main and secondary entrances, ensuring smooth access for guests and staff. All dimensions, elevation marks, and architectural symbols are accurately presented, making the drawing suitable for design development and construction execution.
I also recommend downloading other Hotels CAD drawings for your project reference.
- File format: .DWG
- Size: 300 KB
- Source: DWGshare
- AutoCAD platform 2018 and later versions. For downloading files there is no need to go through the registration process
In addition, you can download all complete drawings included in the design documentation of this substation here.
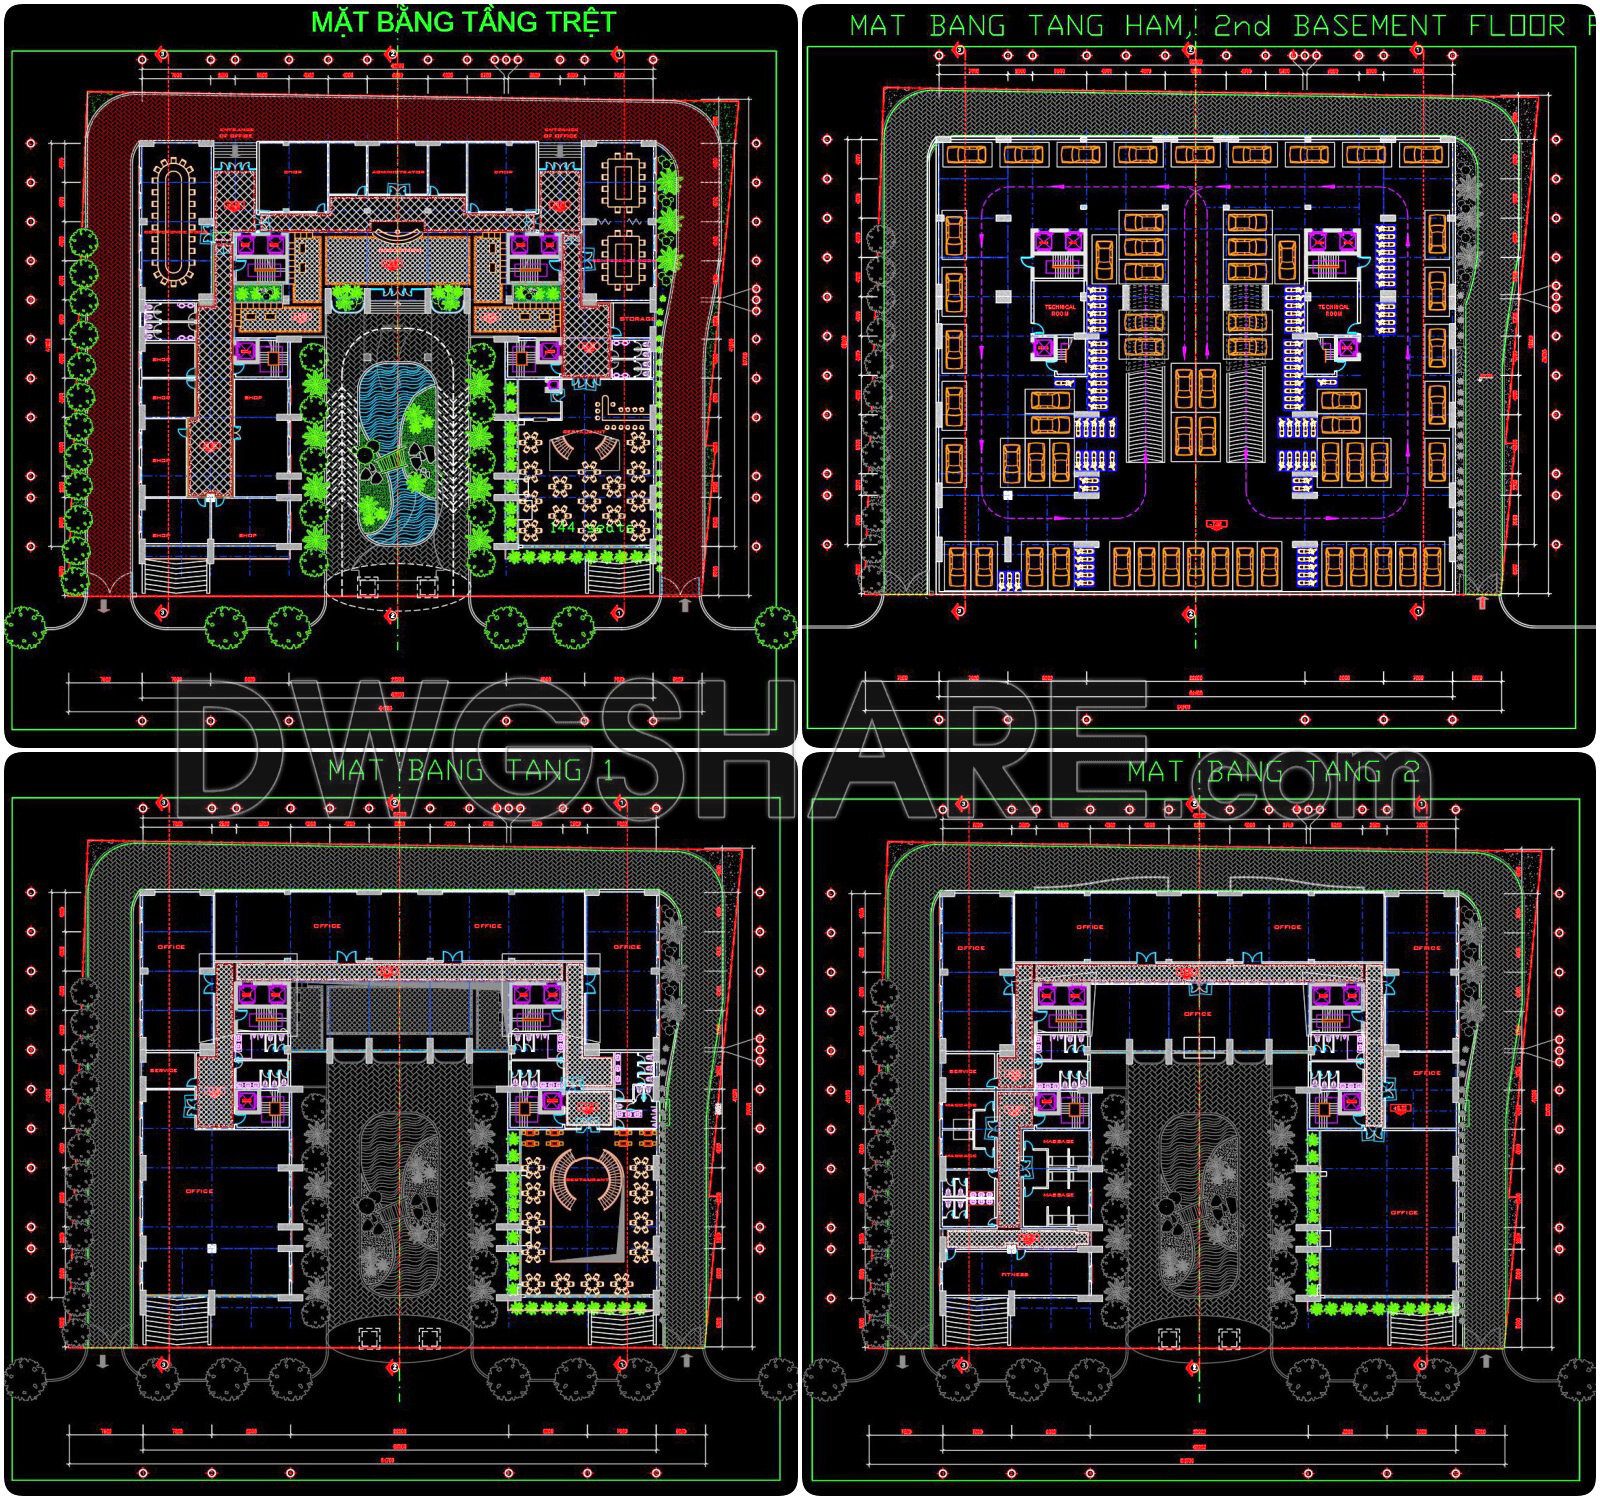
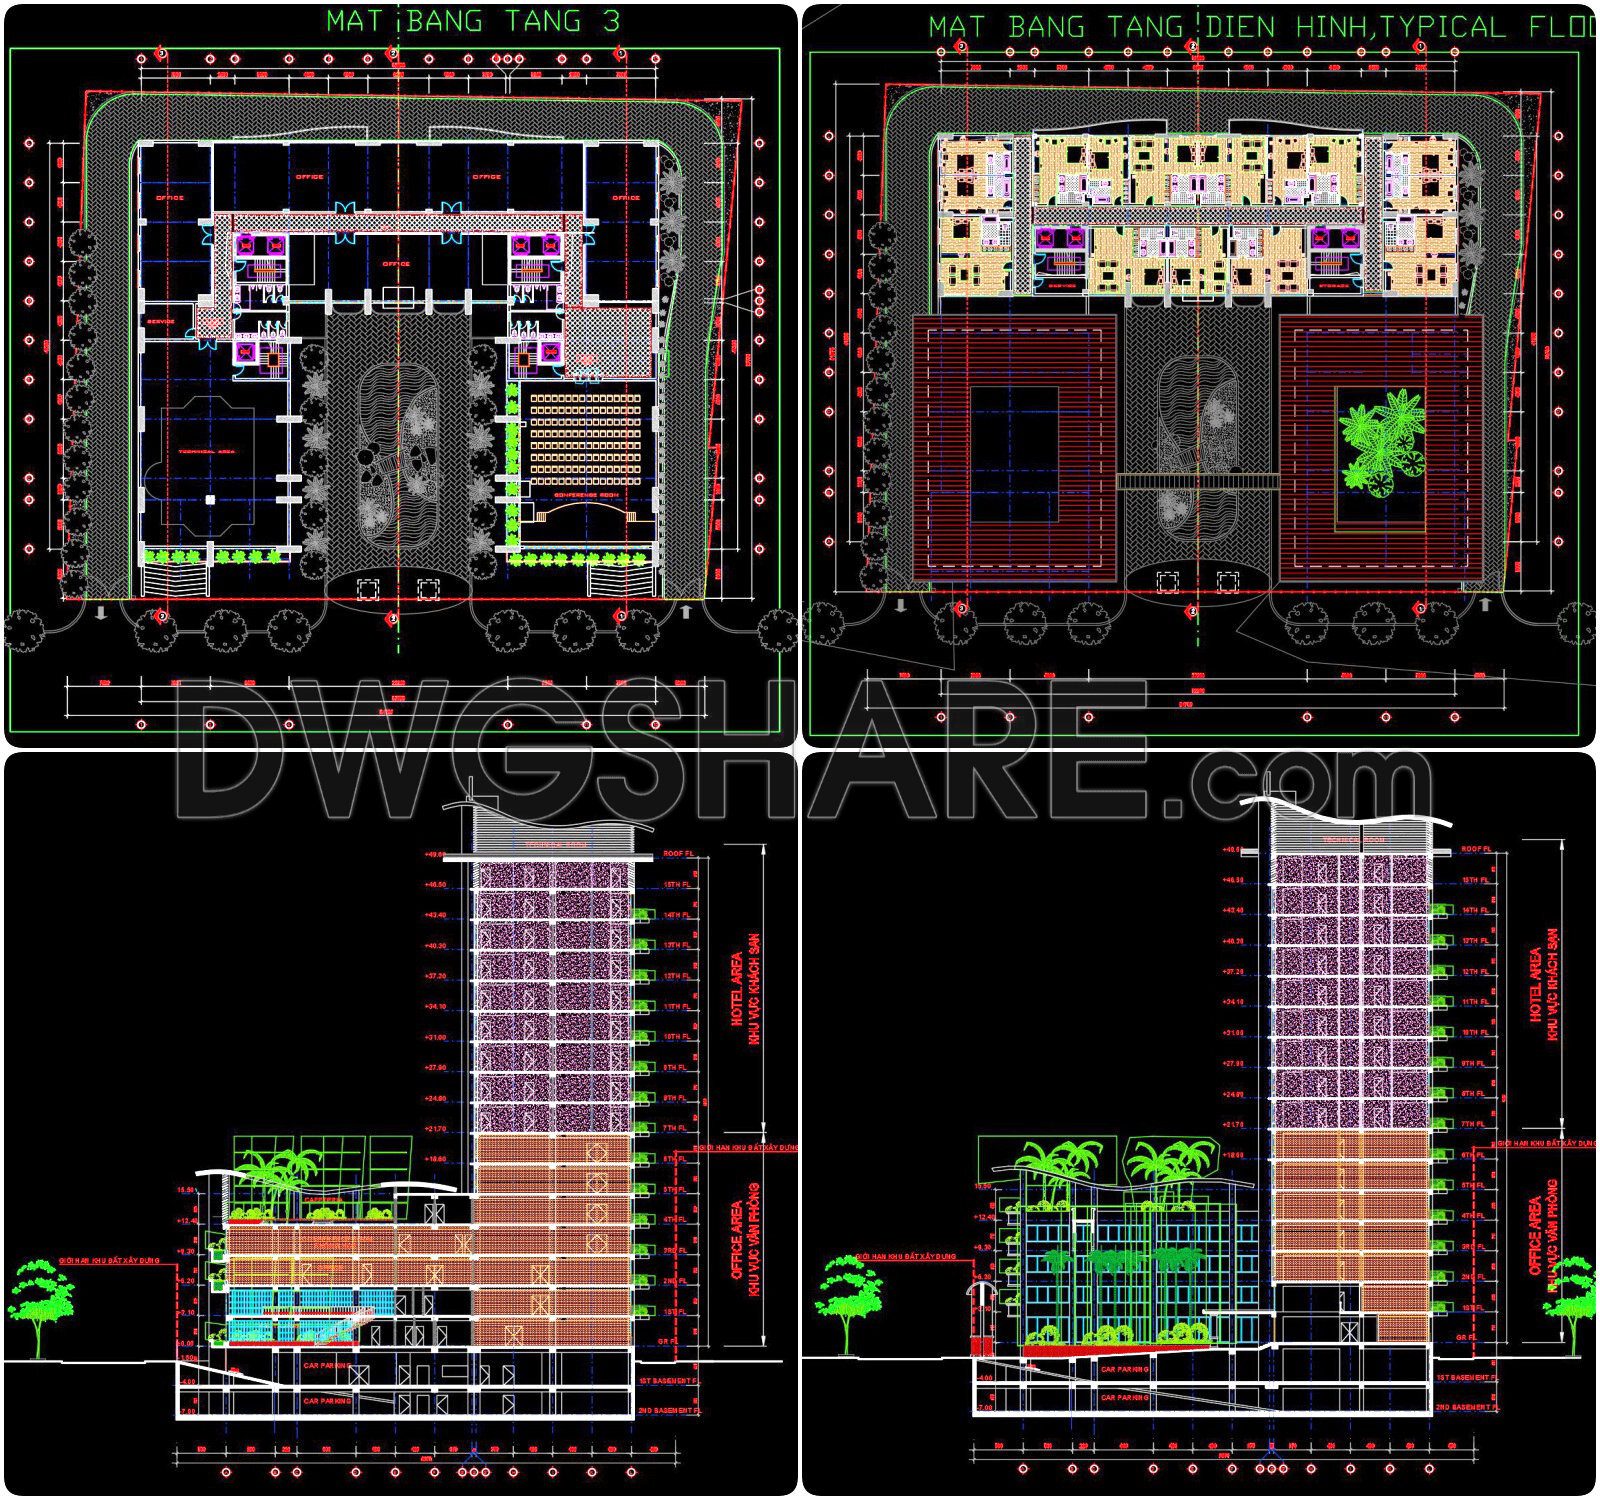
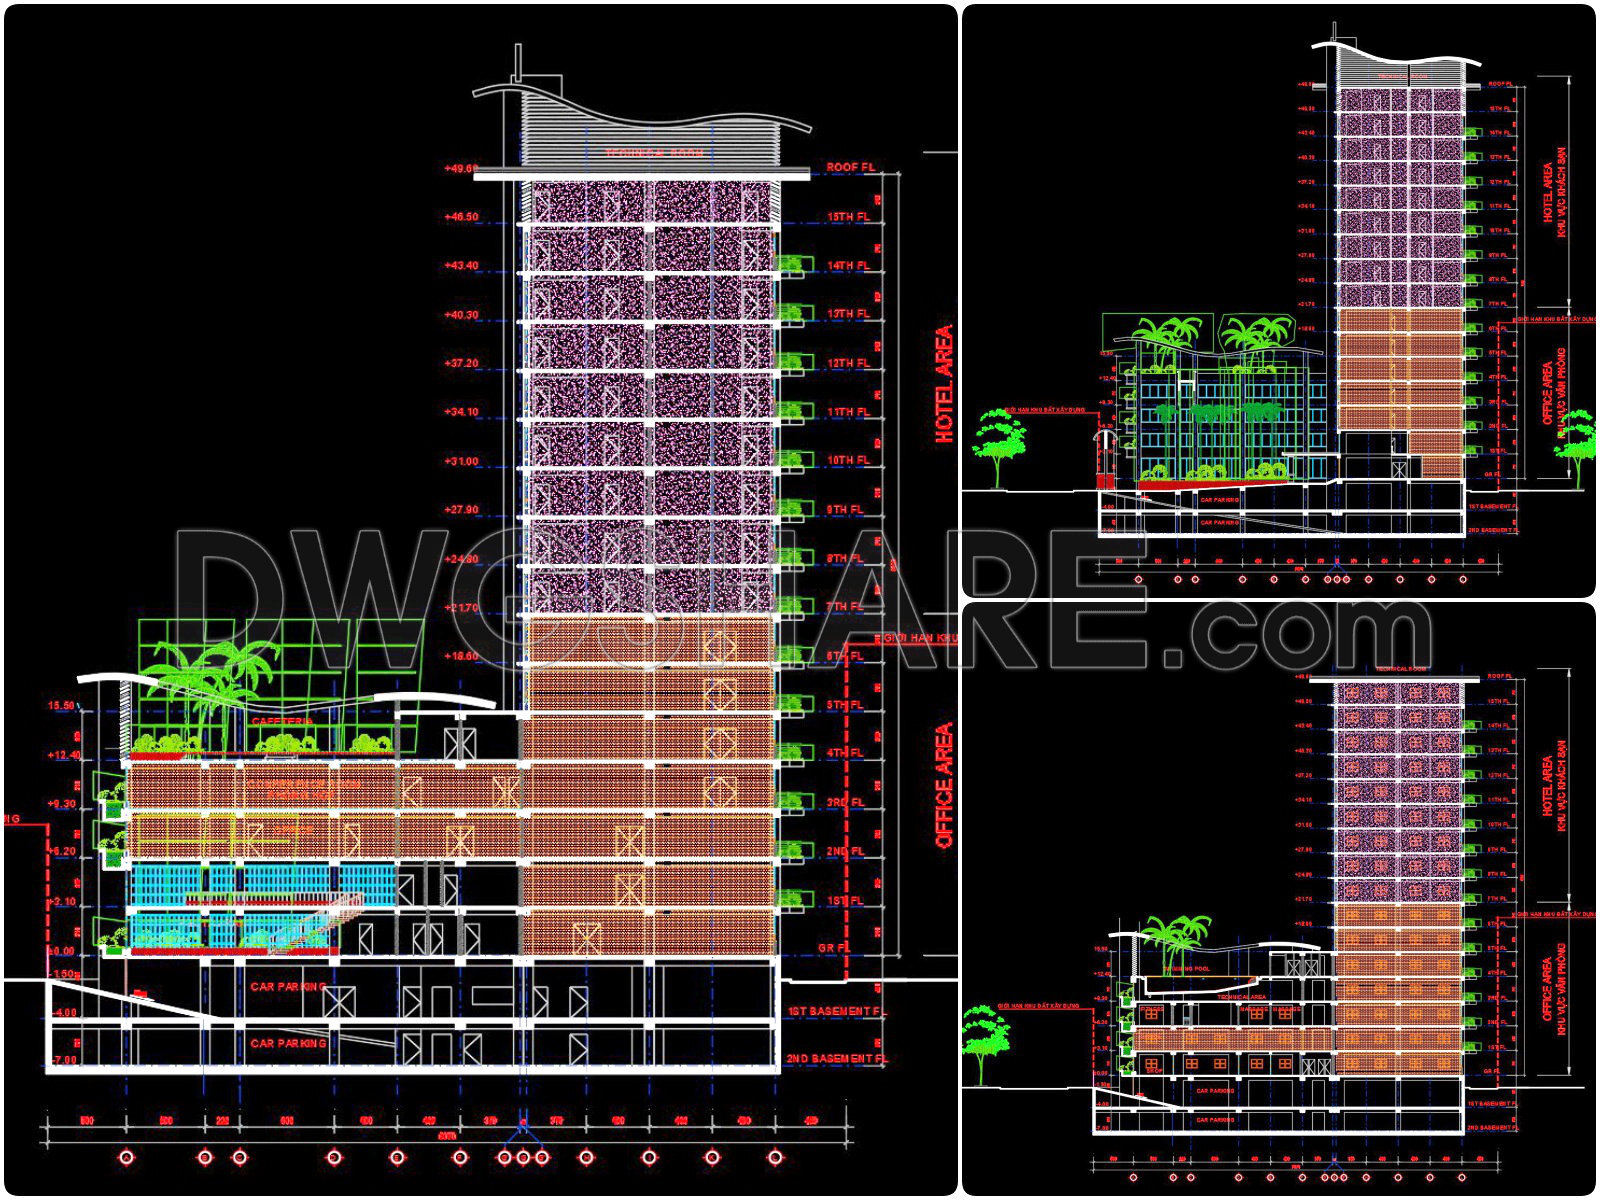
This design documentation package includes the following drawings:
- Floor Plan CAD Drawings
- Elevation CAD Drawings
- Section CAD Drawings
If you find our work useful, your support would mean a lot and help us grow even better.DONATE
Related posts
8.Factory Pit Layout Details CAD
Cinema Layout Plan Elevations and 3D Model AutoCAD File DWG
7 Floors Hotel Elevations and Layout Plan AutoCAD File DWG
Gym scheme Layout Plan free AutoCAD drawings
Coffee Processing Plant Cuts AutoCAD File DWG
Bus Terminal Terrestrial Plan With All Details AutoCAD File DWG
6.Factory Canopy Elevation and Sections Details CAD
31. Full Set of Interior CAD Drawings – Layout, Lighting, HVAC & Shop Drawings
Zack de Vito Architecture AutoCAD File Free Download