
182. Detailed Dining Chair CAD Drawing – Free Download with Dimensions
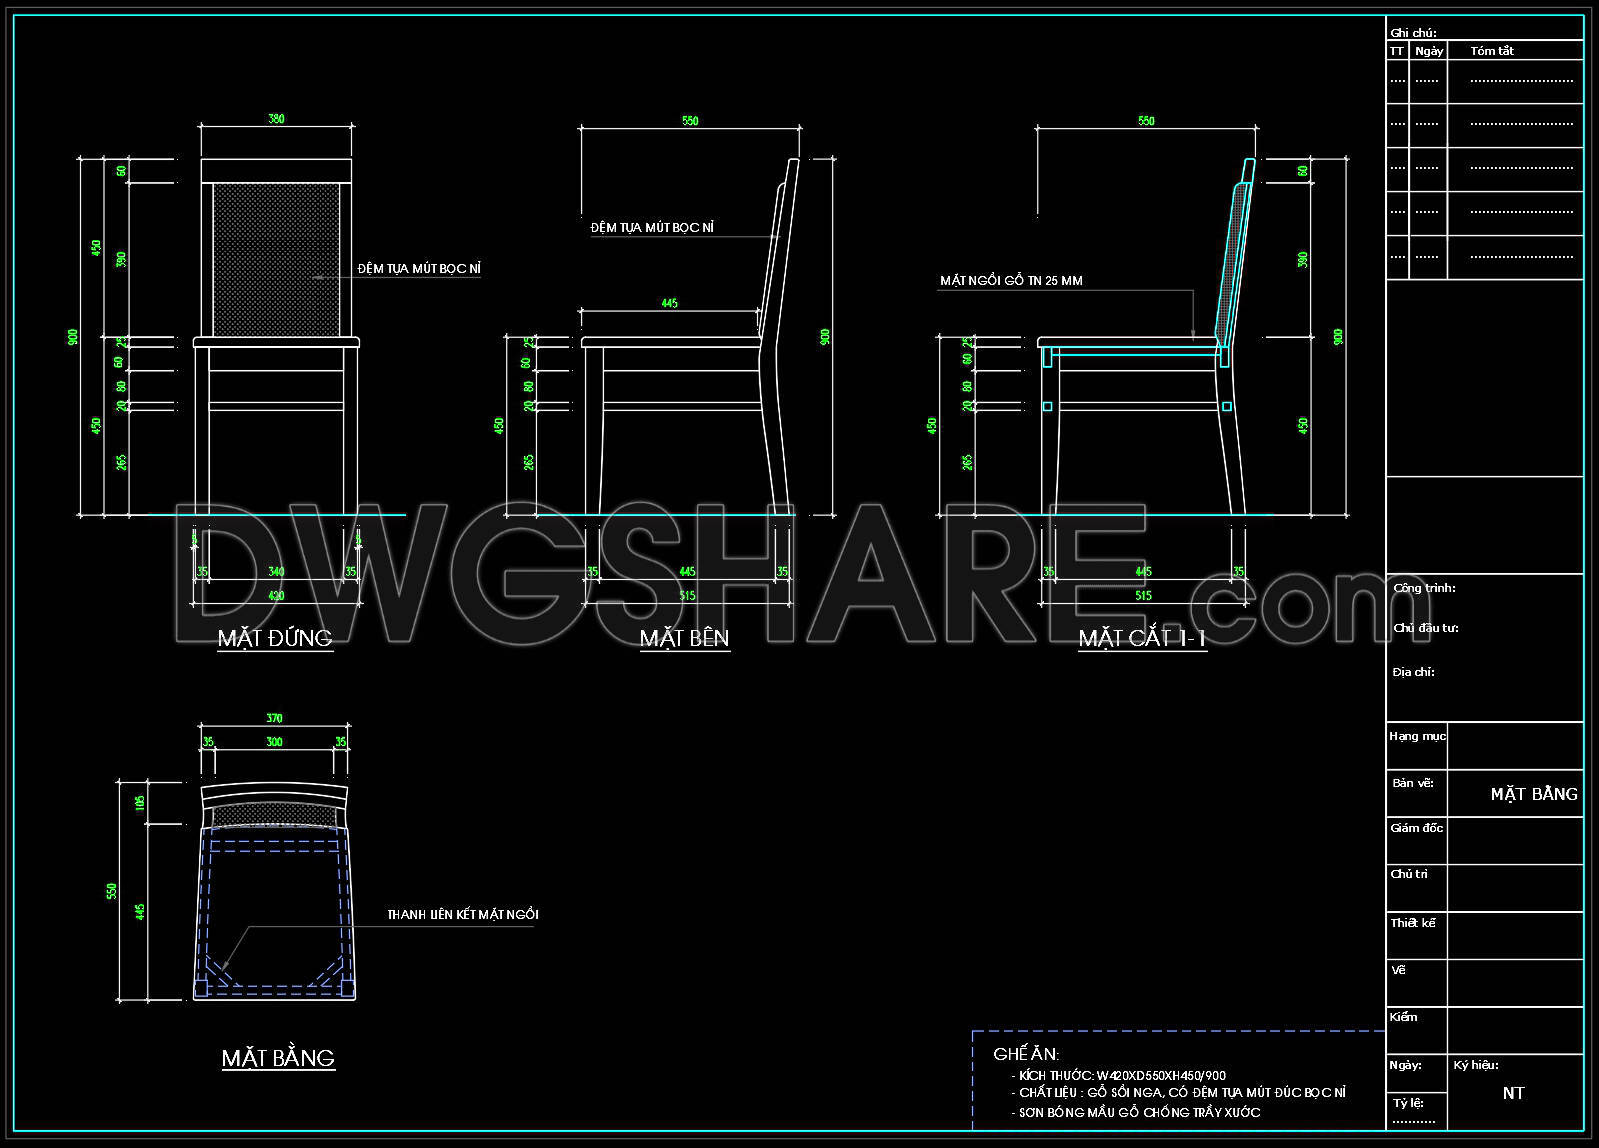
Explore the Detailed Dining Chair CAD Drawing to elevate your design process. These comprehensive drawings provide multiple views, including front, side, and top perspectives, ensuring precision in every angle. With dimensions clearly marked, you can easily incorporate these into your architectural or interior design projects. Key components include:
- Top view showcasing seat dimensions
- Side view emphasizing materials and construction details
- Sectional view for structural understanding
The drawing dimensions include a width of 420 mm, depth of 550 mm, and height of 900 mm, offering a complete overview for accurate planning. Using these CAD drawings allows for easy modifications, seamless collaboration, and cost-effective designs. These CAD DWG files are available for free download, making them an essential resource for professionals seeking efficiency and accuracy in their work. Download now to enhance your projects and streamline the design process.
I also recommend downloading other Kitchen CAD drawings for your project reference.
- File format: .DWG
- Size: 90 KB
- Source: DWGshare
- AutoCAD platform 2018 and later versions. For downloading files there is no need to go through the registration process
If you find our work useful, your support would mean a lot and help us grow even better.DONATE
Related posts
28.Traditional kitchen cupboard, kitchen cabinets autocad drawing
115. CAD drawings of classic molding details for kitchen cabinets download
199. Free download CAD technical drawings of kitchen cabinets for the house
56.Traditional kitchen cupboard, kitchen cabinets autocad drawing
43.Traditional kitchen cupboard, kitchen cabinets autocad drawing
Detailed kitchen cabinet design drawing in SketchUp format available for download
44.Traditional kitchen cupboard, kitchen cabinets autocad drawing
42.Traditional kitchen cupboard, kitchen cabinets autocad drawing
271. Minimalist Wooden Dining Table Technical CAD Details