
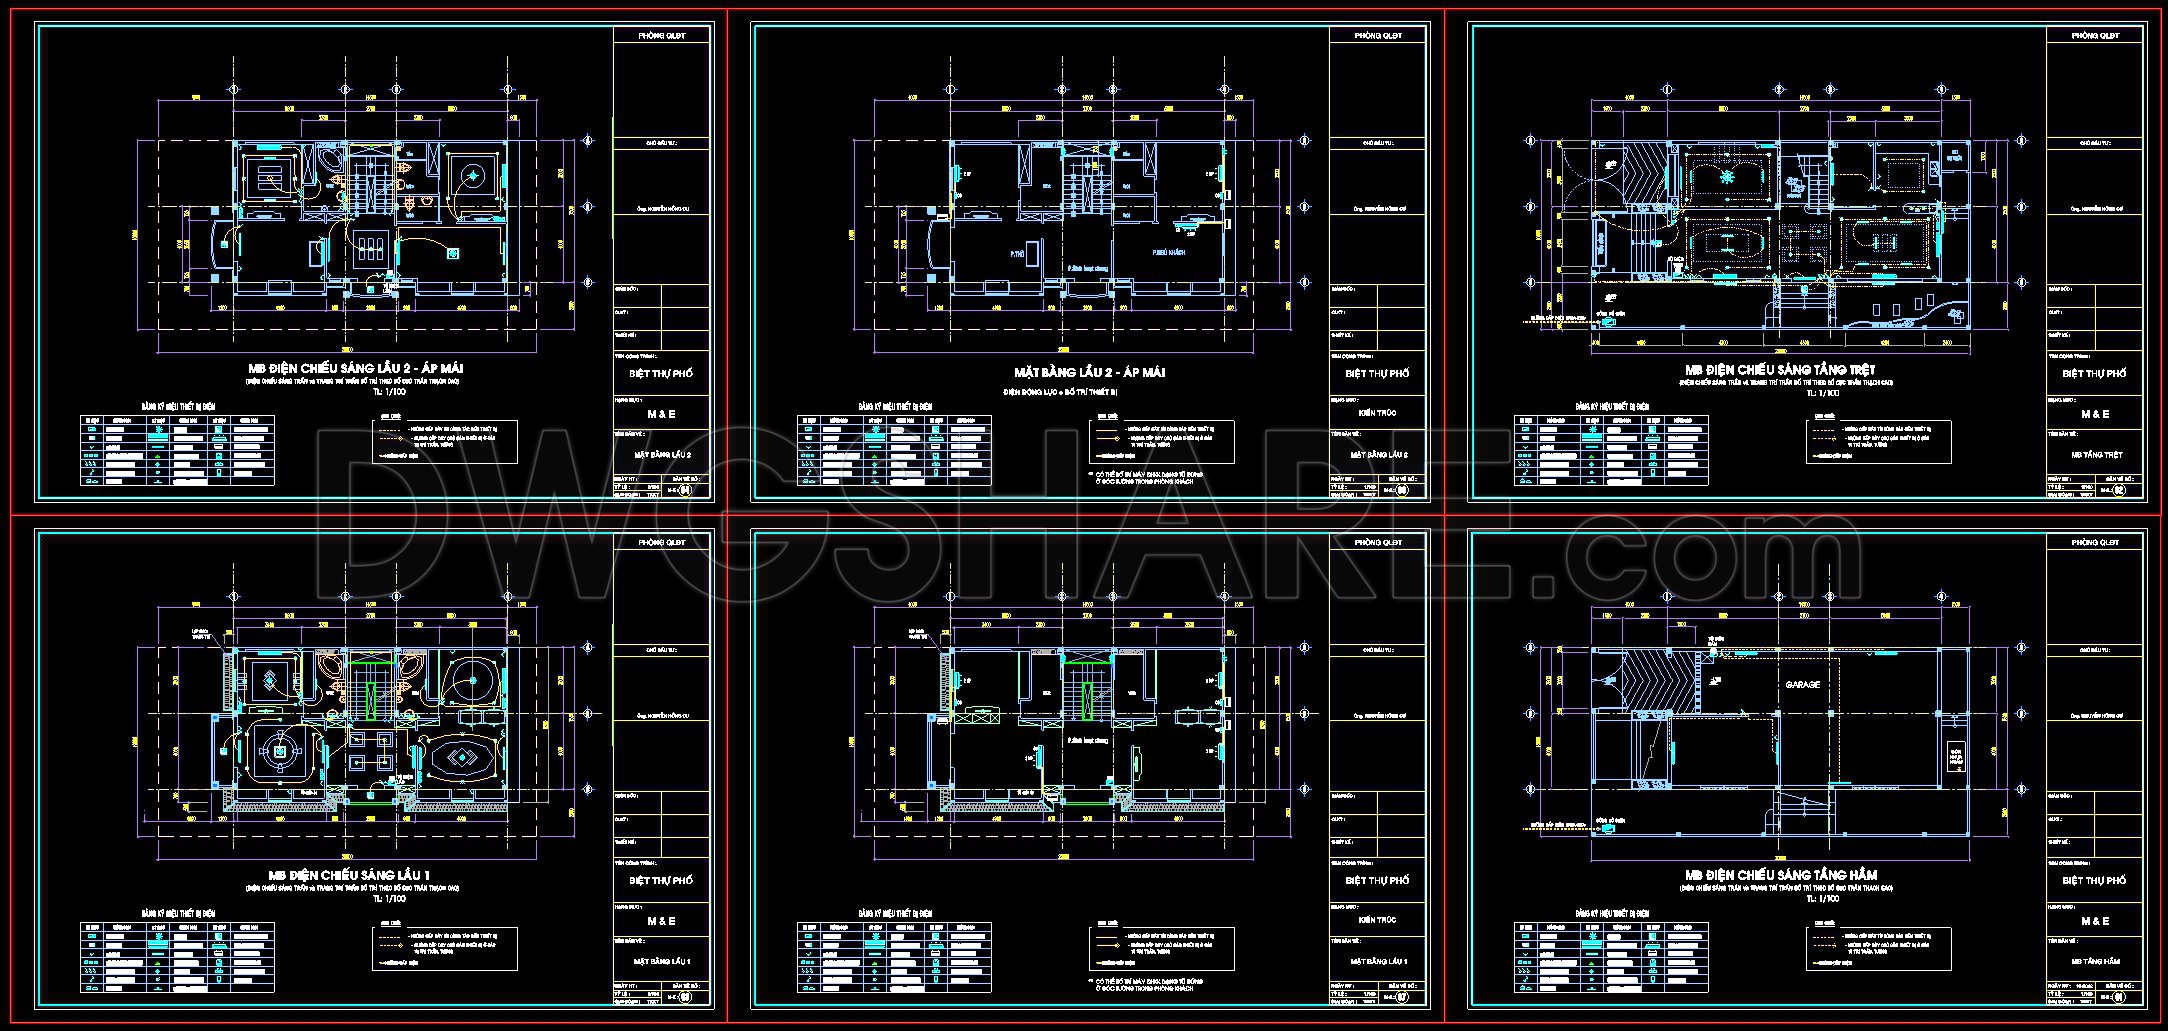
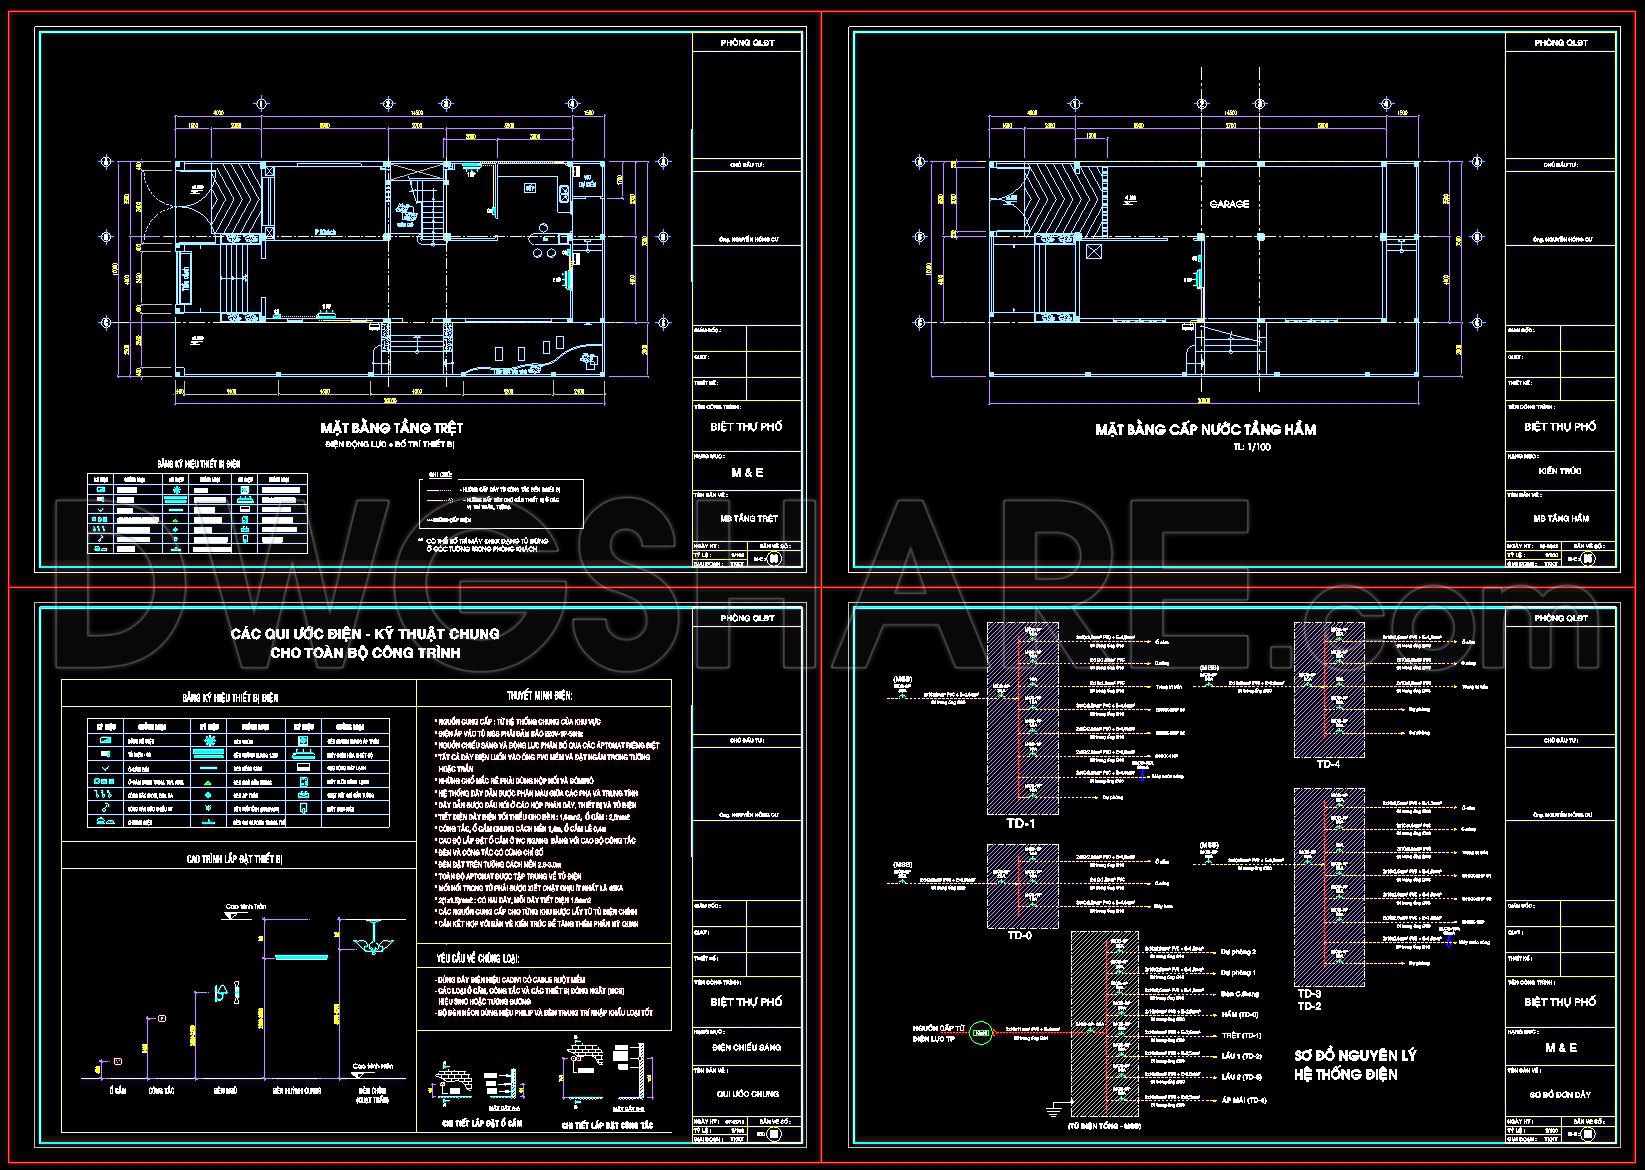
230. Villa Electrical & Lighting CAD Drawings
The Villa Electrical & Lighting CAD Drawings offer comprehensive insights into the intricate electrical planning and lighting design of a villa project. This set encompasses a variety of crucial components necessary for an efficient and coordinated electrical system implementation. At the heart of the collection are electrical floor plans which detail the general arrangement of electrical systems on each floor, providing a clear map for both installation and future maintenance. These plans include functional floor plan layouts, grid lines, and dimensions, all of which are vital for precise implementation.
The elevations and sections included in the drawings give a detailed vertical perspective of the villa’s interiors and exteriors. These help in understanding the placement and height of electrical fixtures relative to the entire structure, ensuring that all installations are not only aesthetically pleasing but also functionally sound. These components are instrumental for architects during the design development stage, as they facilitate adjustments and integrations into the overall architectural concept.
A standout feature in these CAD files is the inclusion of construction detail drawings. These drawings provide in-depth specifics about materials, connections, and installation procedures, ensuring that construction teams receive clear guidelines. This is crucial for maintaining high technical accuracy and coherence across different project phases.
For interior designers, these drawings serve as a vital resource in preparing technical details of the villa’s lighting arrangements. They can easily visualize how the lighting interacts with other design components, making necessary adjustments to achieve the desired ambiance and functionality.
One of the undeniable benefits of these CAD drawings is their compatibility and usability in software like AutoCAD. They are not only easy to modify and reuse but also promote improved coordination between design and construction teams, reducing the risk of errors. This, in turn, aids in cost optimization and enhances project efficiency—a significant advantage in any construction project.
Moreover, these files are available for free, making them accessible for design references, educational purposes, and as a foundation for technical drawing development. This opens opportunities for students and professionals alike to explore and learn from high-quality examples of electrical and lighting planning in residential architecture.
I also recommend downloading other Mechanical, Electrical CAD drawings for your project reference.
- File format: .DWG
- Size: 1 MB
- Source: DWGshare
- AutoCAD platform 2018 and later versions. For downloading files there is no need to go through the registration process
If you find our work useful, your support would mean a lot and help us grow even better.DONATE
Related posts
326. High-Rise Apartment Fire Protection System CAD Drawings DWG
63. Download detailed CAD drawings of the drainage system for a 5-story townhouse
109. CAD drawings detailing the design of water supply and drainage systems for a 6-story townhouse
244. 2-Story House Water Supply & Drainage CAD Drawings
30.Electric Pole Underground Details CAD
275. Complete Residential Electrical Plans – Lighting, Power & Low-Voltage Systems DWG
314. CAD drawings detailing the design of water supply and drainage systems for a 4-story townhouse
102. CAD drawings for detailed electrical designs for a 4-story townhouse
331. Free Download of Mechanical and Electrical Construction Design Drawings for a 2-Story House