
227. Factory Water Supply & Electrical System CAD Drawings
The Factory Water Supply & Electrical System CAD Drawings present an invaluable resource for professionals in architecture and urban planning. These detailed CAD drawings focus on the intricate components of the factory’s water supply and electrical infrastructures, showcasing their essential roles in design documentation and construction practice.
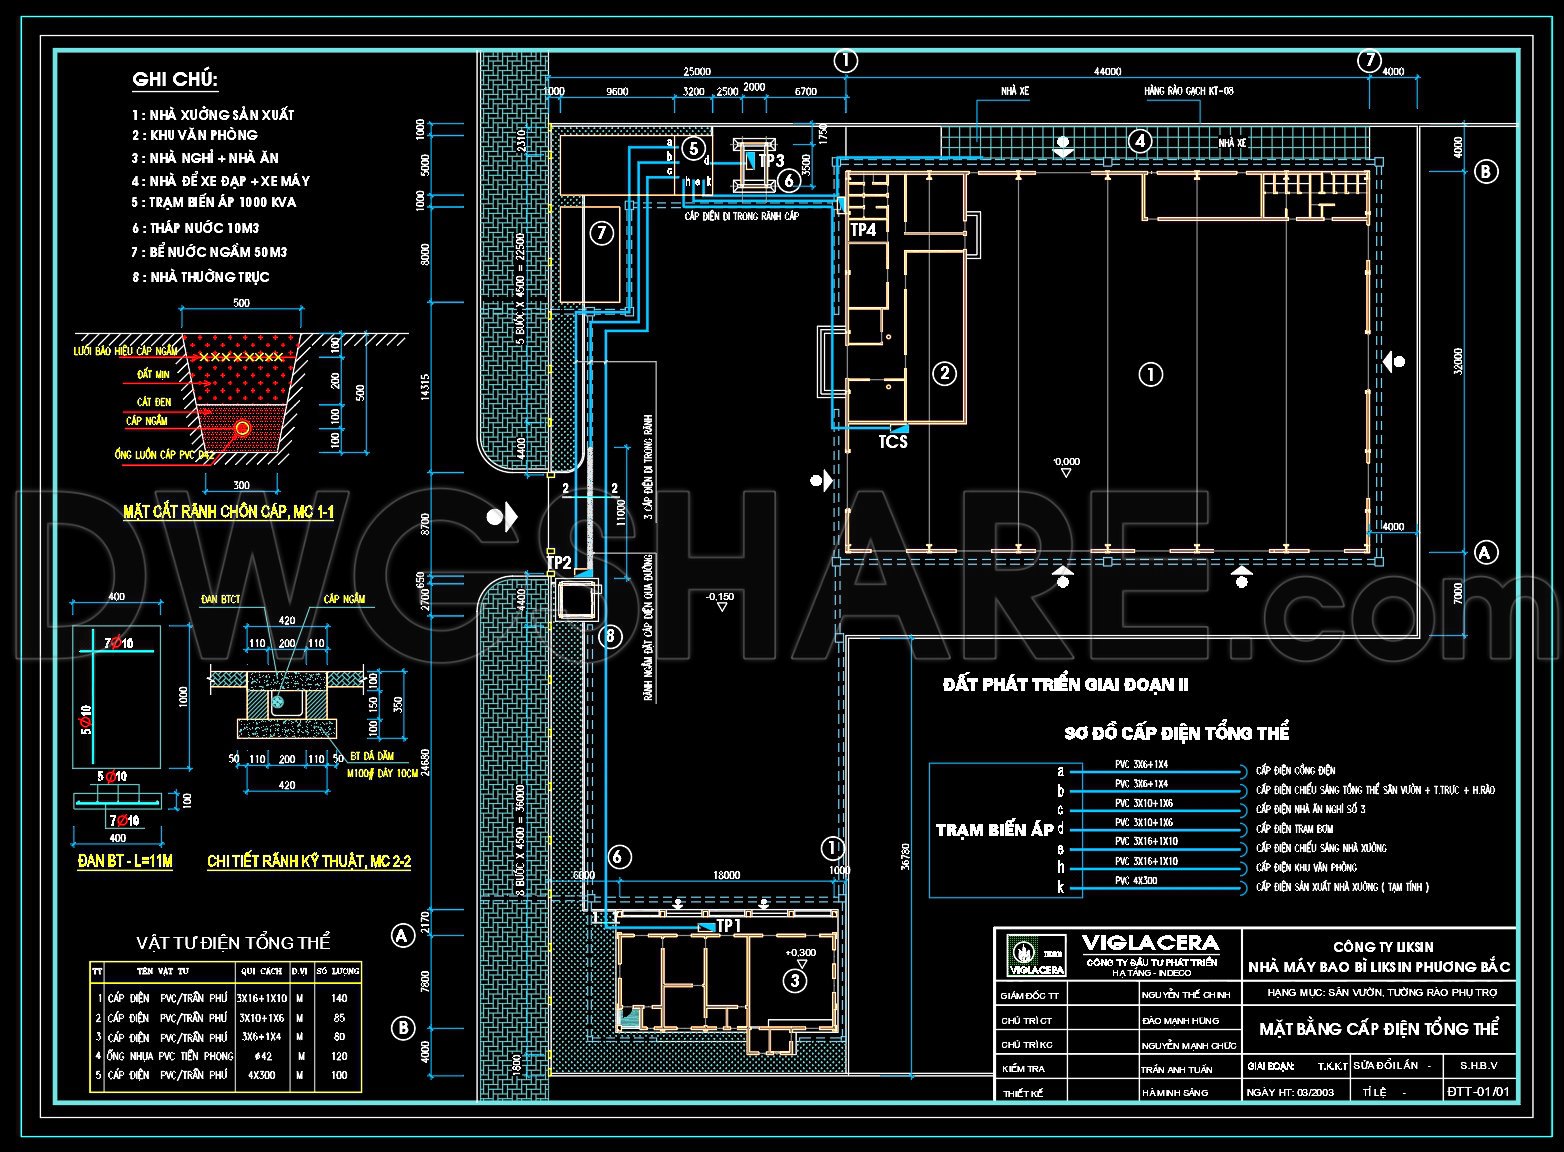
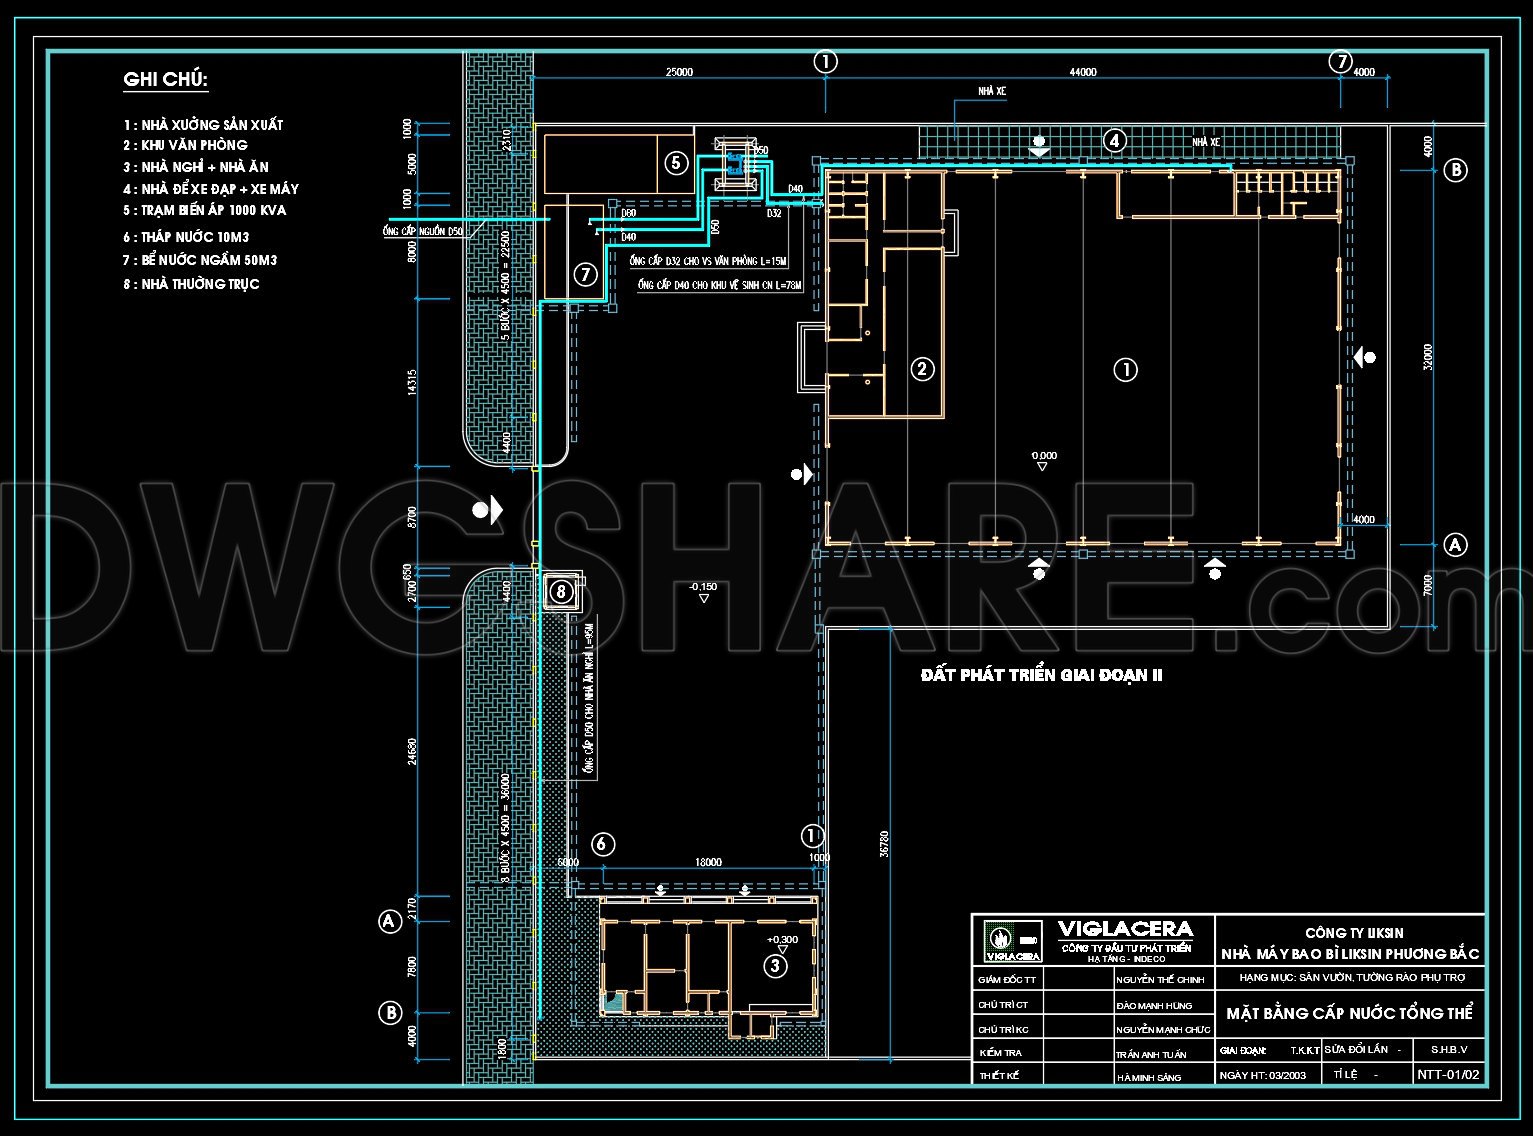
The drawings are divided into specific types, starting with the functional floor plan layout, which acts as a comprehensive guide to the spatial arrangement of the factory’s facilities. This layout is meticulously detailed with grid lines and dimensions, providing a clear map for both architects and construction teams to follow during the development and execution phases. Key components such as the production area, office spaces, and underground reservoirs are precisely marked, enabling efficient planning and coordination throughout the project lifecycle.
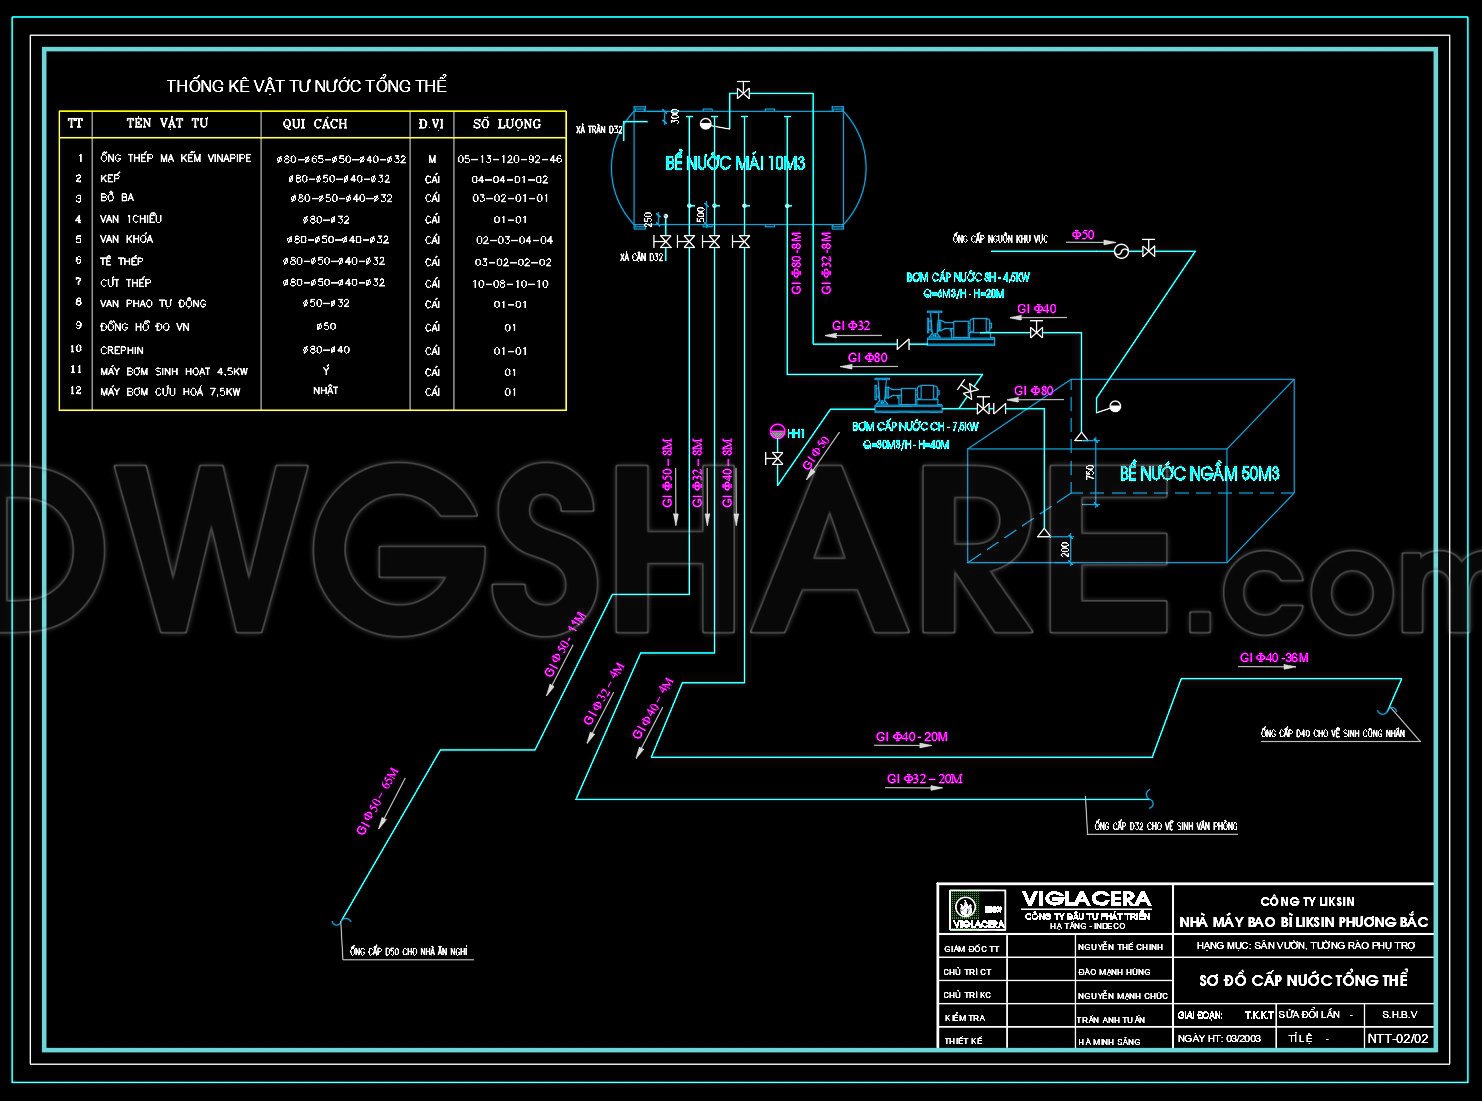
Further enhancing the documentation, the elevations and sections included in the CAD files illustrate the vertical relationships and structural elements crucial for understanding the building’s water and electrical setups. These sections offer a cross-sectional view of the infrastructure, highlighting critical points such as the water pump stations, storage tanks, and distribution networks. For architects and engineers, these are vital for ensuring structural integrity and compliance with regulatory standards.
Vital too are the construction detail drawings, which delve into the specifics of the water and electrical systems. By featuring elements like pipe connections, valve placements, and circuit configurations, these drawings equip engineers and construction teams with the precise information needed to construct and maintain the factory’s infrastructure with accuracy and efficiency. Having such detailed schematics readily available reduces the likelihood of construction errors and optimizes cost by facilitating proactive planning and issue resolution.
The practical value of these CAD drawings is evident; their high technical accuracy enables easy modifications and reuse in AutoCAD. This adaptability not only saves time but also enhances the collaboration between design and construction teams by allowing seamless updates and modifications as necessary. Ultimately, these free CAD DWG files serve as a crucial reference point for design, research, and technical drawing development, significantly benefiting architects, interior designers, and construction professionals alike.
I also recommend downloading other Mechanical, Electrical CAD drawings for your project reference.
- File format: .DWG
- Size: 168 KB
- Source: DWGshare
- AutoCAD platform 2018 and later versions. For downloading files there is no need to go through the registration process
If you find our work useful, your support would mean a lot and help us grow even better.DONATE
Related posts
86. CAD drawings detailing the design of water supply and drainage systems for a 6-story townhouse
222. Download Complete Plumbing CAD Drawings – Water Supply, Drainage & Sanitary Systems
40.Electrical Lighting Cad Blocks free download
216. Download Complete House Electrical CAD Drawings – Lighting & Power Plans
326. High-Rise Apartment Fire Protection System CAD Drawings DWG
317. Free Download of Mechanical and Electrical Construction Design Drawings for a 2-Story House
342. Free Download of Mechanical and Electrical Construction Design Drawings for a 2-Story House
194. Complete Electrical and HVAC CAD Drawings for Residential Villa (DWG)
42. CAD drawings for detailed electrical and plumbing designs for a 4-story townhouse with dimensions of 6m x 14.5m