
229. Complete House Electrical CAD Plans
In the realm of architecture, creating complete house electrical CAD plans requires precision and a deep understanding of building systems. The presented drawings are essential for ensuring every aspect of a home’s electrical system is meticulously planned and executed. This comprehensive collection includes a variety of CAD drawings, each serving unique yet interconnected purposes.
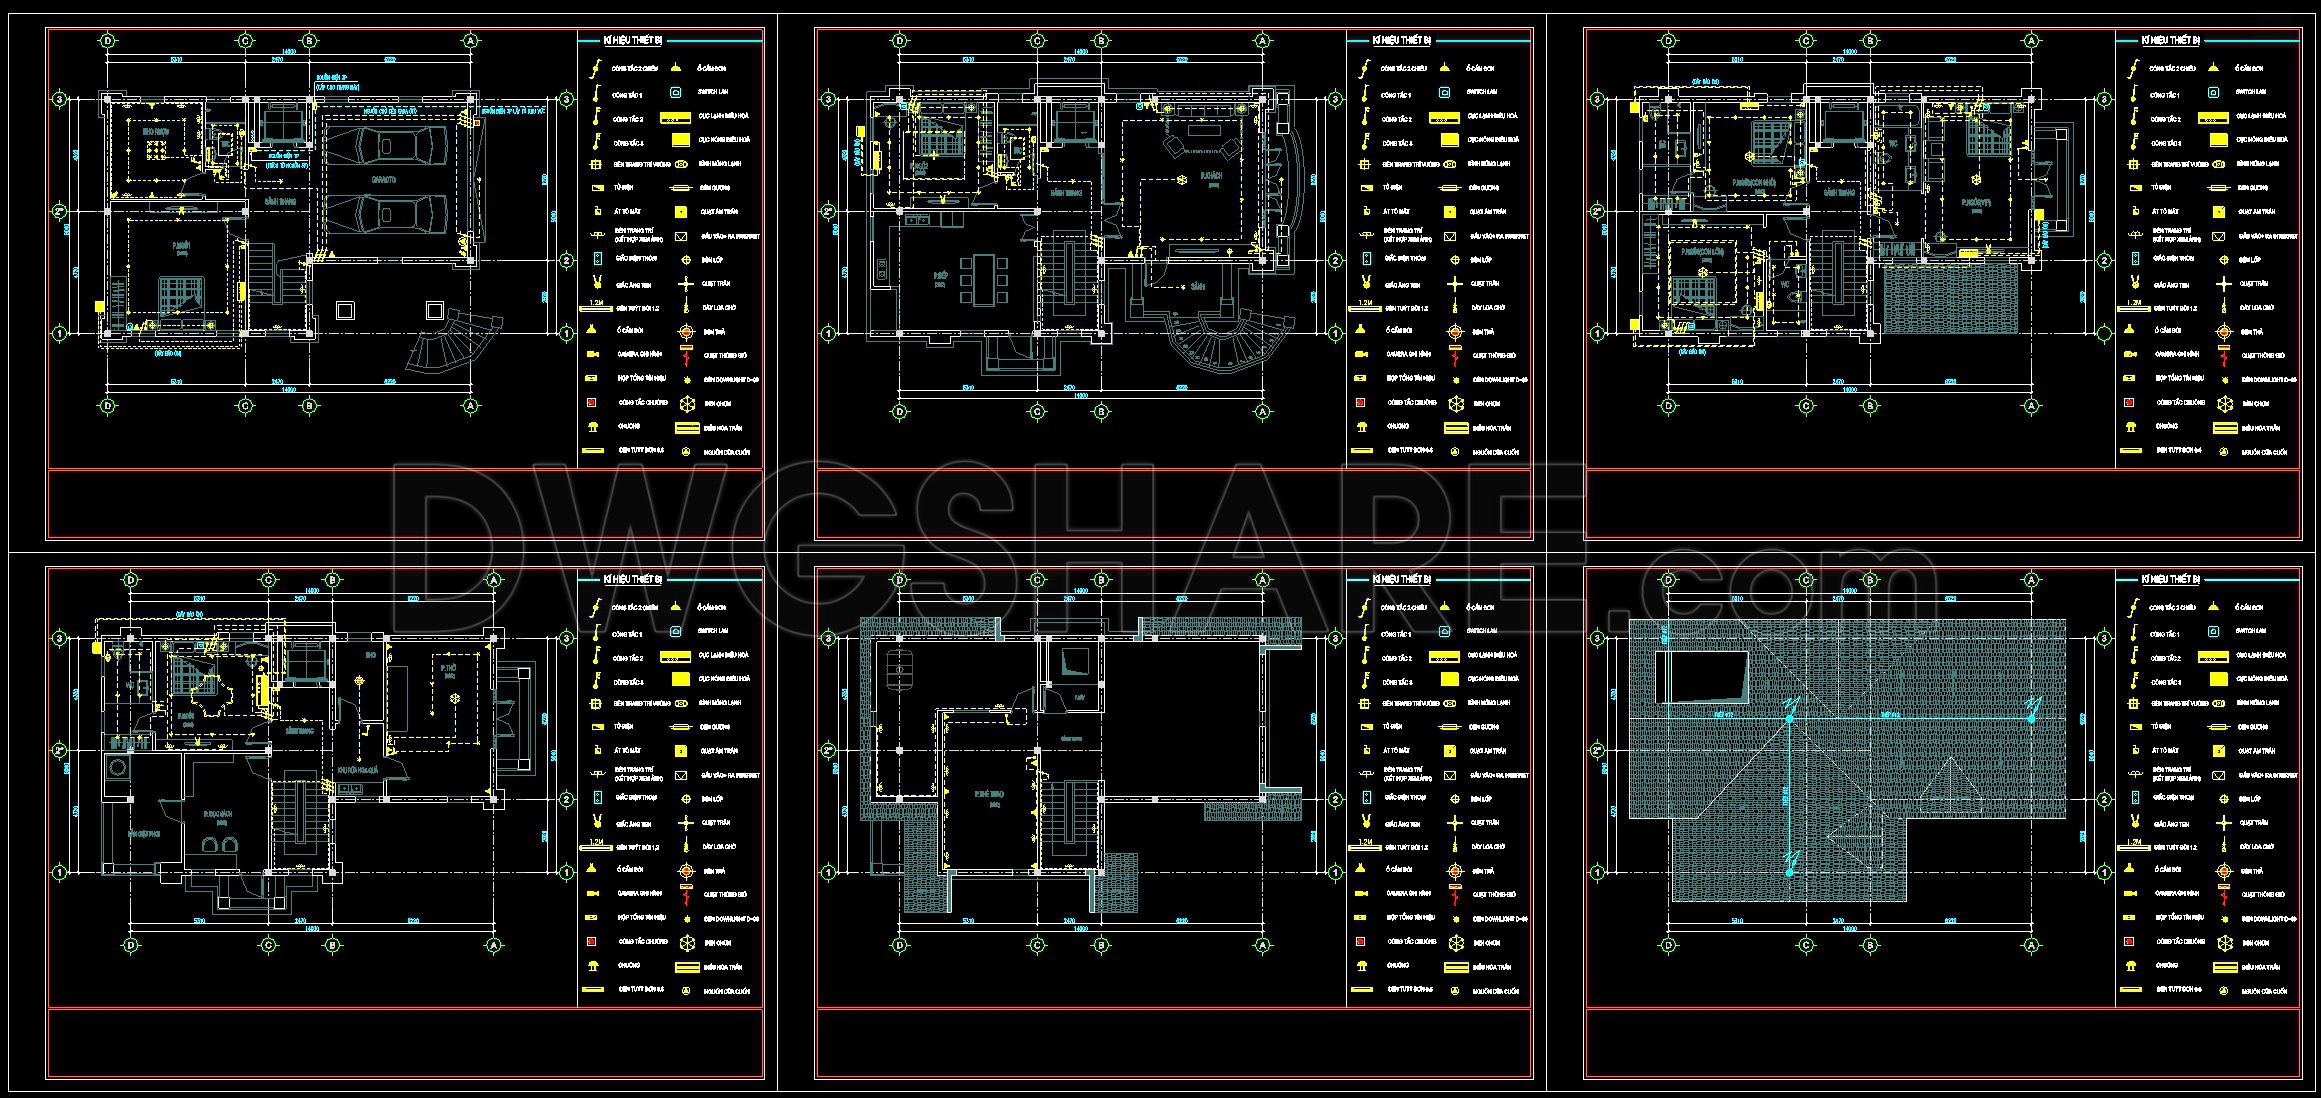
To begin with, the set includes architectural floor plans. These detailed layouts outline the spatial arrangement of each floor, integrating the placement of electrical components. The plans feature essential elements like grid lines, dimensions, and level markers, providing a clear framework for spatial analysis. Architects use these drawings during the design development phase to map out where electrical installations like lighting, sockets, and switches will be positioned relative to the overall structure.
Accompanying these plans are elevations and sections. These drawings deliver a side and cross-sectional view of the building, highlighting the elevations of electrical outlets and other installations. The vertical dimensions and scales are carefully annotated, which is vital for ensuring the correct placement and installation of electrical systems. Construction teams rely heavily on these visuals for accurate on-site work, ensuring the electrical components align perfectly with the architectural design.
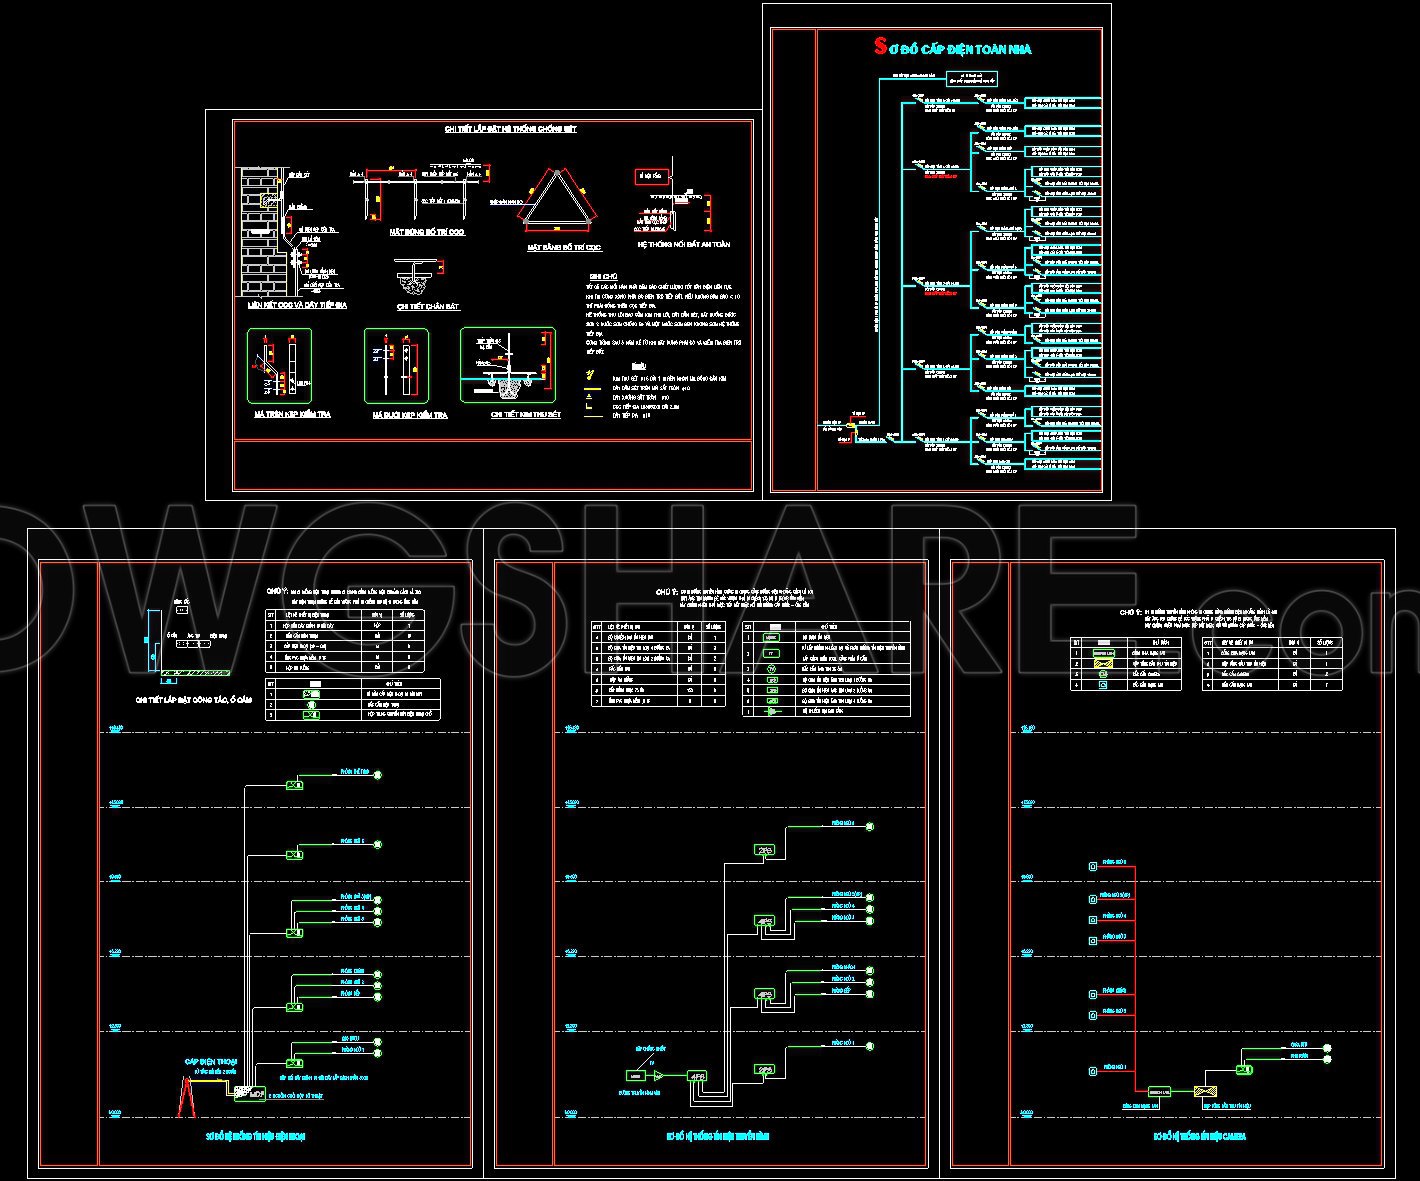
Moreover, the set includes construction detail drawings. These are vital for outlining specific aspects of the building’s electrical system, such as wiring pathways, circuit placements, and load distributions. Highlighted by intricate details and legends, these drawings are invaluable for builders and electricians during installation, offering a blueprint that minimizes errors and maximizes efficiency.
The interior layouts are also rigorously detailed. Interior designers leverage these plans to develop technical details, specifying the exact positions of fixtures and ensuring harmonious integration with the interior decor. These diagrams also allow for seamless communication with contractors, reducing misunderstandings and supporting cost-effective solutions.
Significantly, the CAD files are recognized for their high technical accuracy, ease of modification, and usability in AutoCAD. These features enable efficient updates and facilitate improved coordination between design and construction teams. Moreover, the availability of these CAD drawings as free resources makes them suitable for design reference, study and research, and as foundational templates for further technical development.
The true value of these electrical CAD plans lies in their ability to integrate seamlessly into the broader design process, optimizing construction by reducing errors and supporting cost-effective building practices.
I also recommend downloading other Mechanical, Electrical CAD drawings for your project reference.
- File format: .DWG
- Size: 1 MB
- Source: DWGshare
- AutoCAD platform 2018 and later versions. For downloading files there is no need to go through the registration process
If you find our work useful, your support would mean a lot and help us grow even better.DONATE
Related posts
13.School Ground Floor Electrical Installation CAD
266. House Plumbing System CAD Drawings – Water Supply, Drainage and Septic Tank
114. CAD drawings for detailed electrical designs for a 3-story townhouse
80. CAD drawings detailing the design of water supply and drainage systems for a 3-story townhouse
274. Complete House Plumbing Plans – Water Supply & Drainage System DWG
40.Electrical Lighting Cad Blocks free download
183. 4-Storey House Electrical System CAD Drawing Download
259. Residential Electrical Plans – Lighting, Power, Communication & MEP CAD Drawings
210. Residential Reflected Ceiling Plan & Lighting Layout CAD Drawings (DWG)